
For Sale
£300,000
Lowick, York, YO24
3 beds
2 baths
1 reception
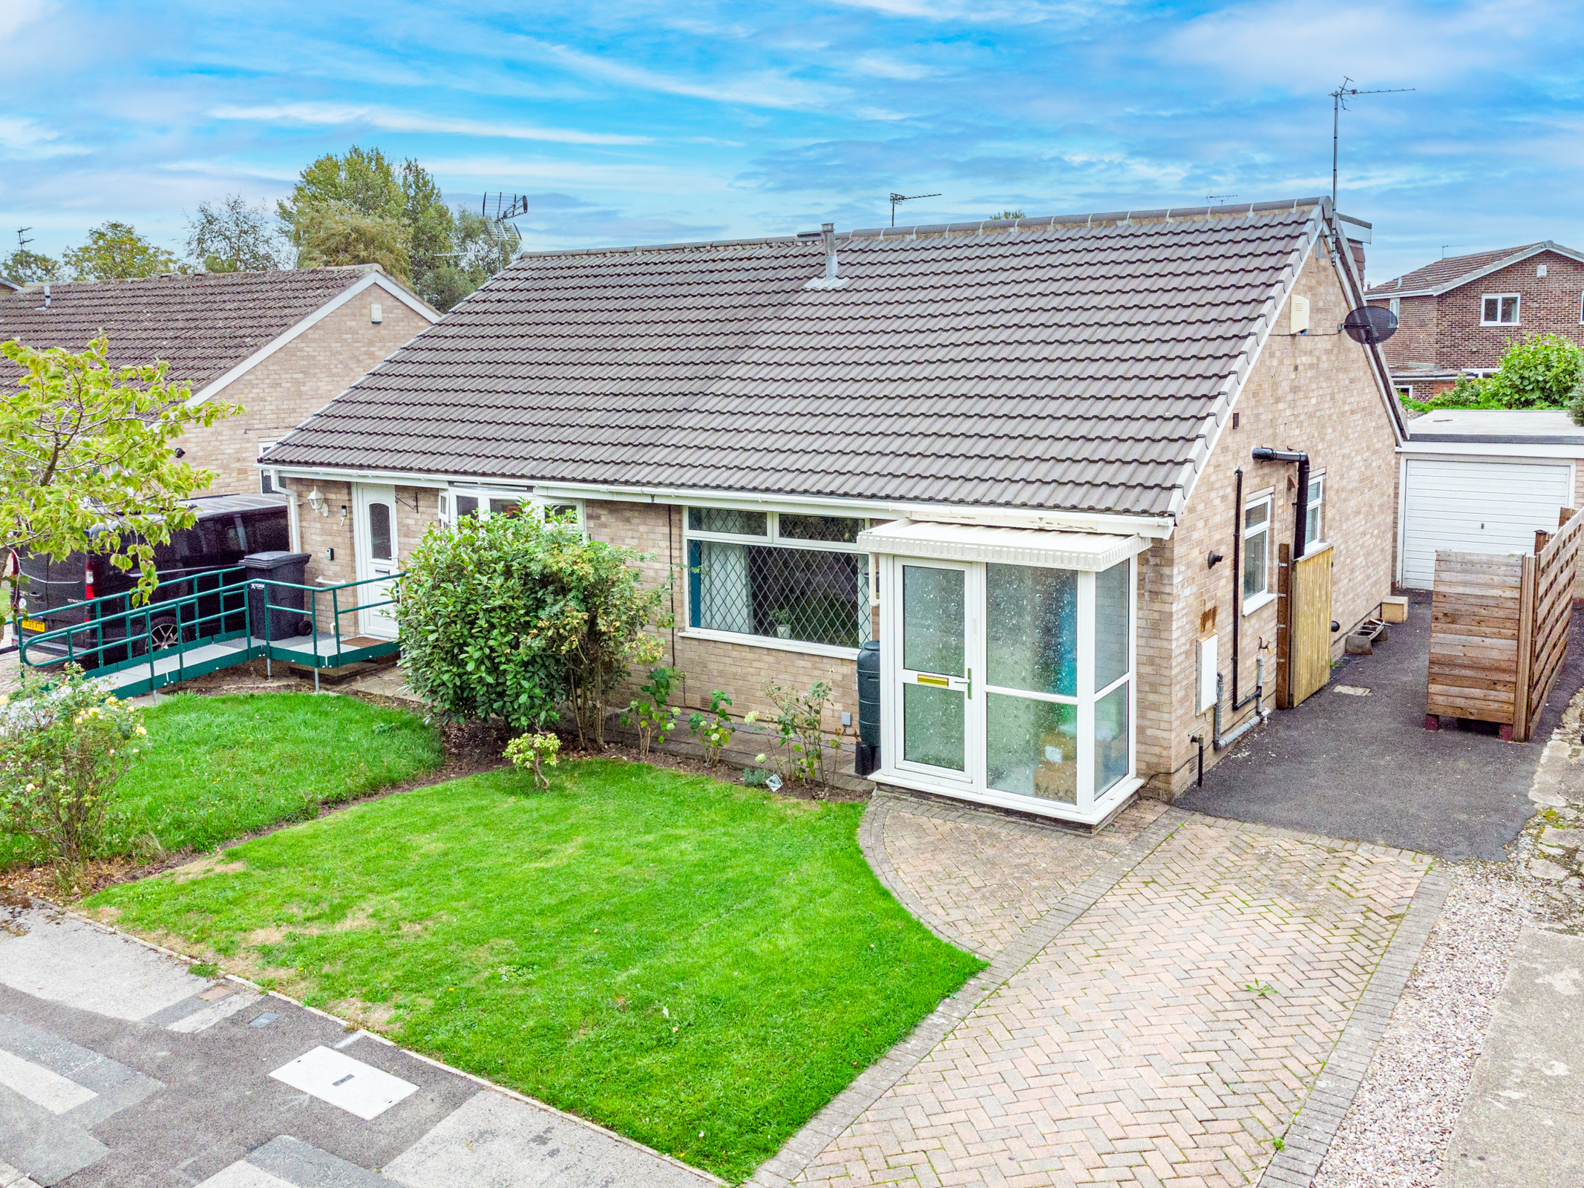
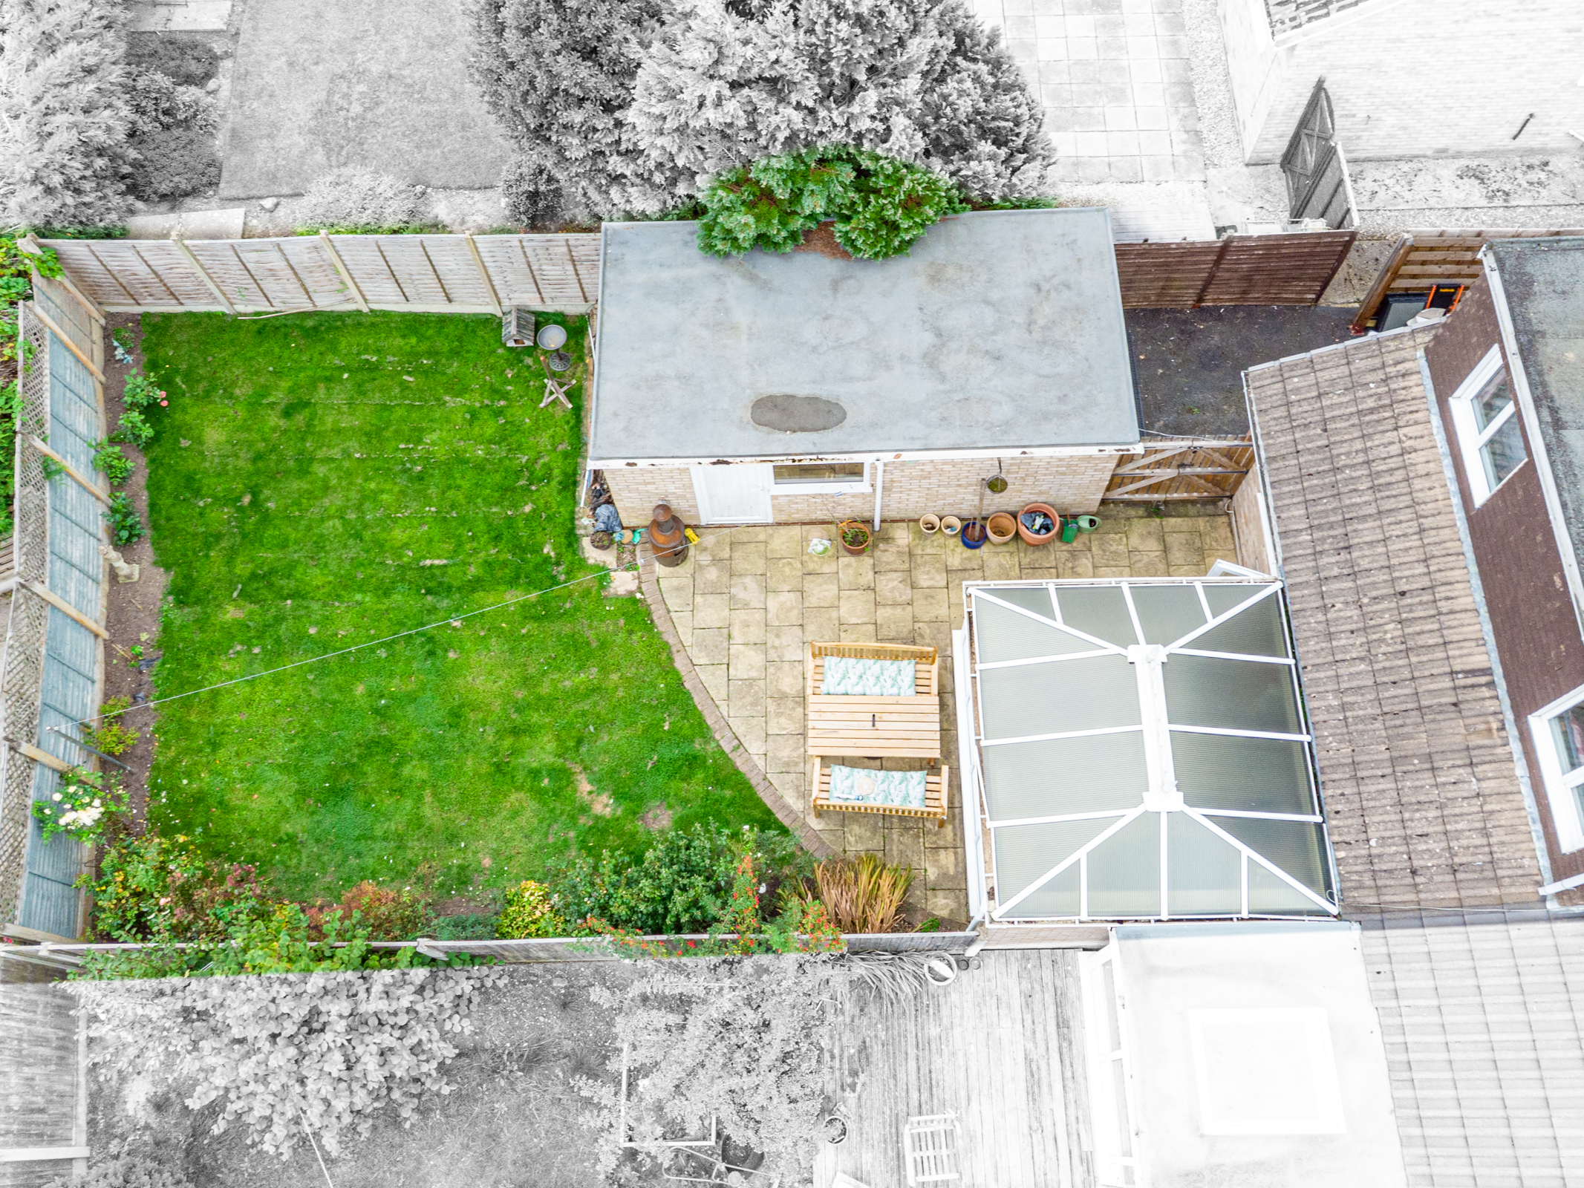
A spacious and versatile semi-detached dormer bungalow in desirable Woodthorpe, York, offering three double bedrooms and two bathrooms across two floors. The property benefits from a bright full-length lounge/diner, conservatory, fitted kitchen, detached garage and generous south-facing garden. The dormer conversion was completed in 2025, while planning permission is already in place for a single-storey rear extension. Ideally positioned close to excellent local amenities, regular bus services and convenient access to York city centre.
Key features
- Spacious semi-detached dormer bungalow
- Desirable Cul-de-sac location
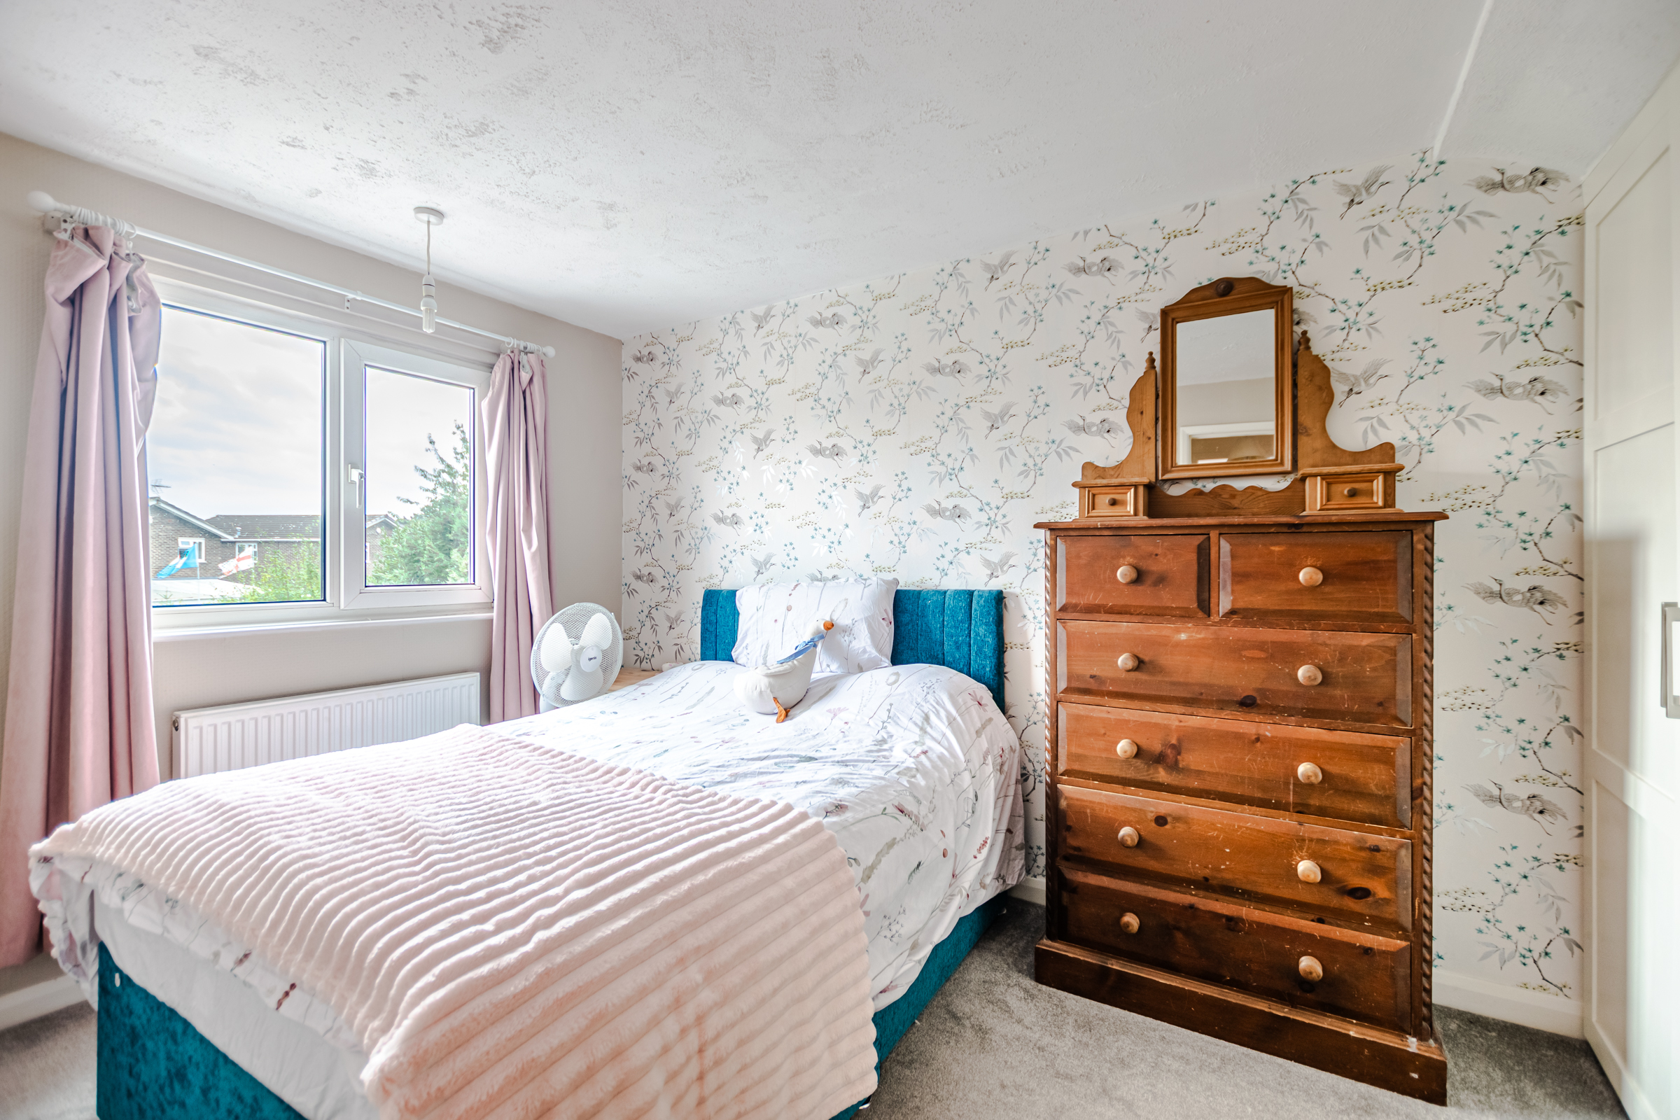
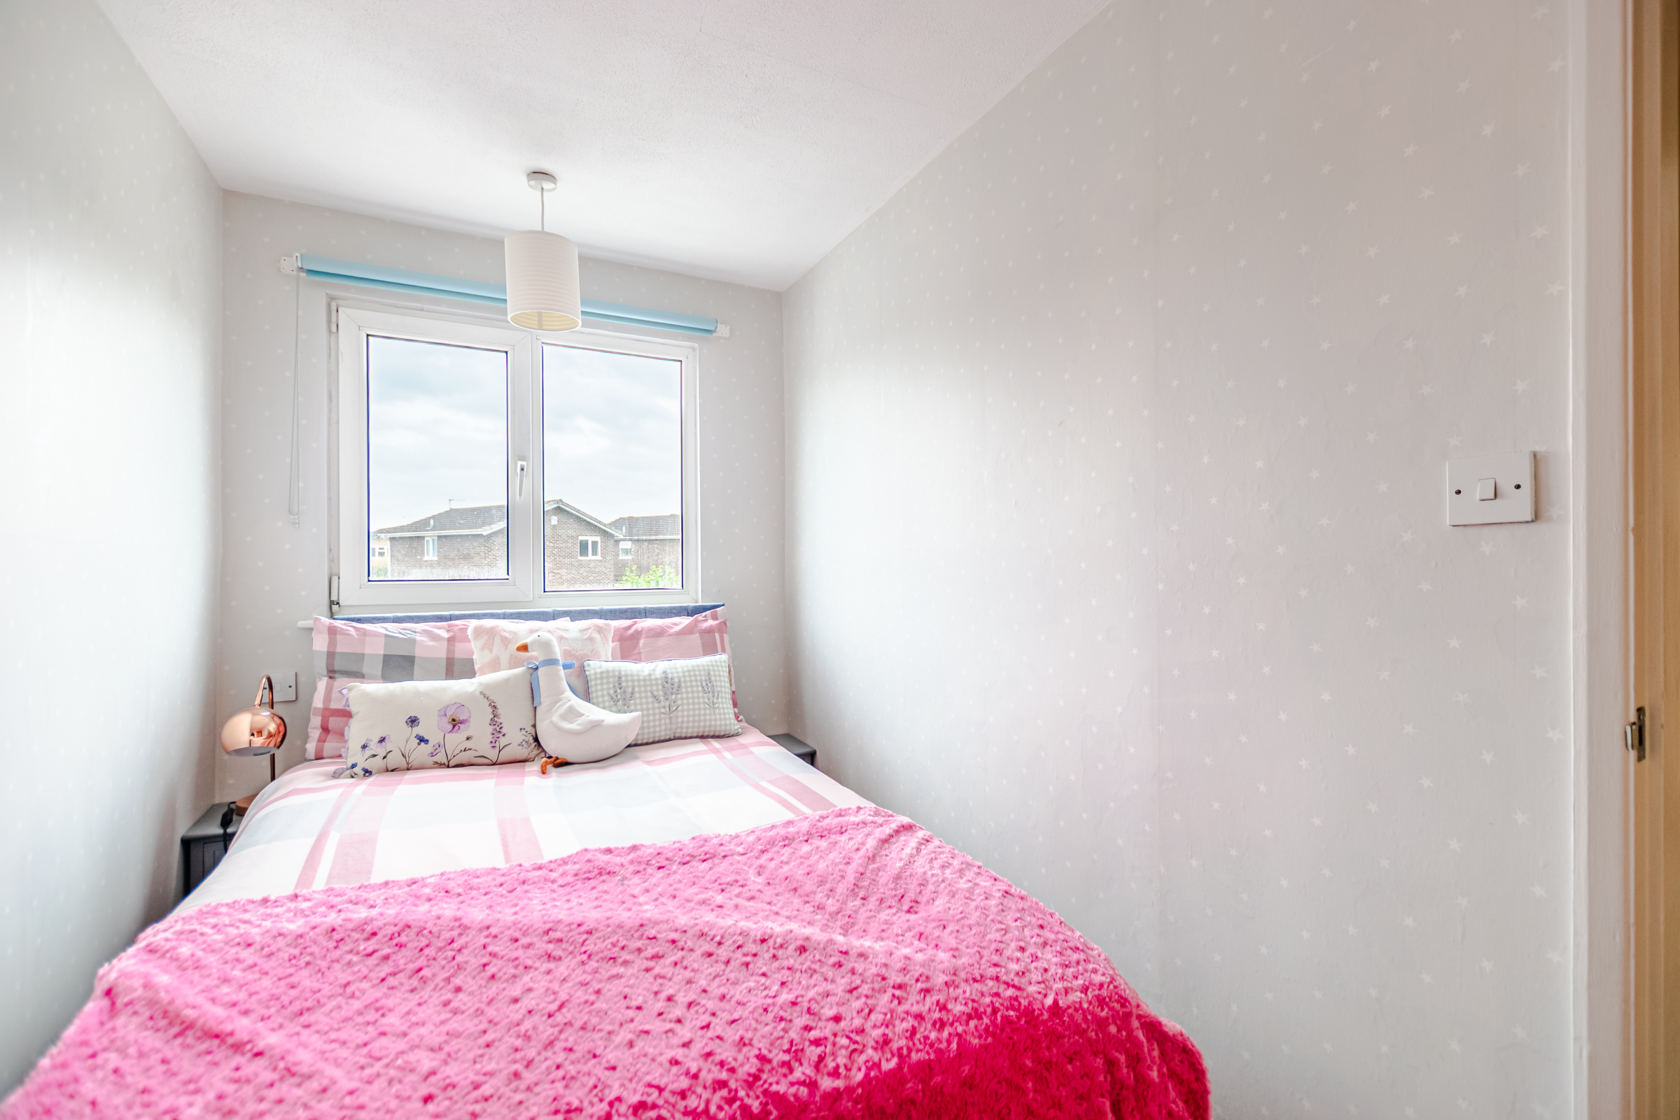
- Three generous double bedrooms
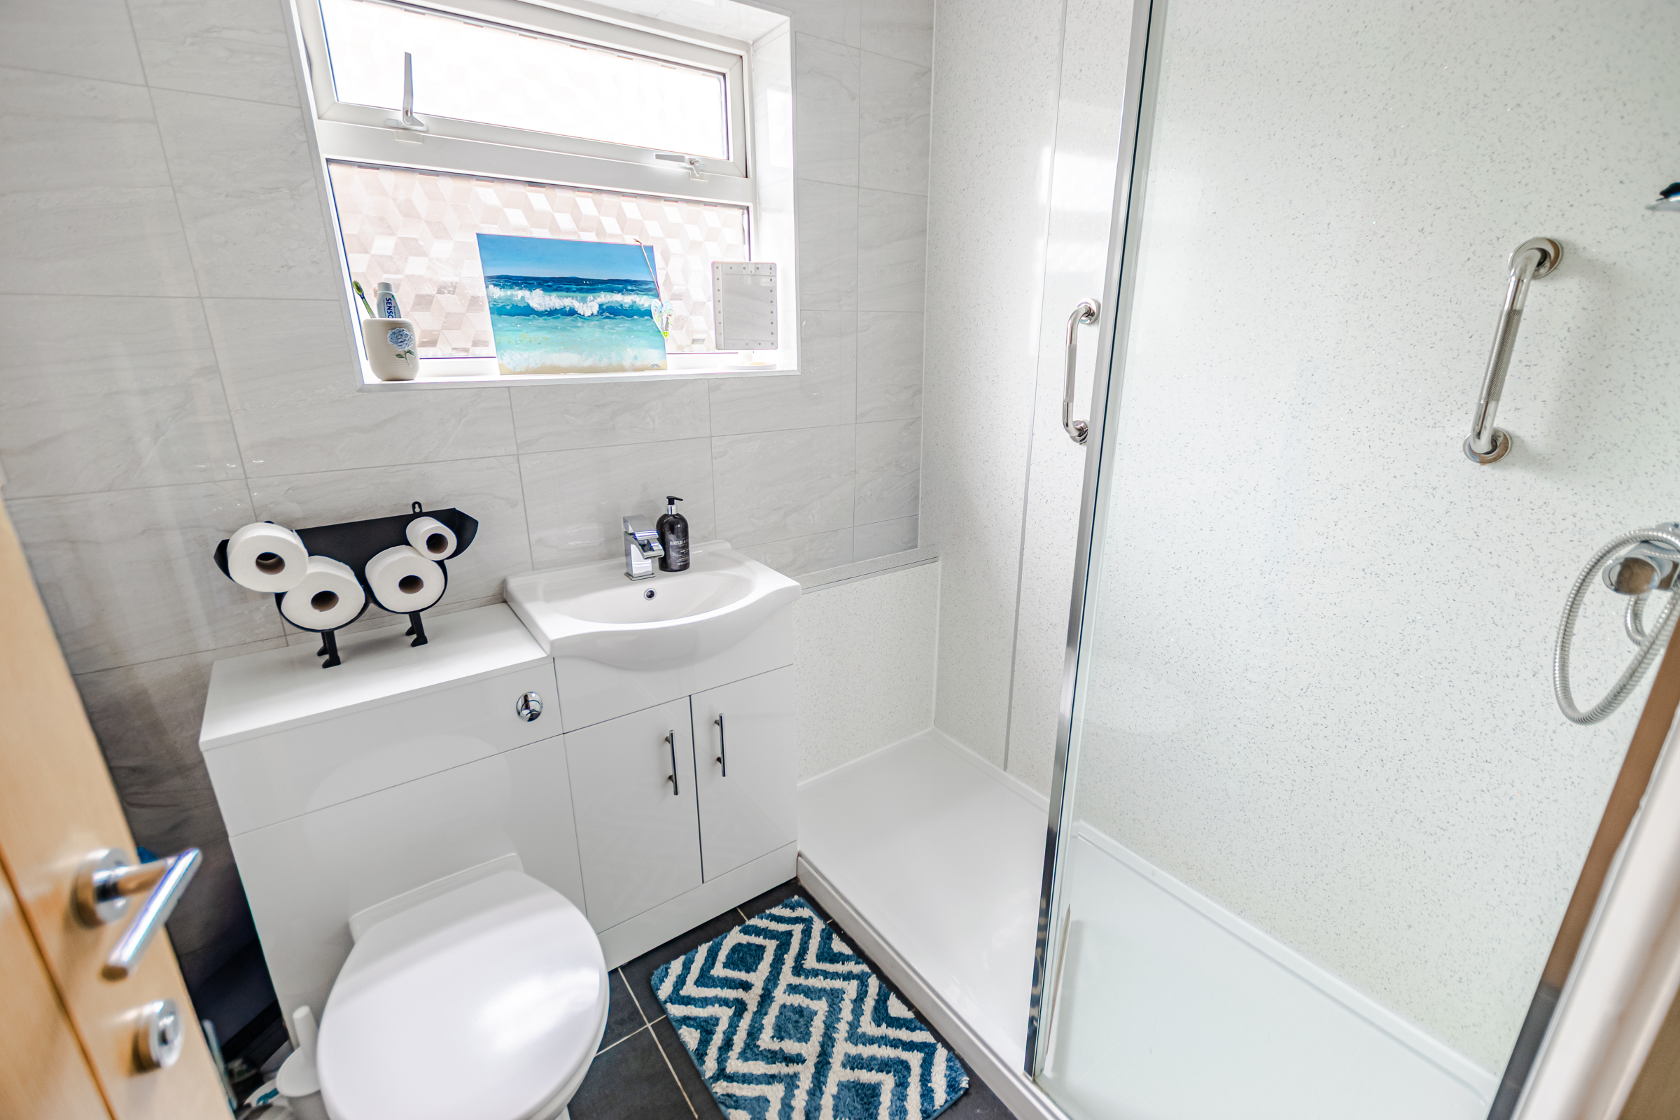
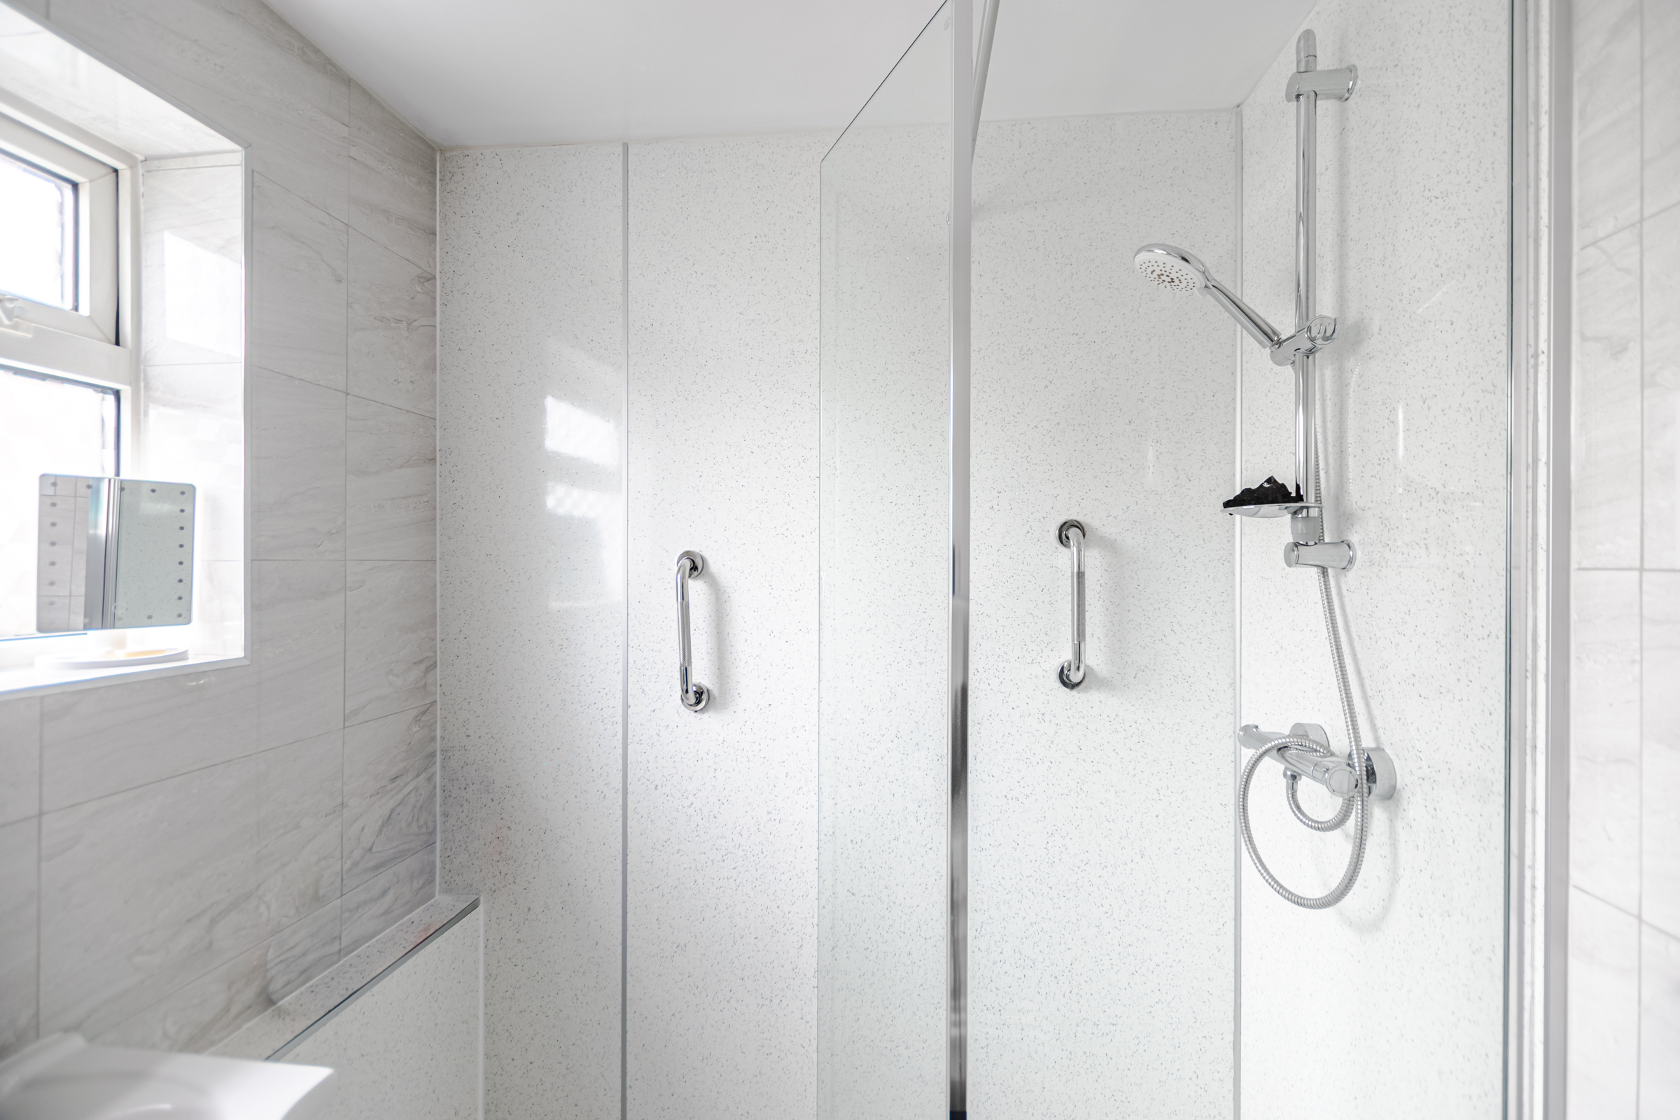
- Shower Room completed in 2025
- Ground floor bathroom
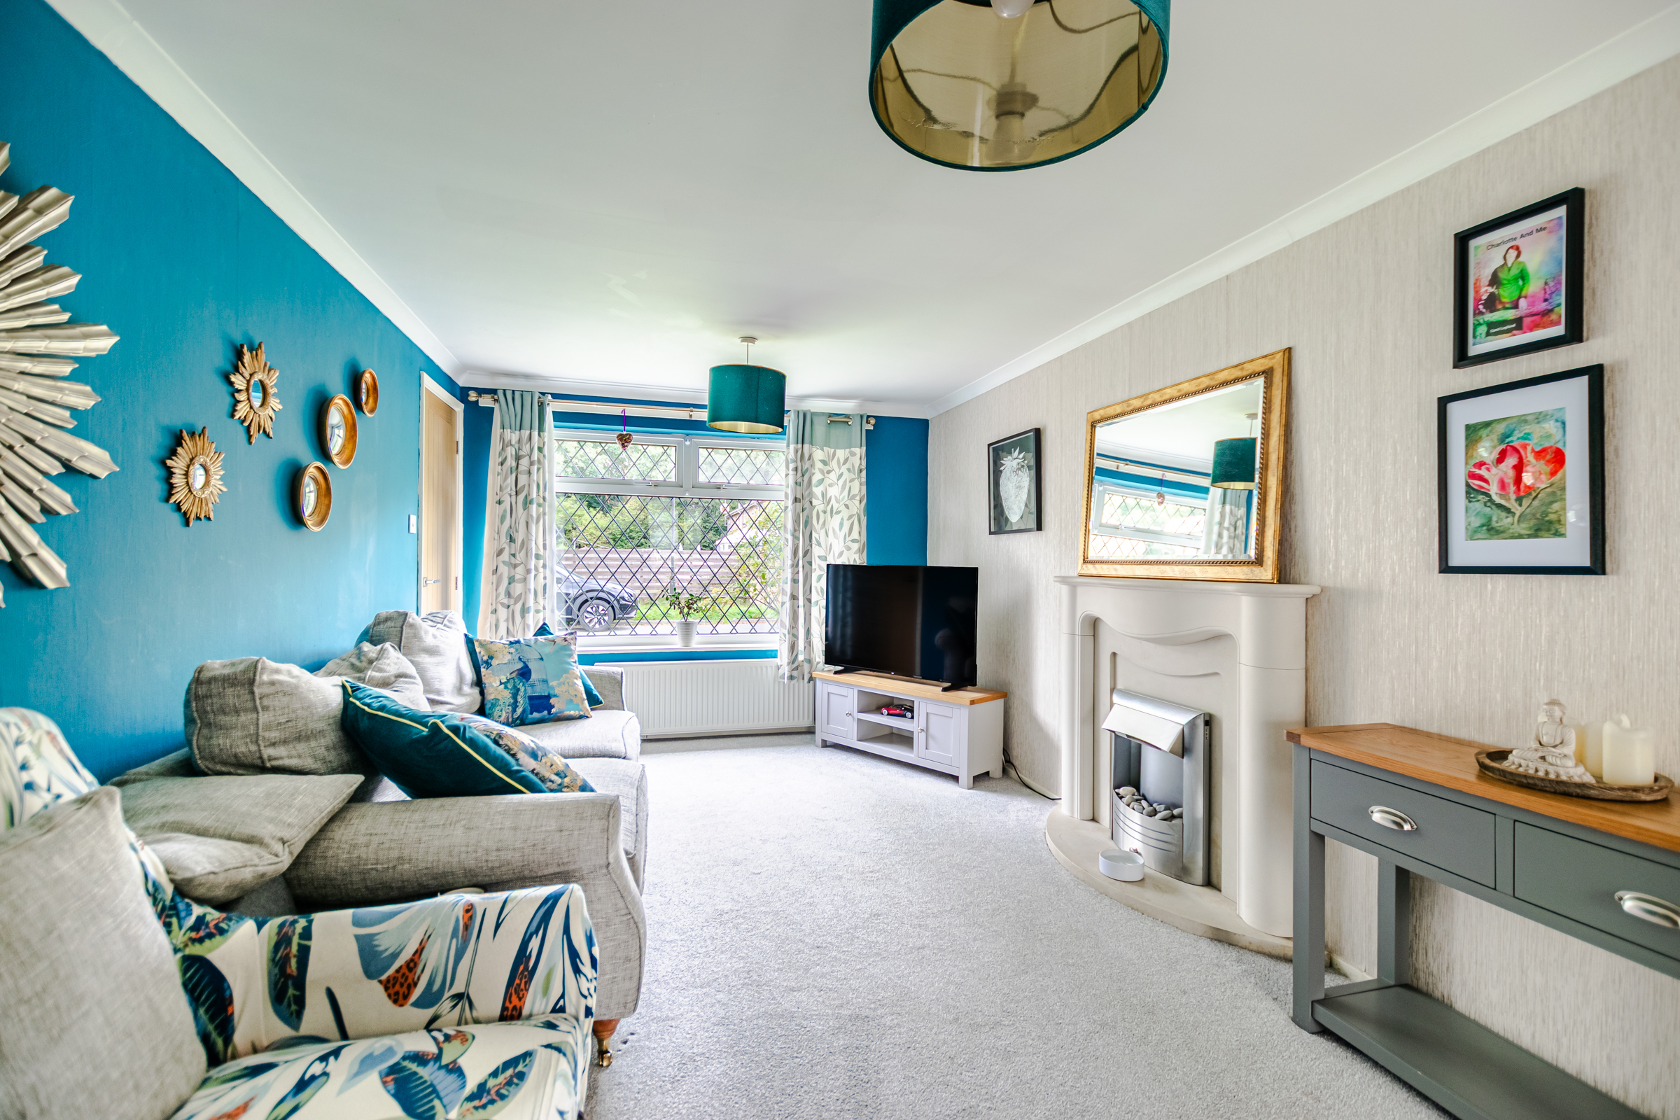
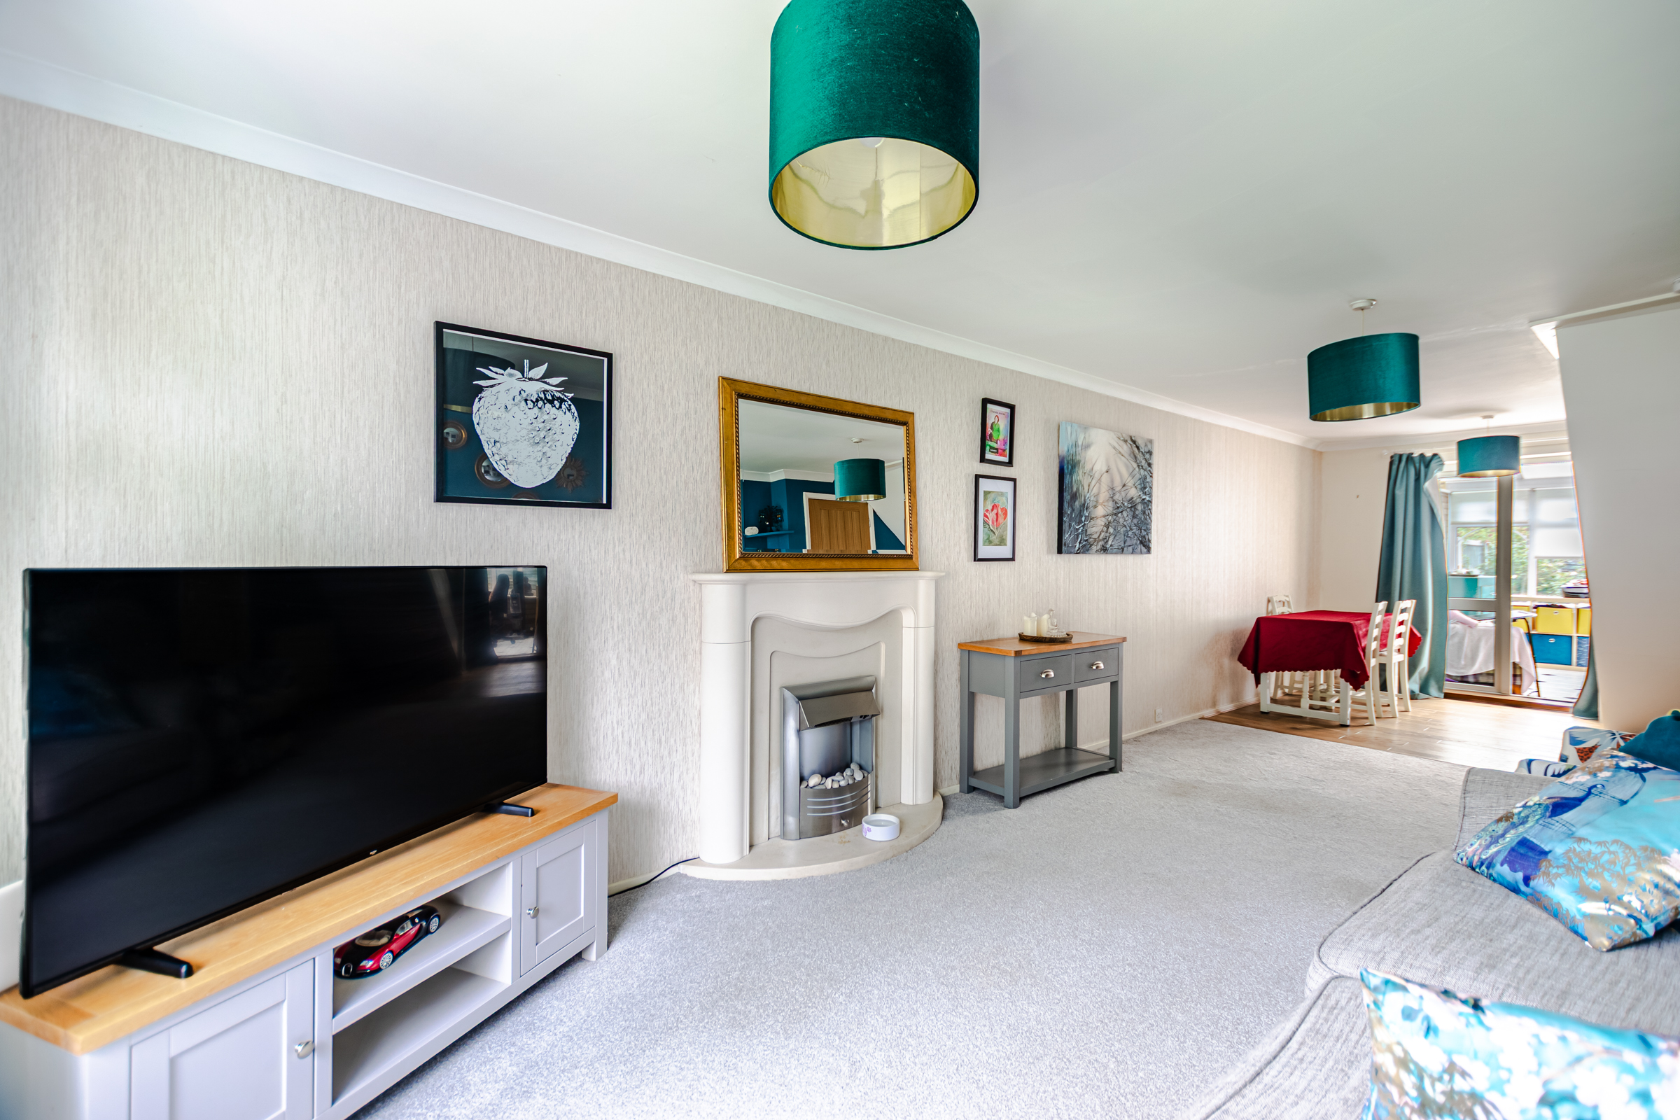
- Bright full-length lounge/diner
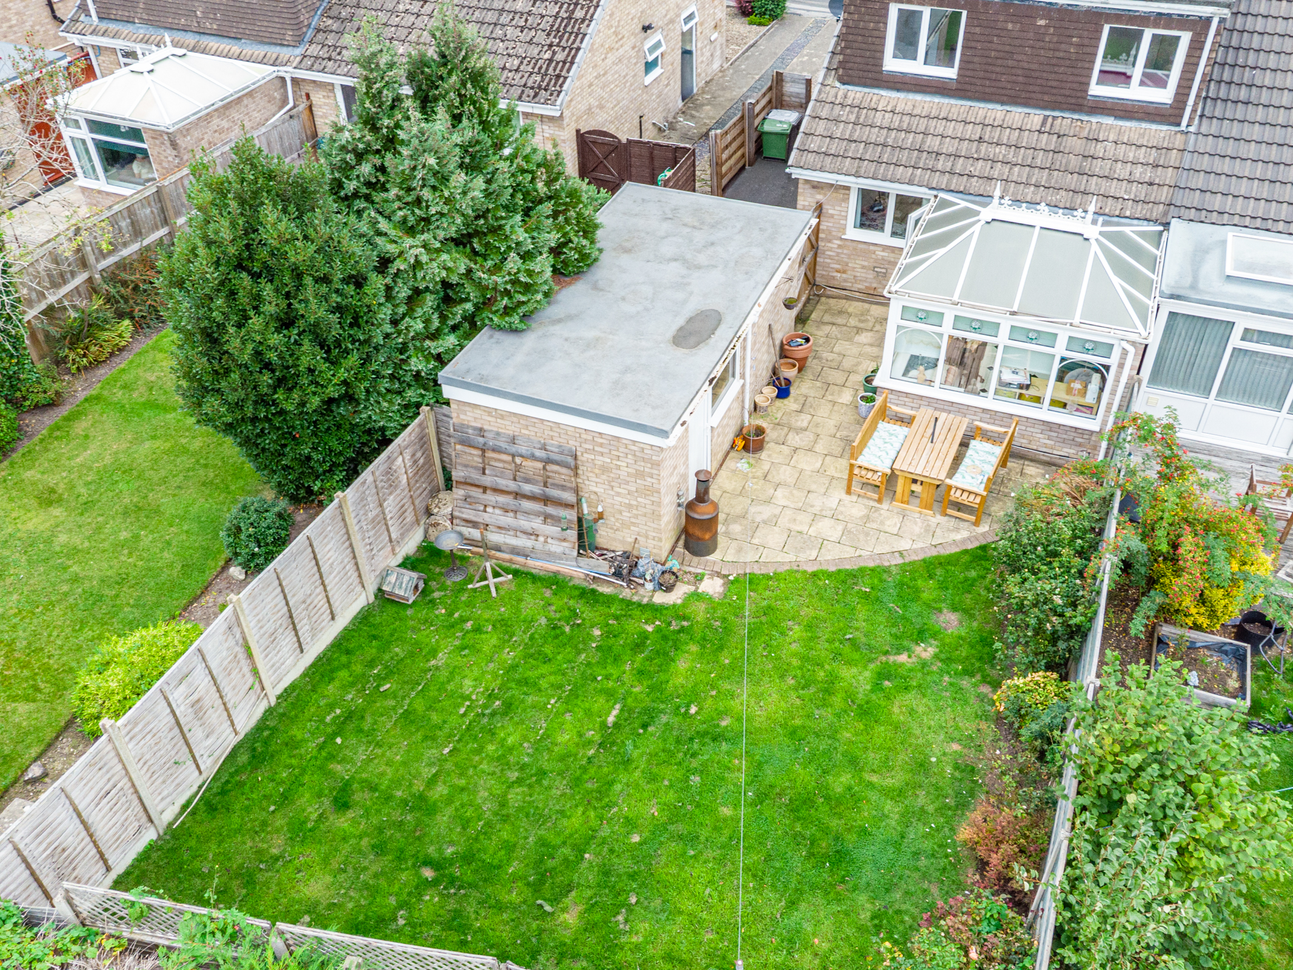
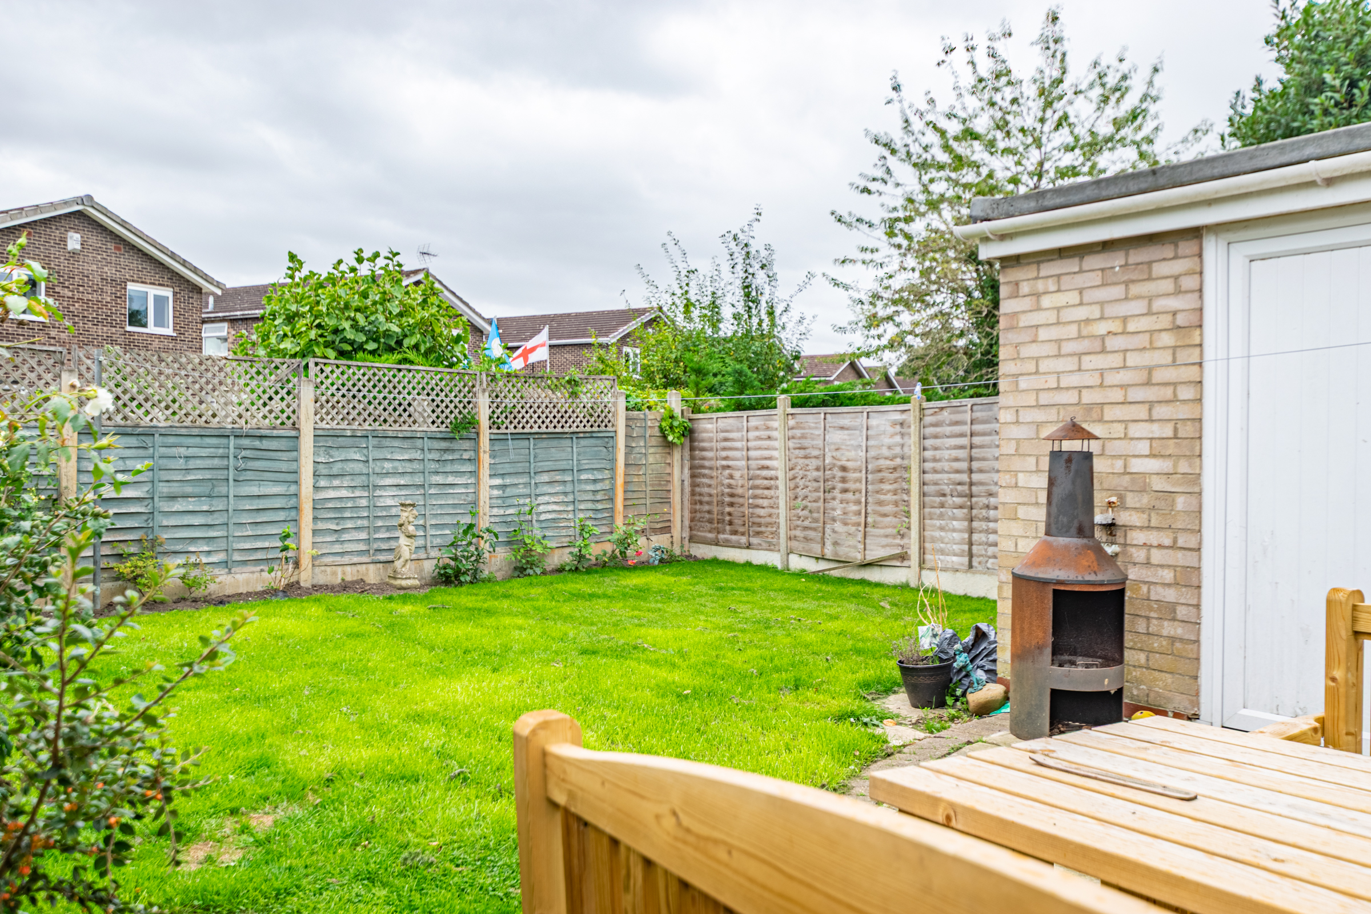
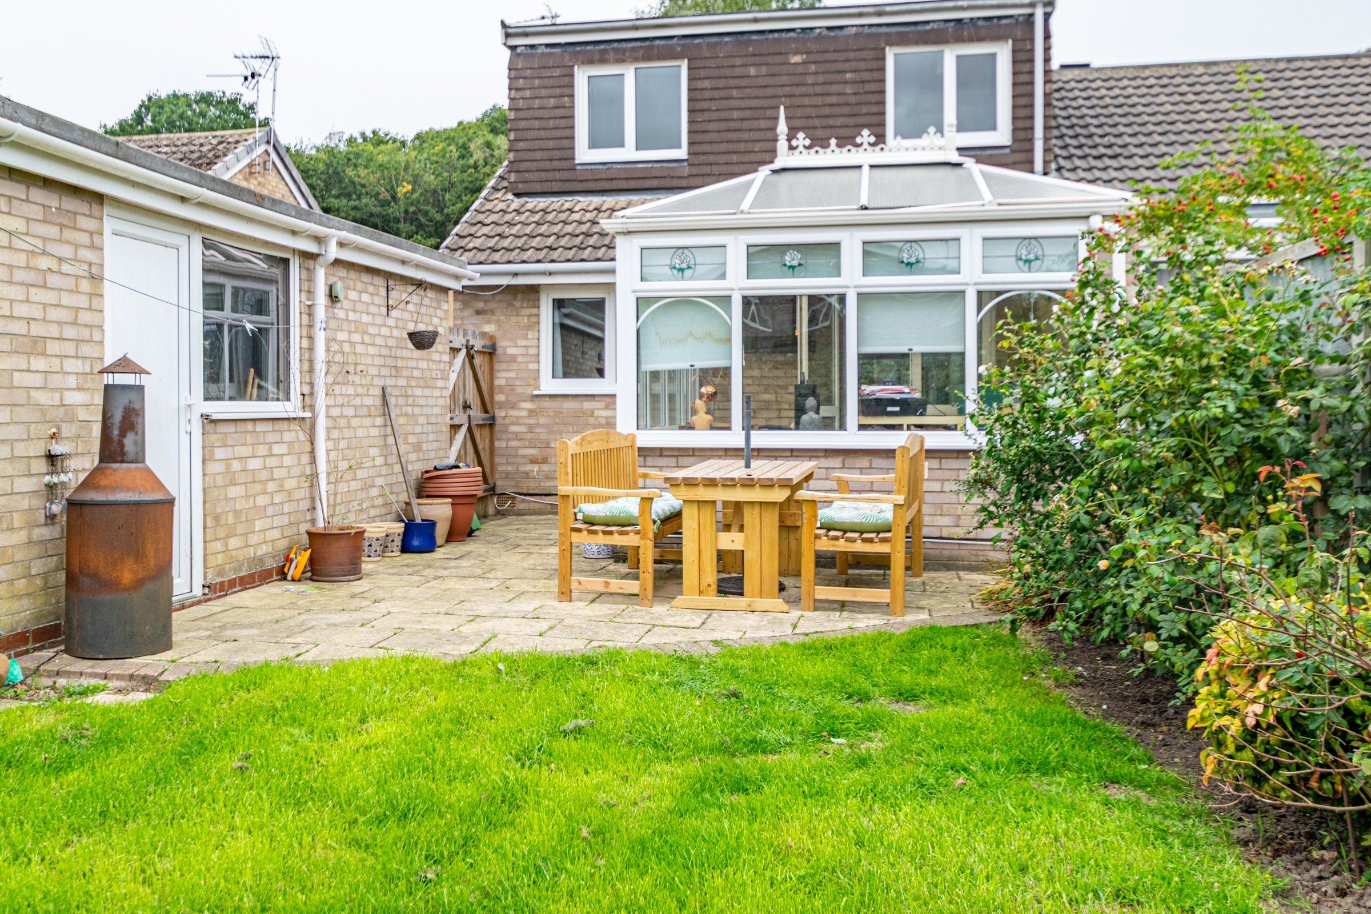
- Generous south-facing rear garden
- Planning permission already granted for single storey rear extension
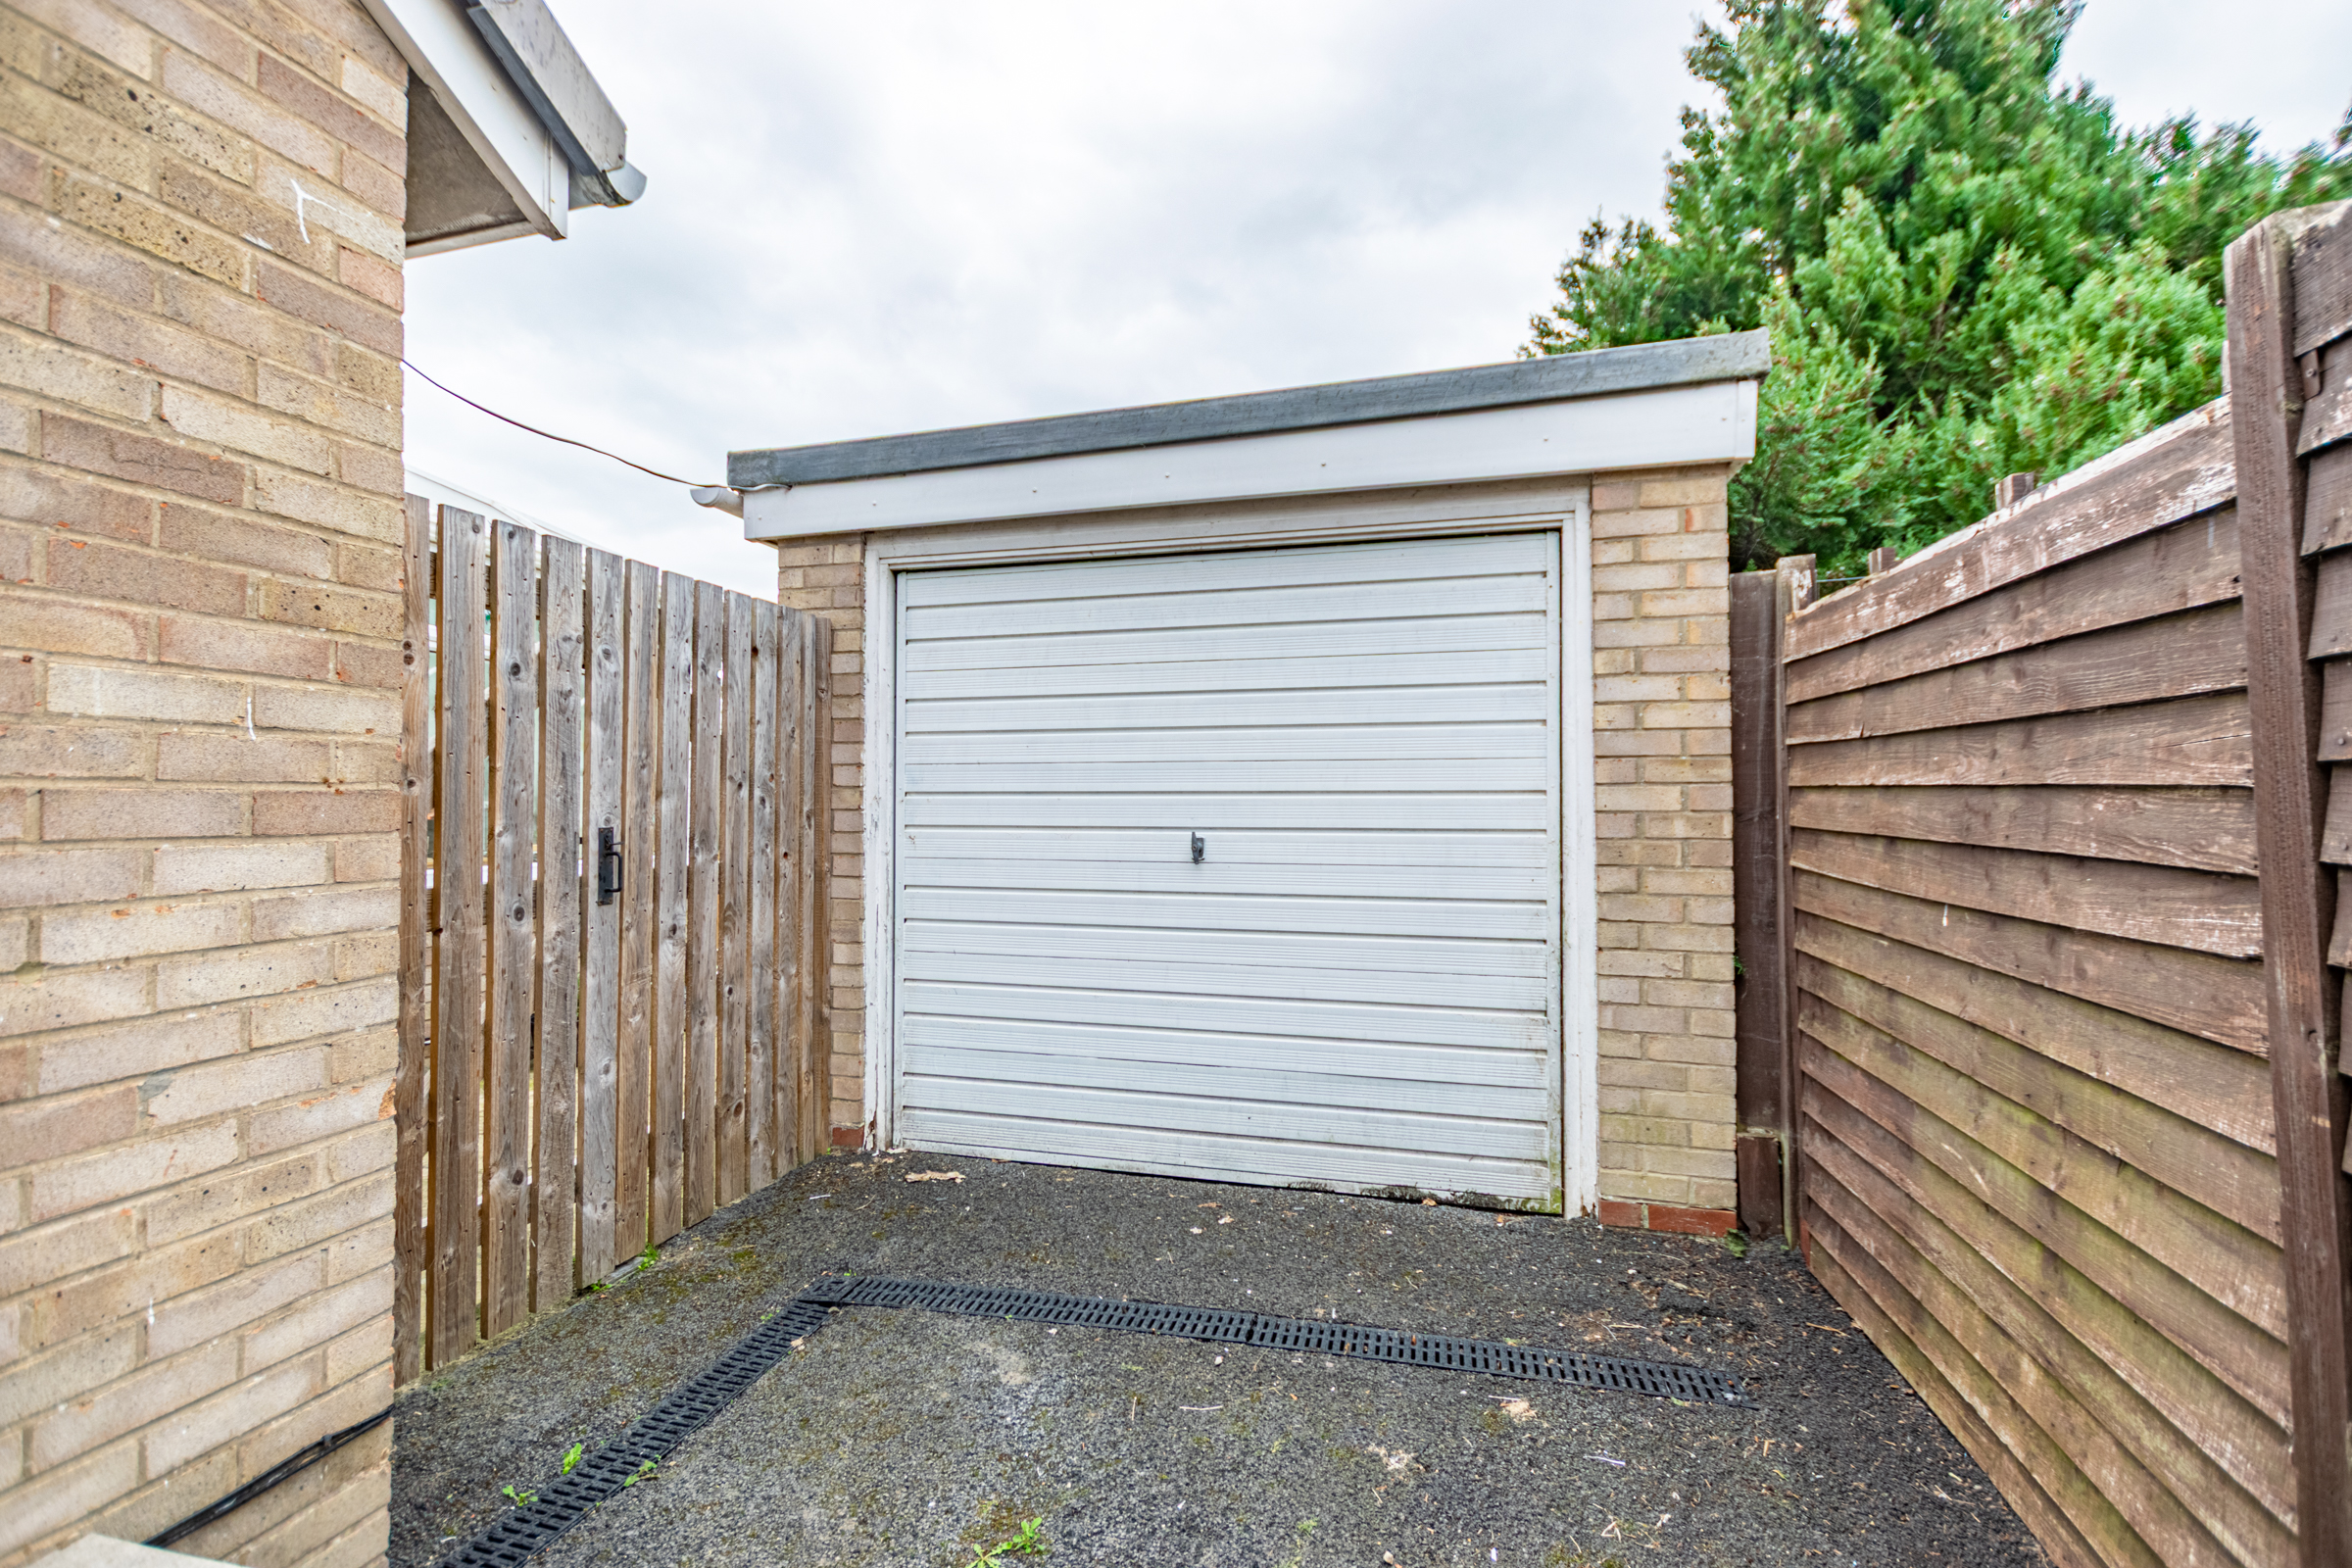
- Detached garage and driveway
- Excellent local amenities nearby
Full property description
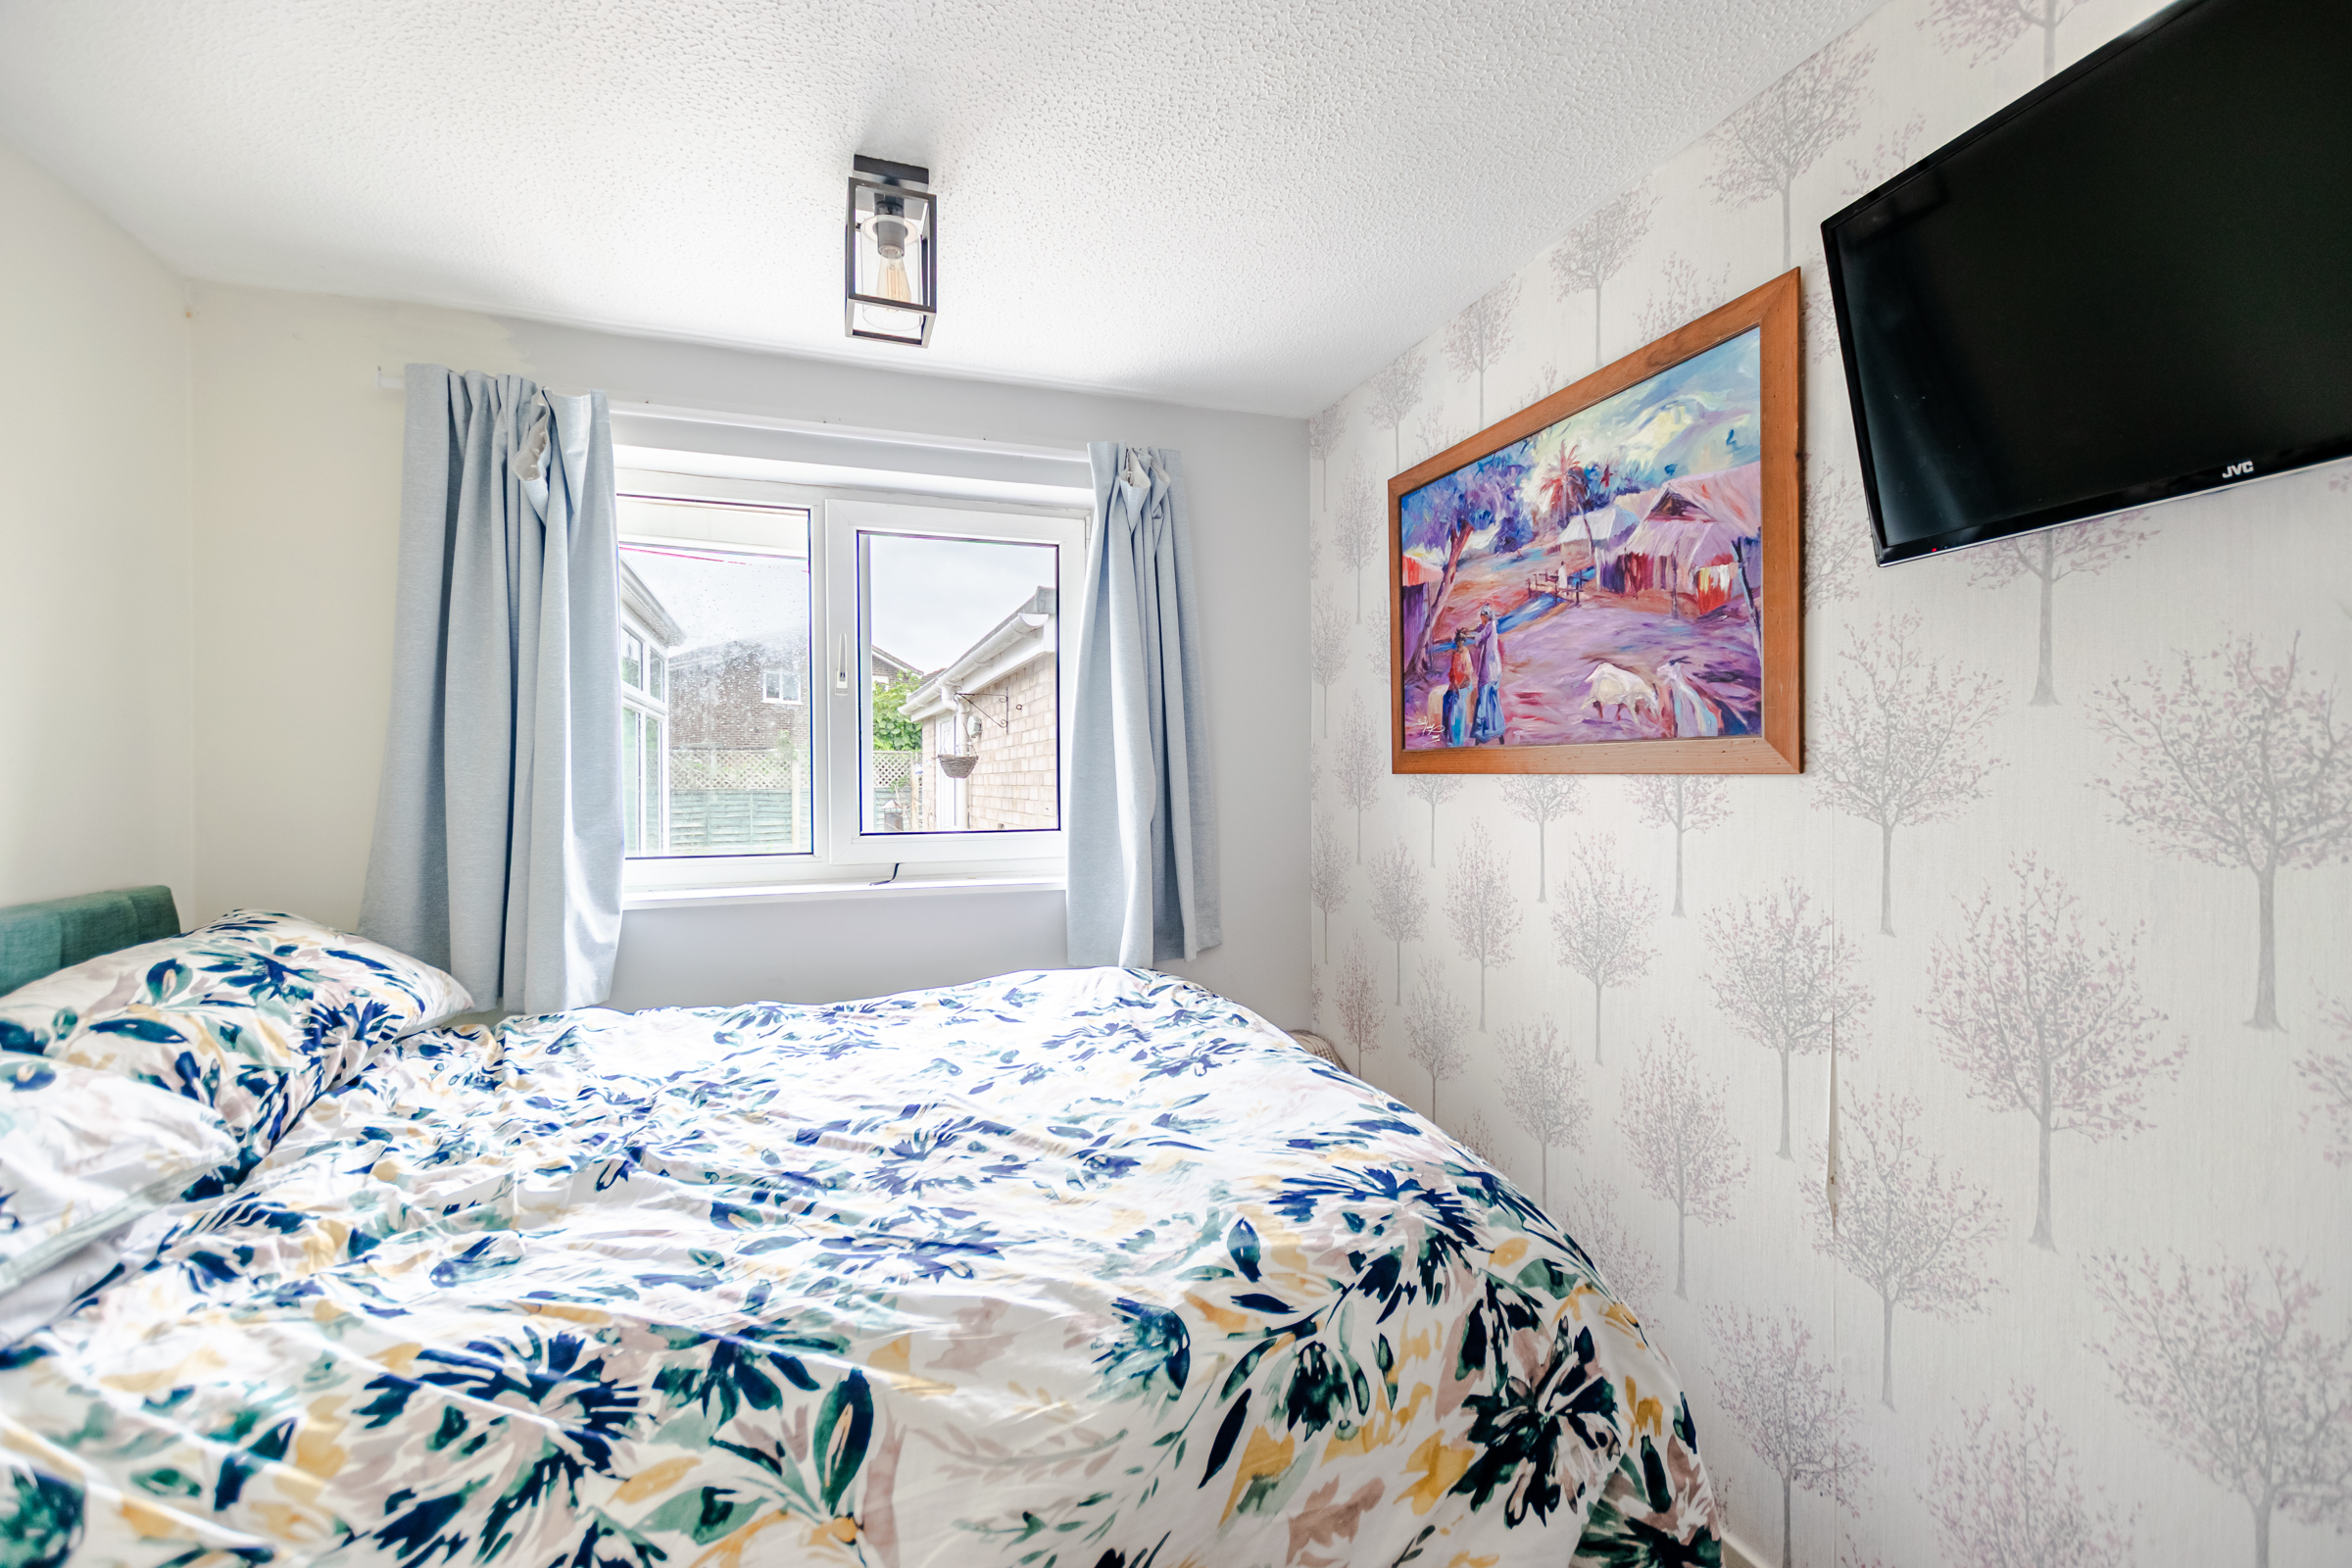
A rare opportunity to purchase a spacious and versatile semi-detached dormer bungalow, set back from the road in the highly regarded area of Woodthorpe, York. The property offers excellent flexibility, with two double bedrooms and a shower room on the first floor, while the ground floor provides a further double bedroom, bathroom, kitchen and impressive full-length lounge/diner, making it particularly well suited to those seeking ground-floor living accommodation.
The property is approached via a lawned front garden, with a side driveway providing off-street parking for two vehicles. A front door opens into the useful porch, with a further door leading into the hallway. The hallway benefits from a storage cupboard and provides an open connection to the kitchen, while a door leads into the spacious lounge/diner.
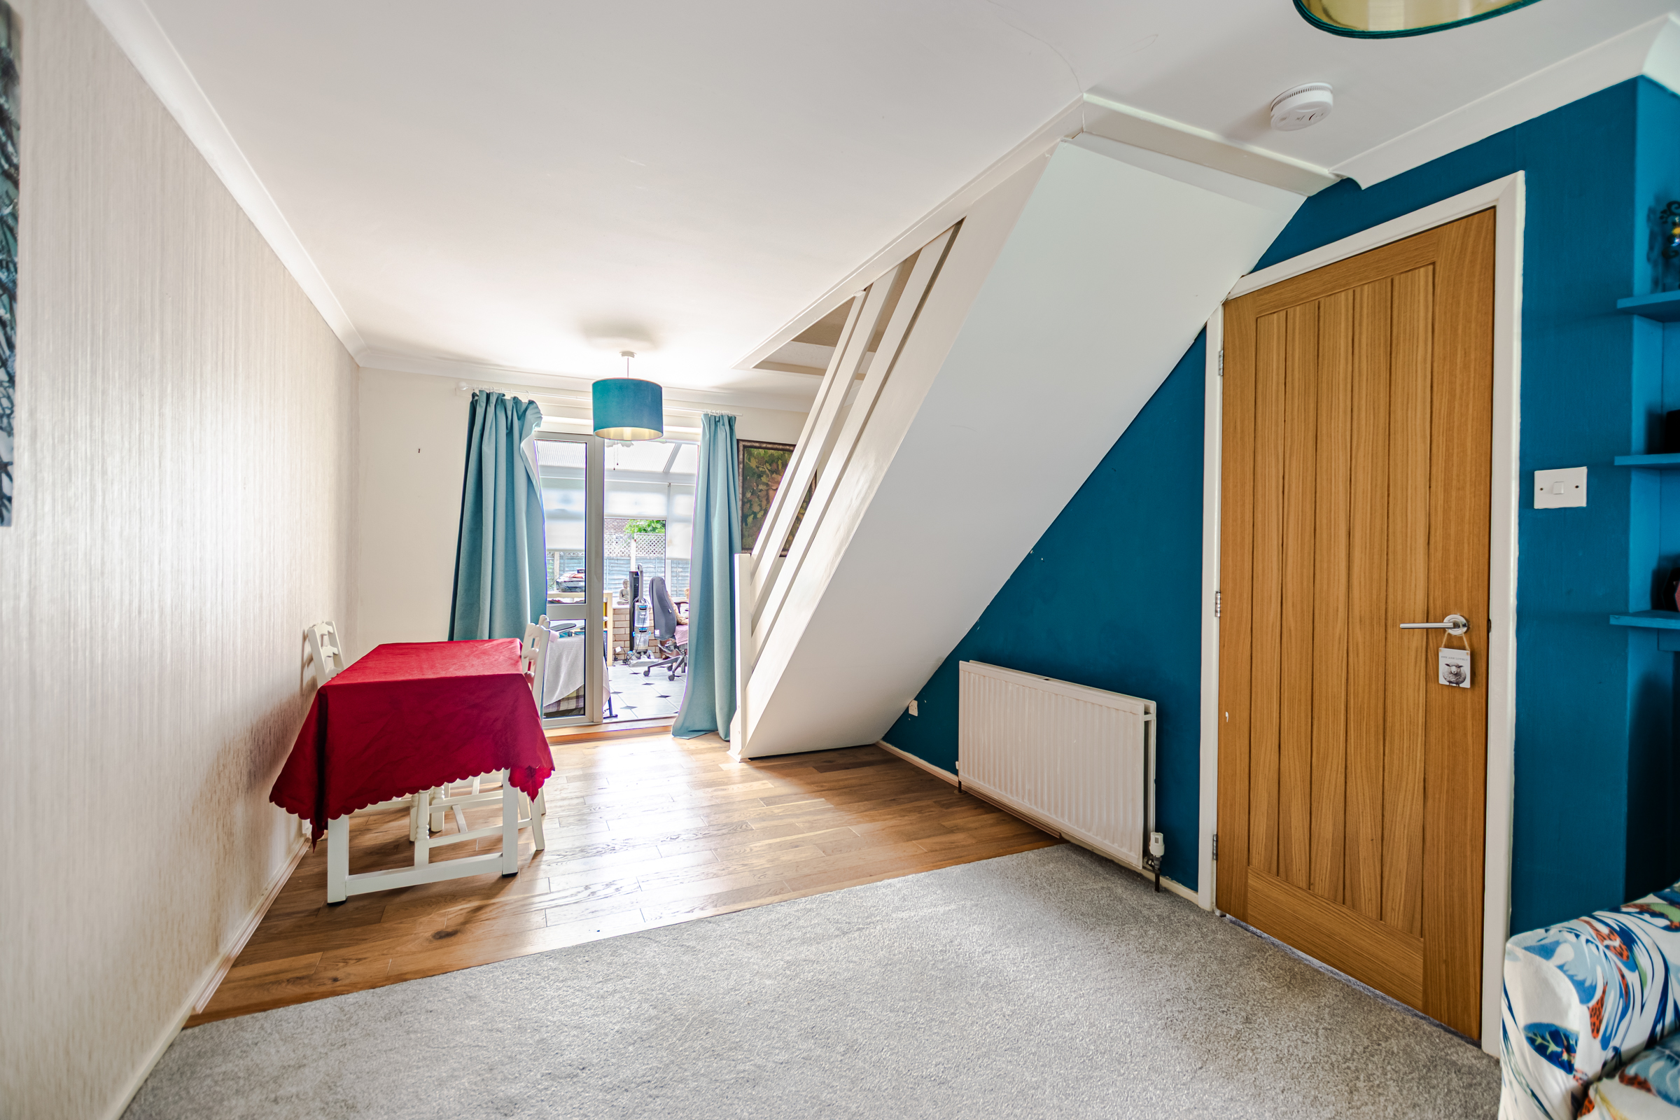
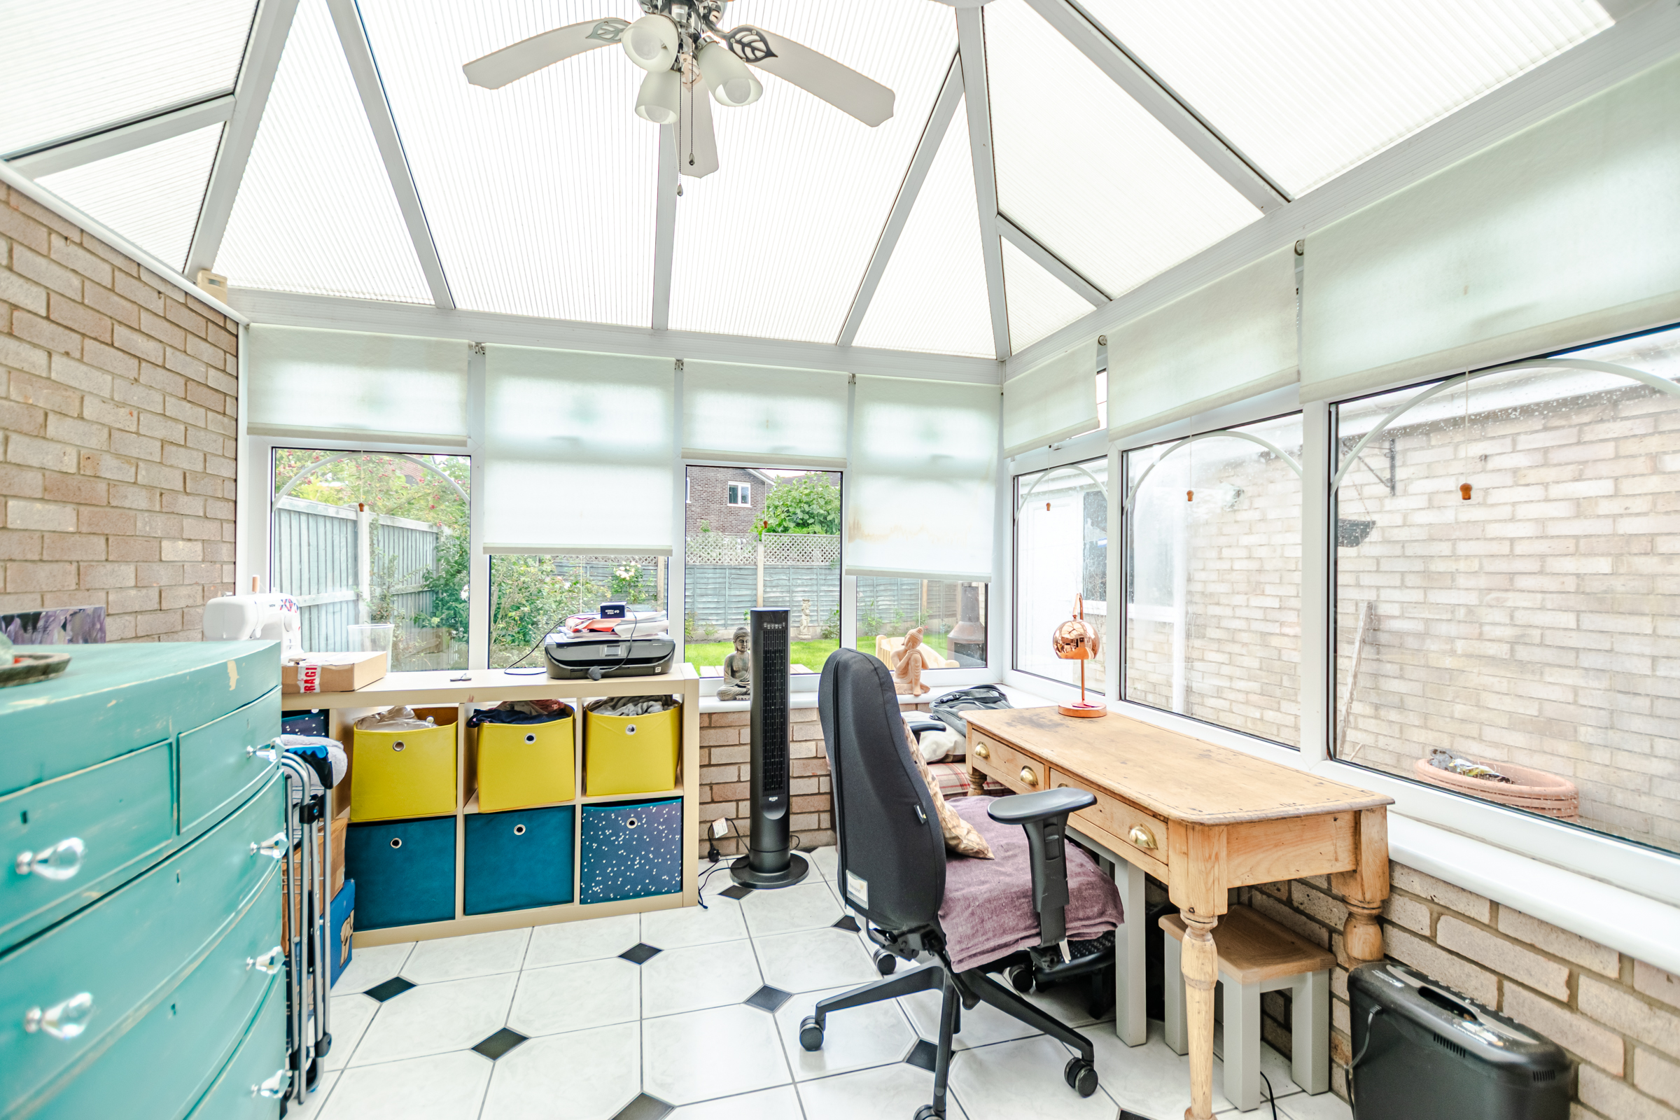
The bright and spacious lounge/diner spans the full length of the bungalow and features a front-facing window, creating a pleasant and welcoming living space. Double doors open directly into the conservatory, which enjoys views over the generous south-facing rear garden. The lounge/diner also provides access to the internal hallway, where there is further storage and access to the ground-floor bathroom and double bedroom. A staircase rises to the first floor.
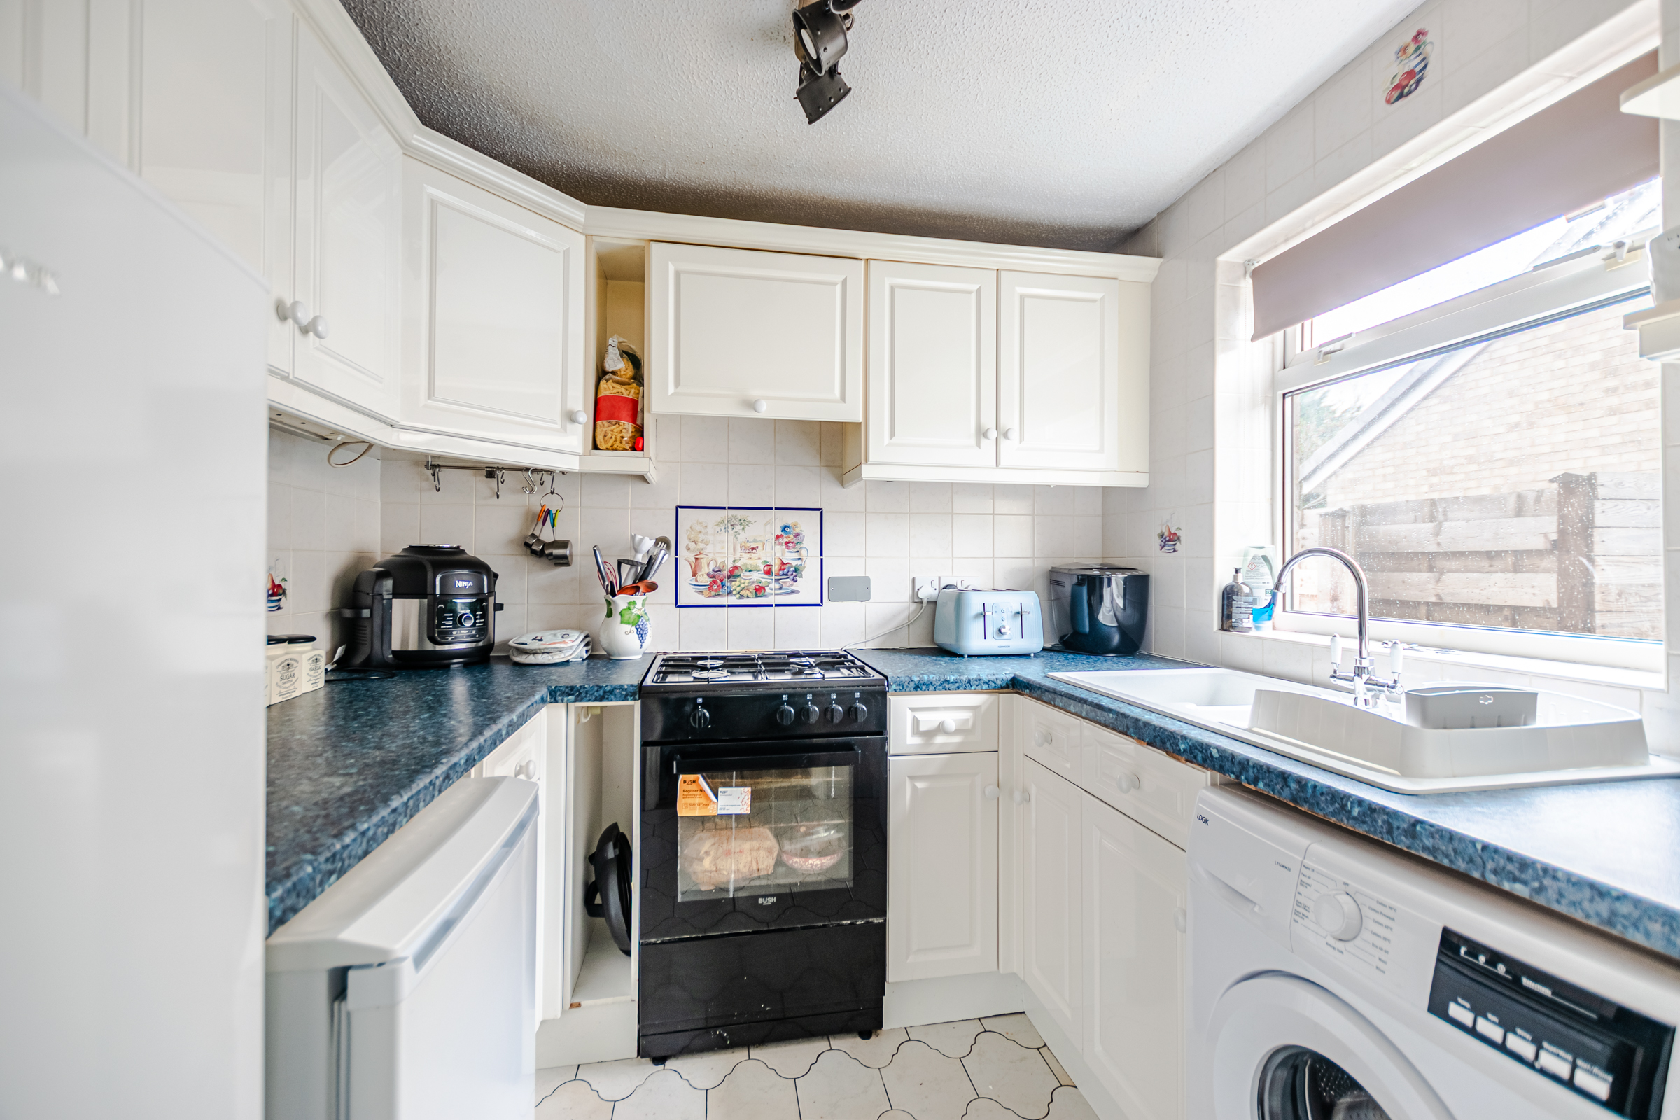
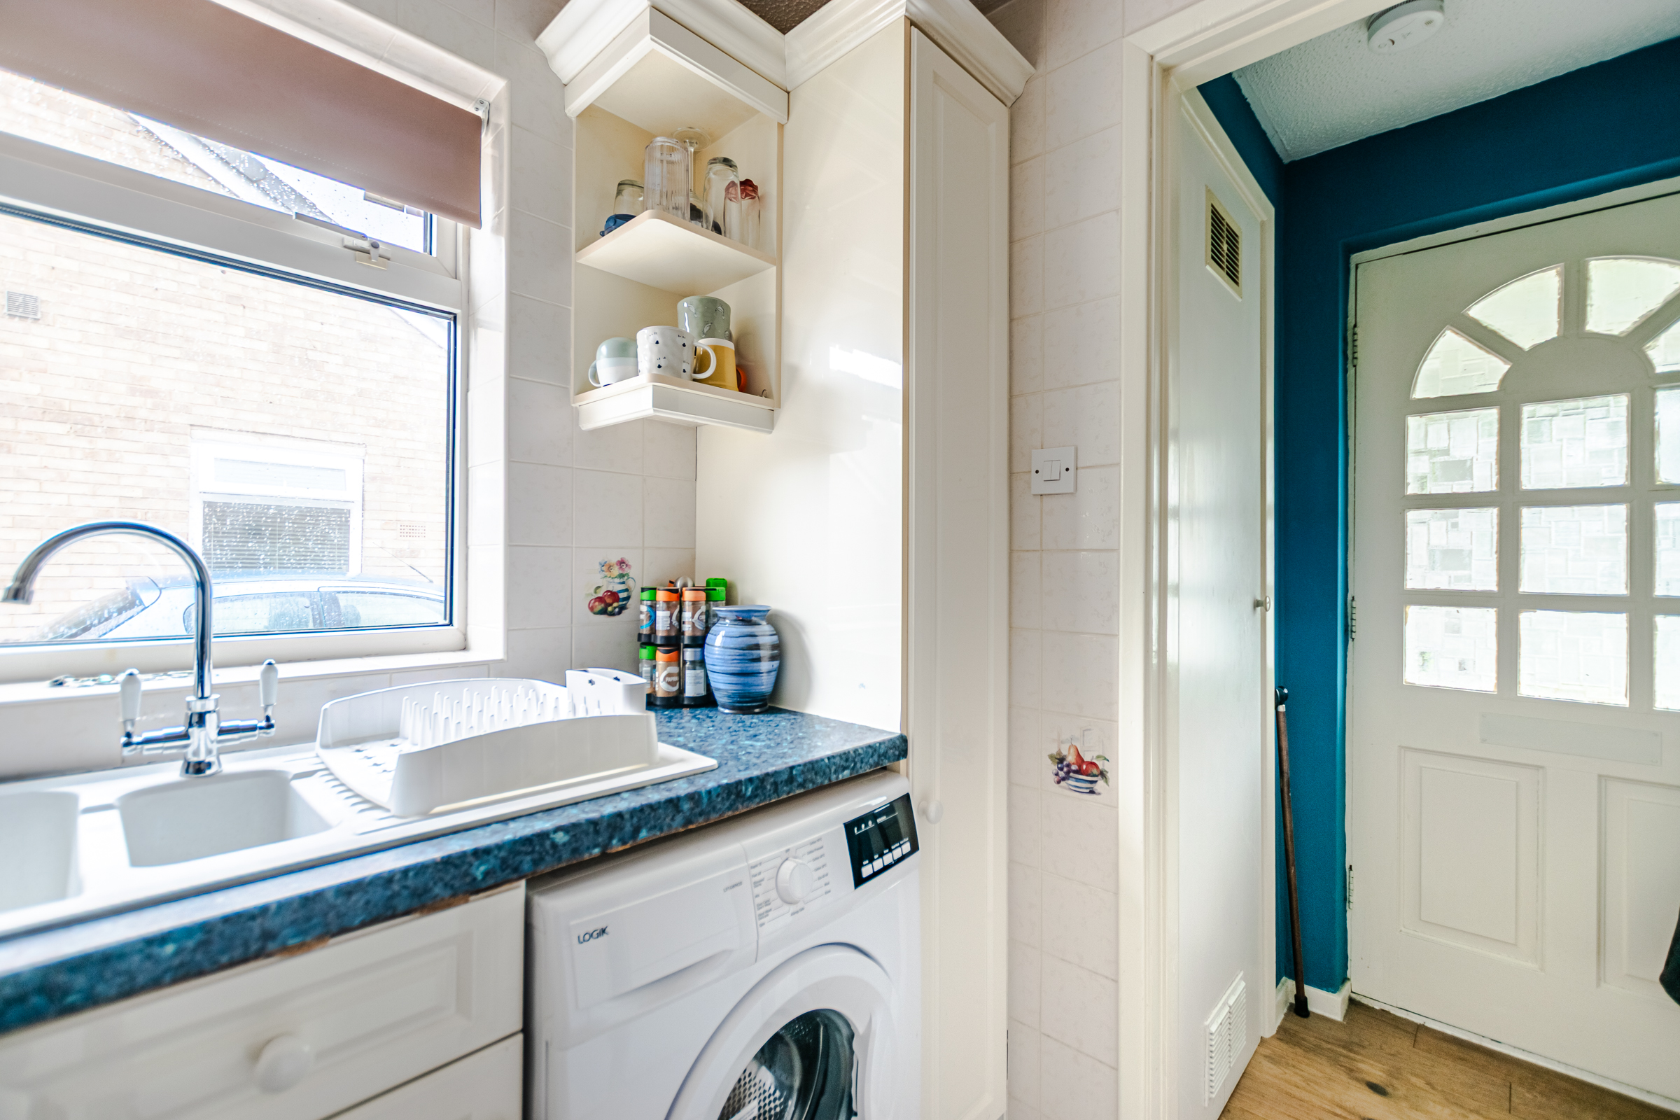
The kitchen is fitted with a good range of units, generous work surfaces and space for freestanding appliances. The current owners had intended to significantly remodel the ground floor, with planning permission already granted for a single-storey rear extension. Their proposed scheme would transform the existing kitchen into a utility area and create a substantial open-plan kitchen/dining/family space to the rear of the property.
The first-floor dormer conversion provides two further double bedrooms together with a shower room which was new in 2025. This additional accommodation makes the property particularly versatile, offering excellent space for families, guests, home working or those requiring separate living areas.
Outside, the generous south-facing rear garden provides a private outdoor space, while a detached garage offers valuable additional storage or parking potential.
The property occupies a desirable cul-de-sac position on the west side of York, with a range of excellent local amenities within walking distance, including a Morrisons Local, local butchers, café, public house, doctors and dentist. Tesco Extra is approximately a five-minute drive away, while regular bus services provide convenient access into York city centre. Woodthorpe Primary school is within walking distance as are multiple secondary schools and York College for further educational needs.
With its flexible accommodation, south-facing garden, detached garage and existing planning permission, this property offers considerable potential for further enhancement.
The property is approached via a lawned front garden, with a side driveway providing off-street parking for two vehicles. A front door opens into the useful porch, with a further door leading into the hallway. The hallway benefits from a storage cupboard and provides an open connection to the kitchen, while a door leads into the spacious lounge/diner.
The bright and spacious lounge/diner spans the full length of the bungalow and features a front-facing window, creating a pleasant and welcoming living space. Double doors open directly into the conservatory, which enjoys views over the generous south-facing rear garden. The lounge/diner also provides access to the internal hallway, where there is further storage and access to the ground-floor bathroom and double bedroom. A staircase rises to the first floor.
The kitchen is fitted with a good range of units, generous work surfaces and space for freestanding appliances. The current owners had intended to significantly remodel the ground floor, with planning permission already granted for a single-storey rear extension. Their proposed scheme would transform the existing kitchen into a utility area and create a substantial open-plan kitchen/dining/family space to the rear of the property.
The first-floor dormer conversion provides two further double bedrooms together with a shower room which was new in 2025. This additional accommodation makes the property particularly versatile, offering excellent space for families, guests, home working or those requiring separate living areas.
Outside, the generous south-facing rear garden provides a private outdoor space, while a detached garage offers valuable additional storage or parking potential.
The property occupies a desirable cul-de-sac position on the west side of York, with a range of excellent local amenities within walking distance, including a Morrisons Local, local butchers, café, public house, doctors and dentist. Tesco Extra is approximately a five-minute drive away, while regular bus services provide convenient access into York city centre. Woodthorpe Primary school is within walking distance as are multiple secondary schools and York College for further educational needs.
With its flexible accommodation, south-facing garden, detached garage and existing planning permission, this property offers considerable potential for further enhancement.
What's nearby?
Try out one of our calculators
Mortgage calculator
Your approximate mortgage cost is:
£1,369/month
Stamp duty calculator
Stamp duty to pay
£0
Similar Properties
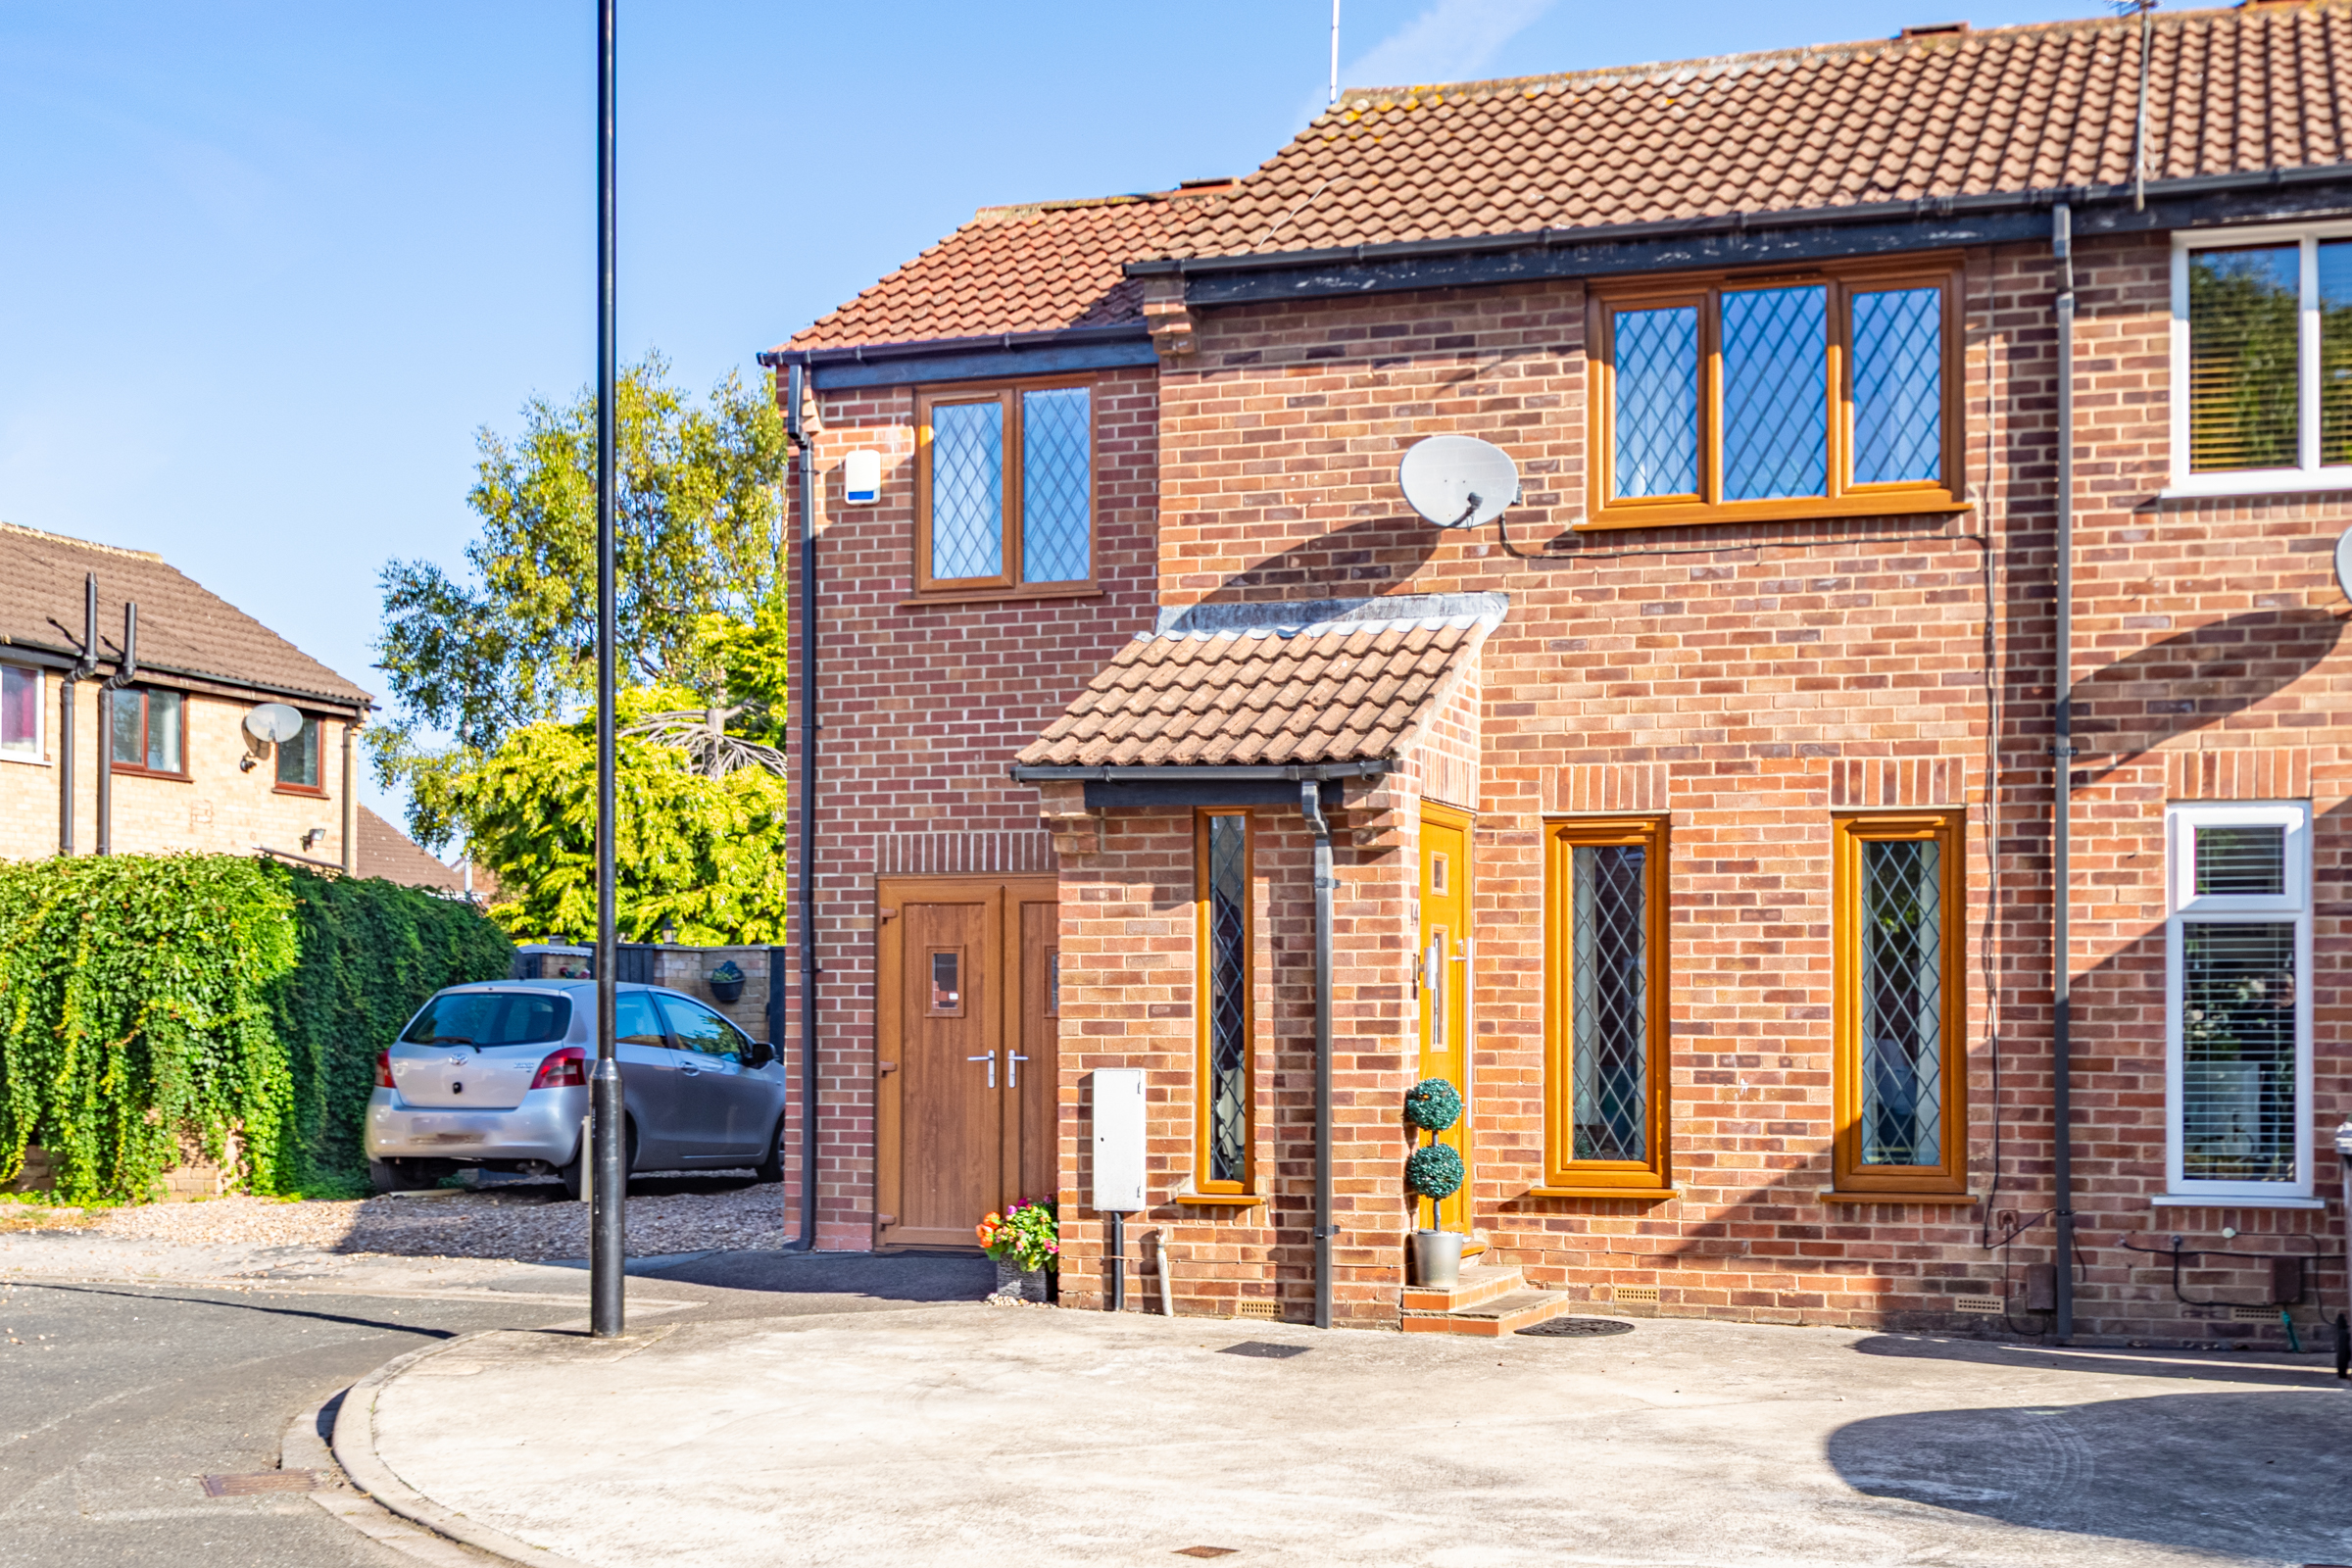
£260,000Offers in excess of
Eaton Court, York, YO24
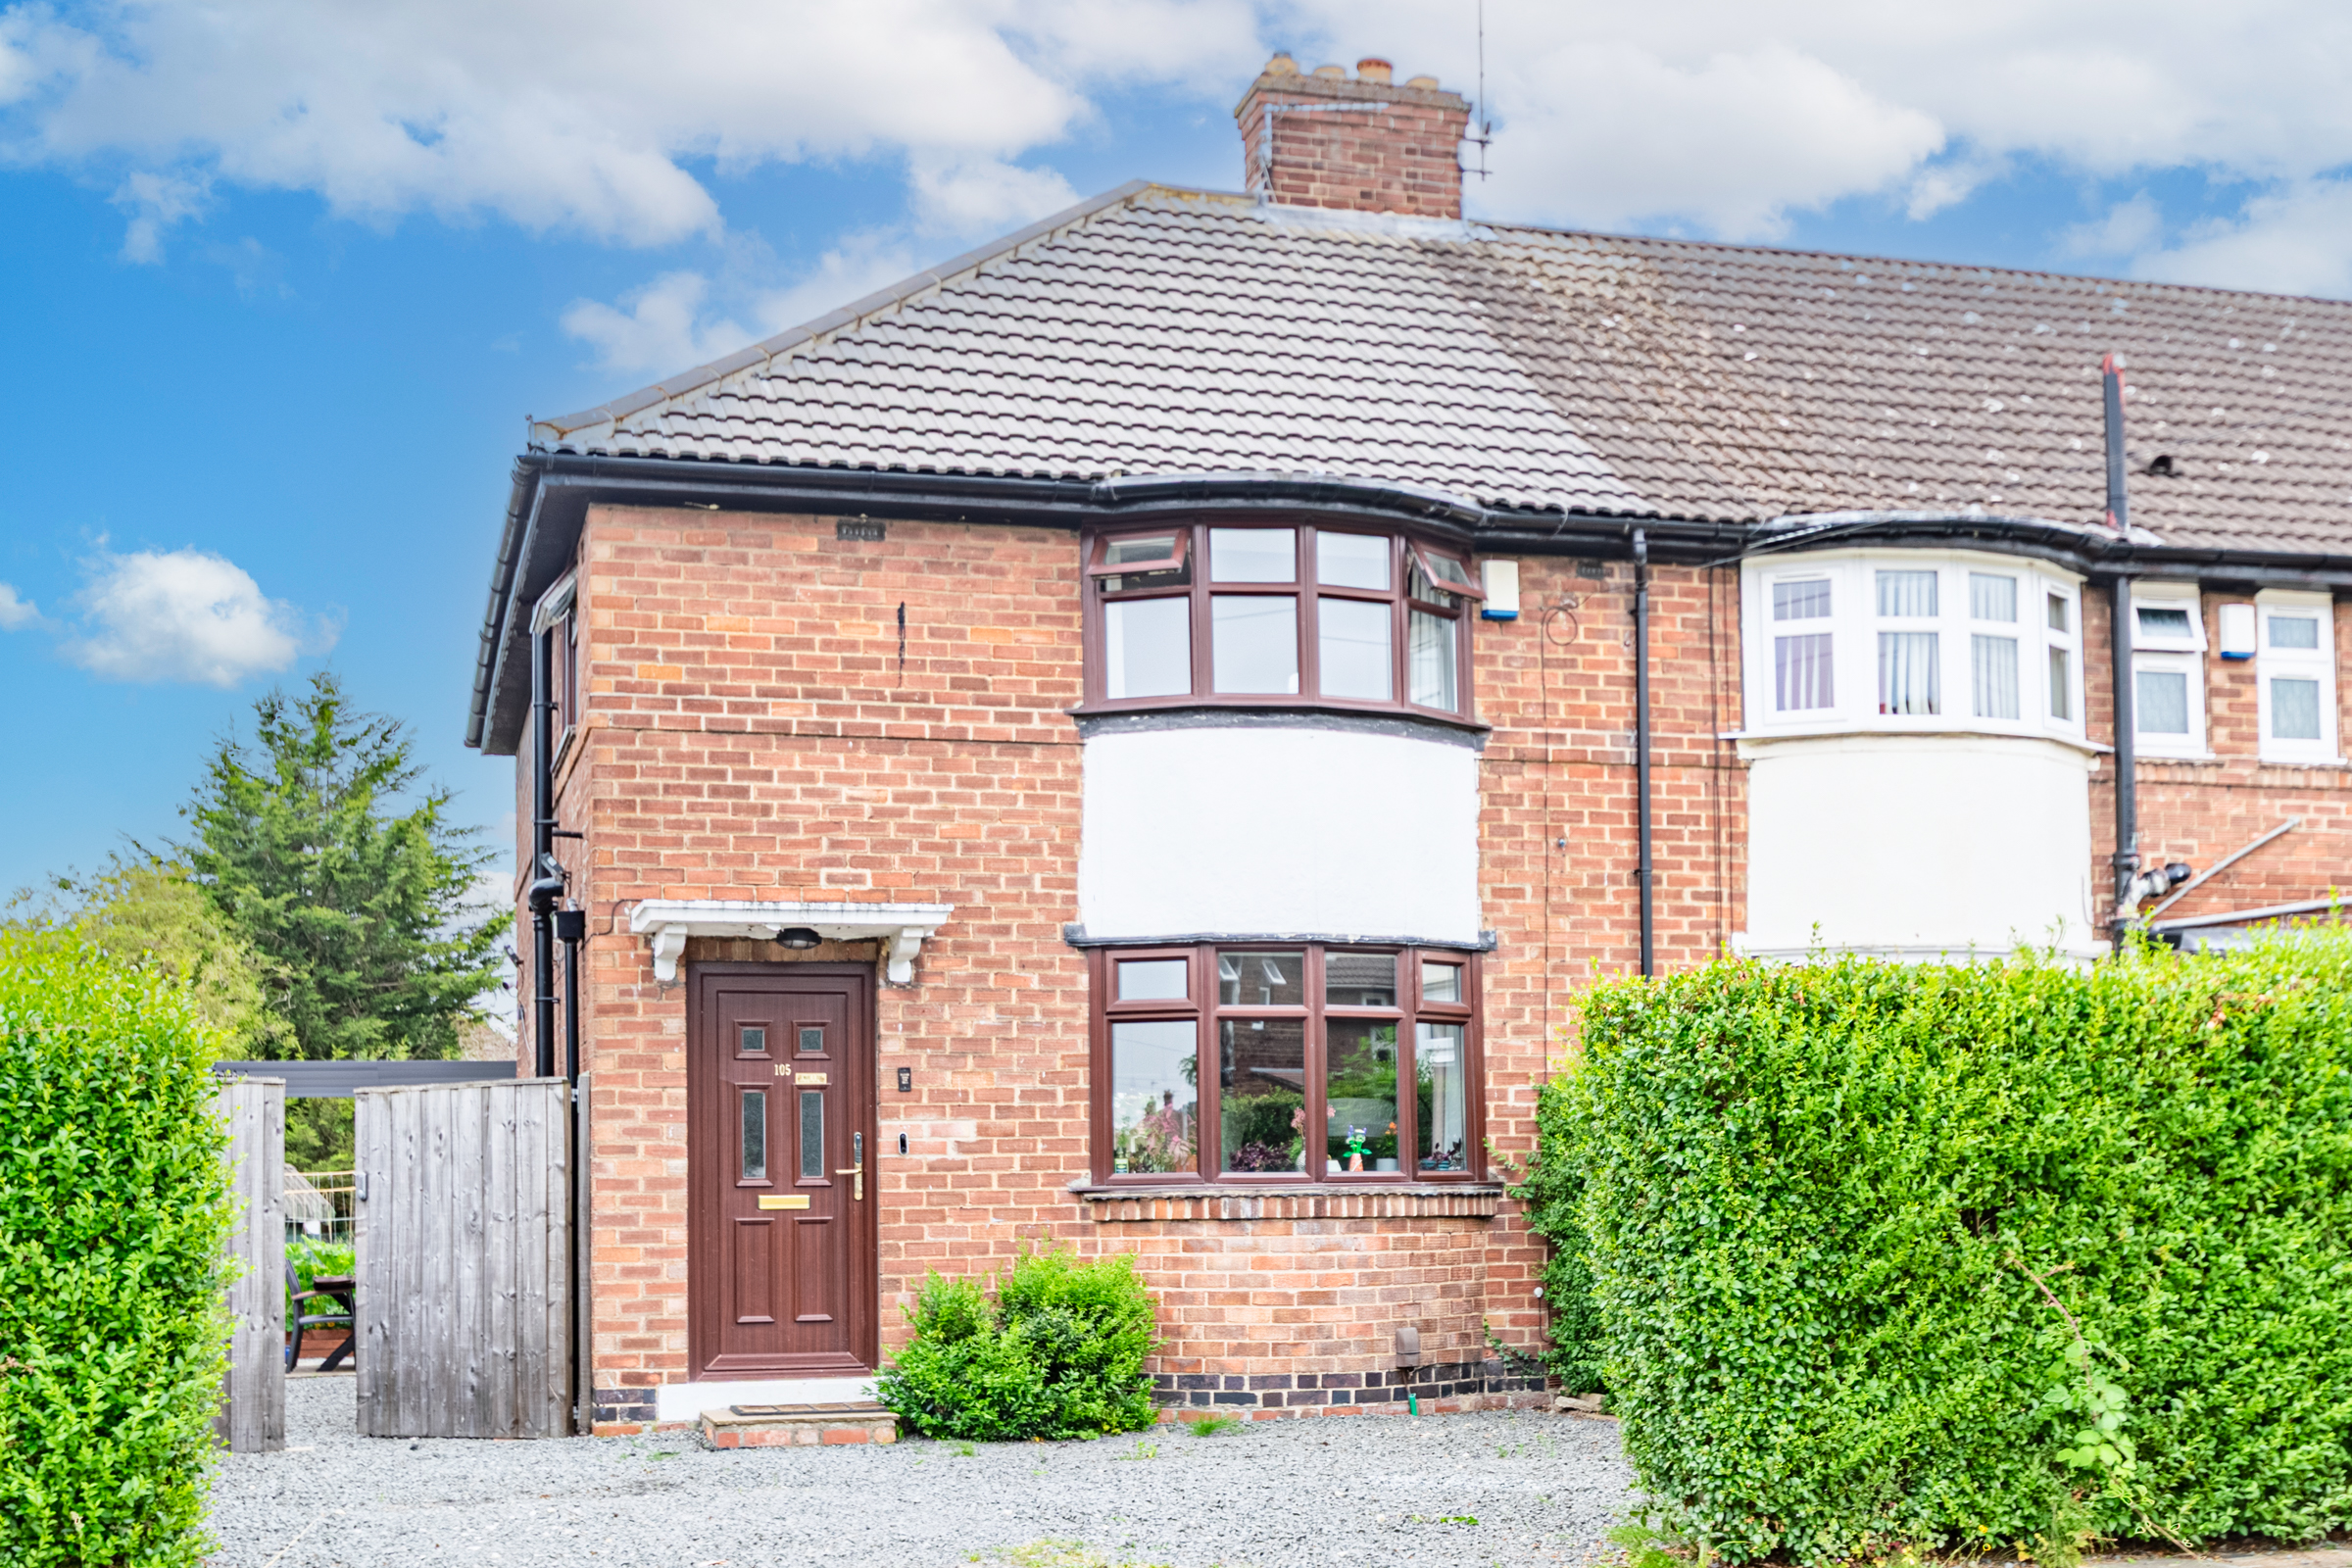
£315,000Asking Price
Stuart Road, Acomb, North Yorkshire, York, YO24
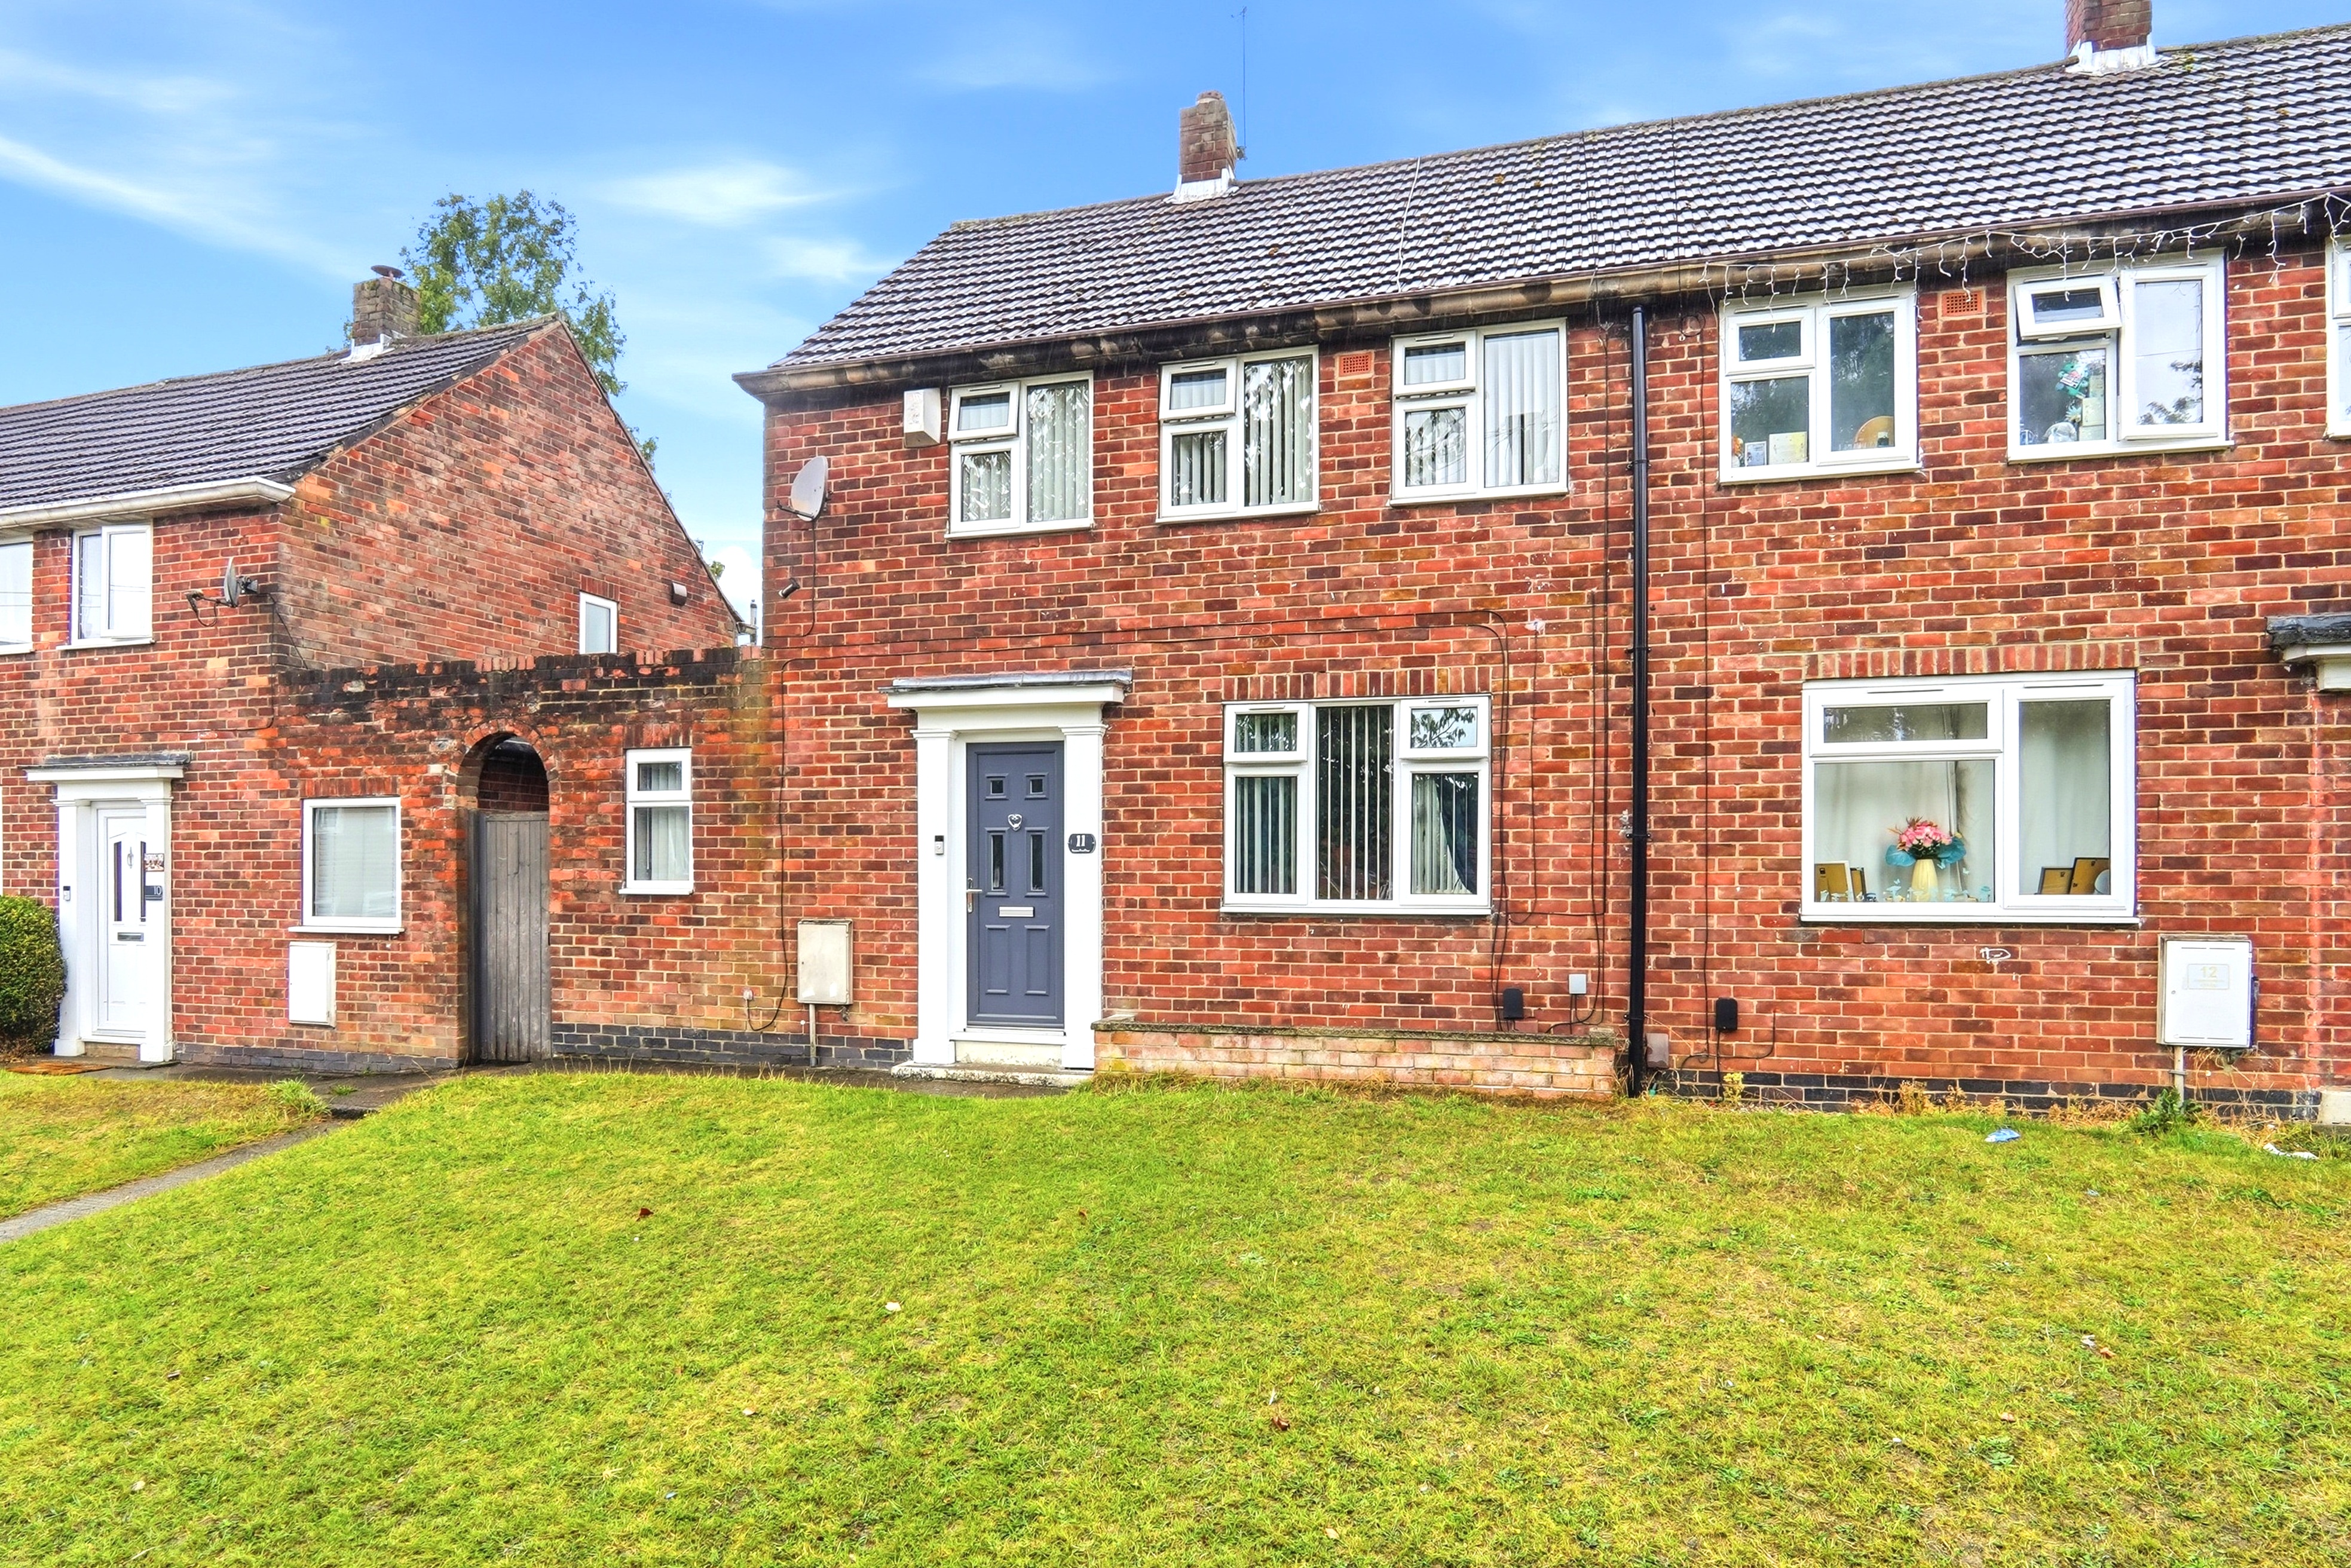
£240,000Guide price
Hammerton Close, York, YO26
£350,000Guide price
Hornbeam Close, York, YO30
£240,000Asking Price
Cherry Paddock, York, YO32
£330,000Asking Price
Seebohm Mews, York, YO31