
For Sale
£395,000
Leeds Road, Scholes, Leeds, LS15
3 beds
1 bath
2 receptions
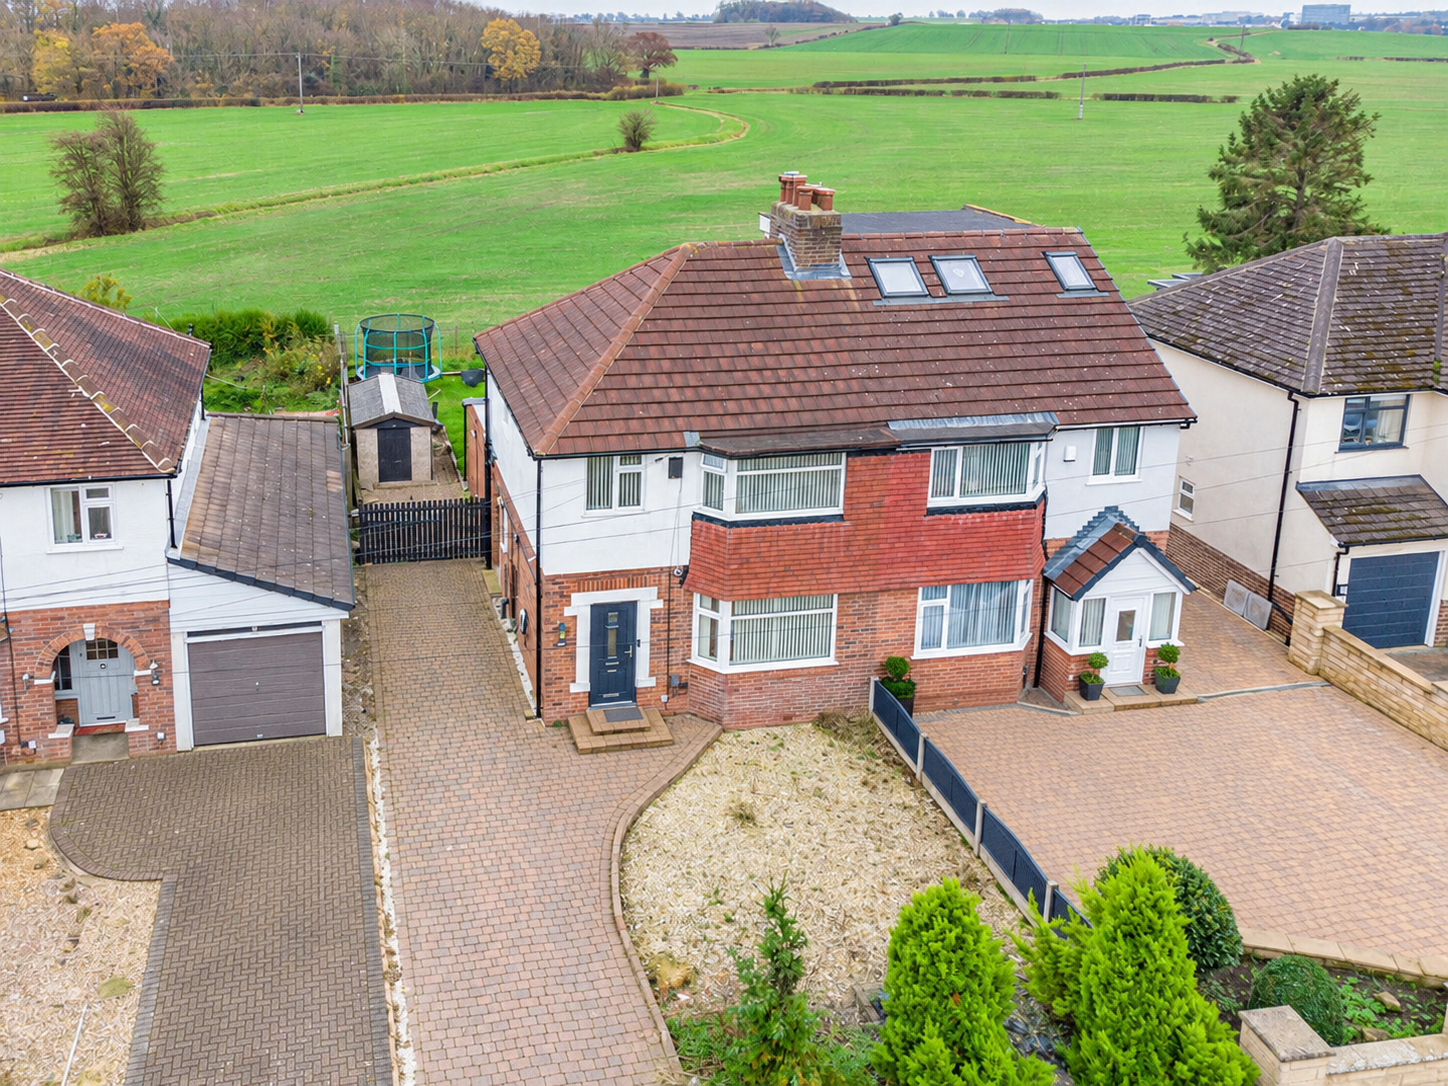
Preston Baker are pleased to bring to the market this extended three bedroom semi-detached family home, situated on the outskirts of the popular village of Scholes. The property is well presented throughout and benefits from an open-plan kitchen/dining/living area and delightful countryside views to both the front and rear. The property is available with no onward chain.
Key features
- EXTENDED THREE BED SEMI
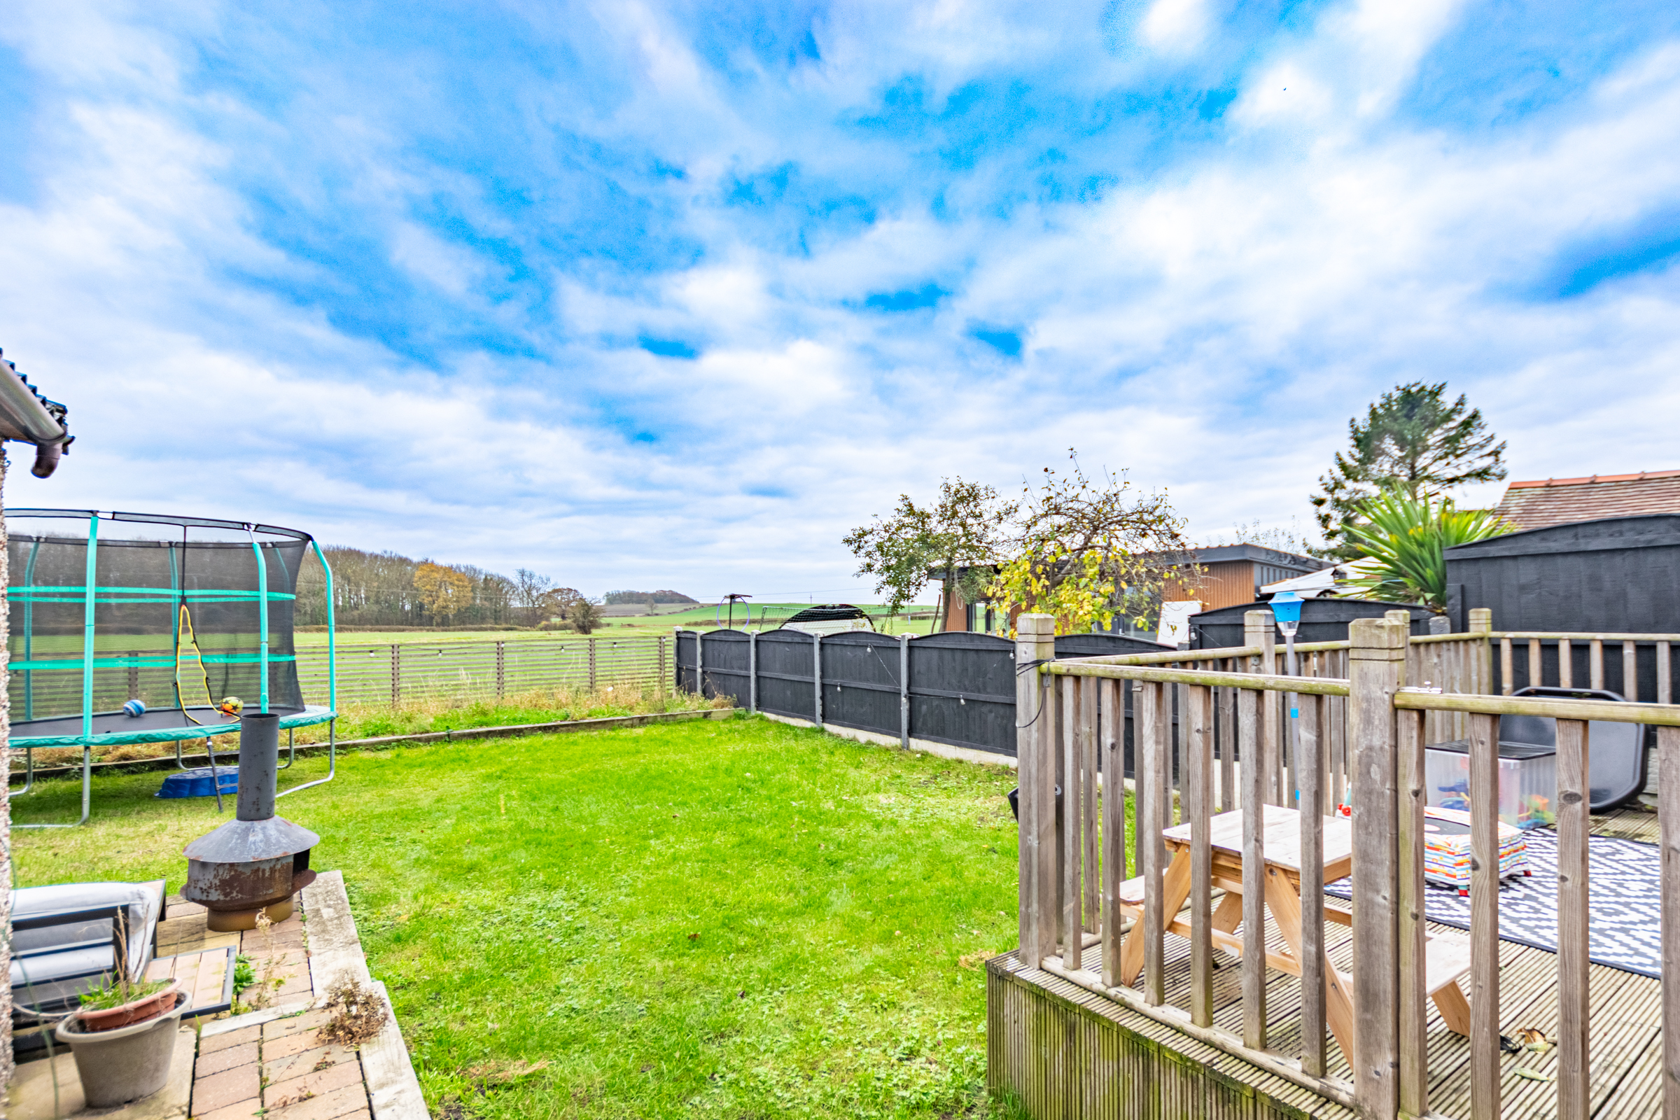
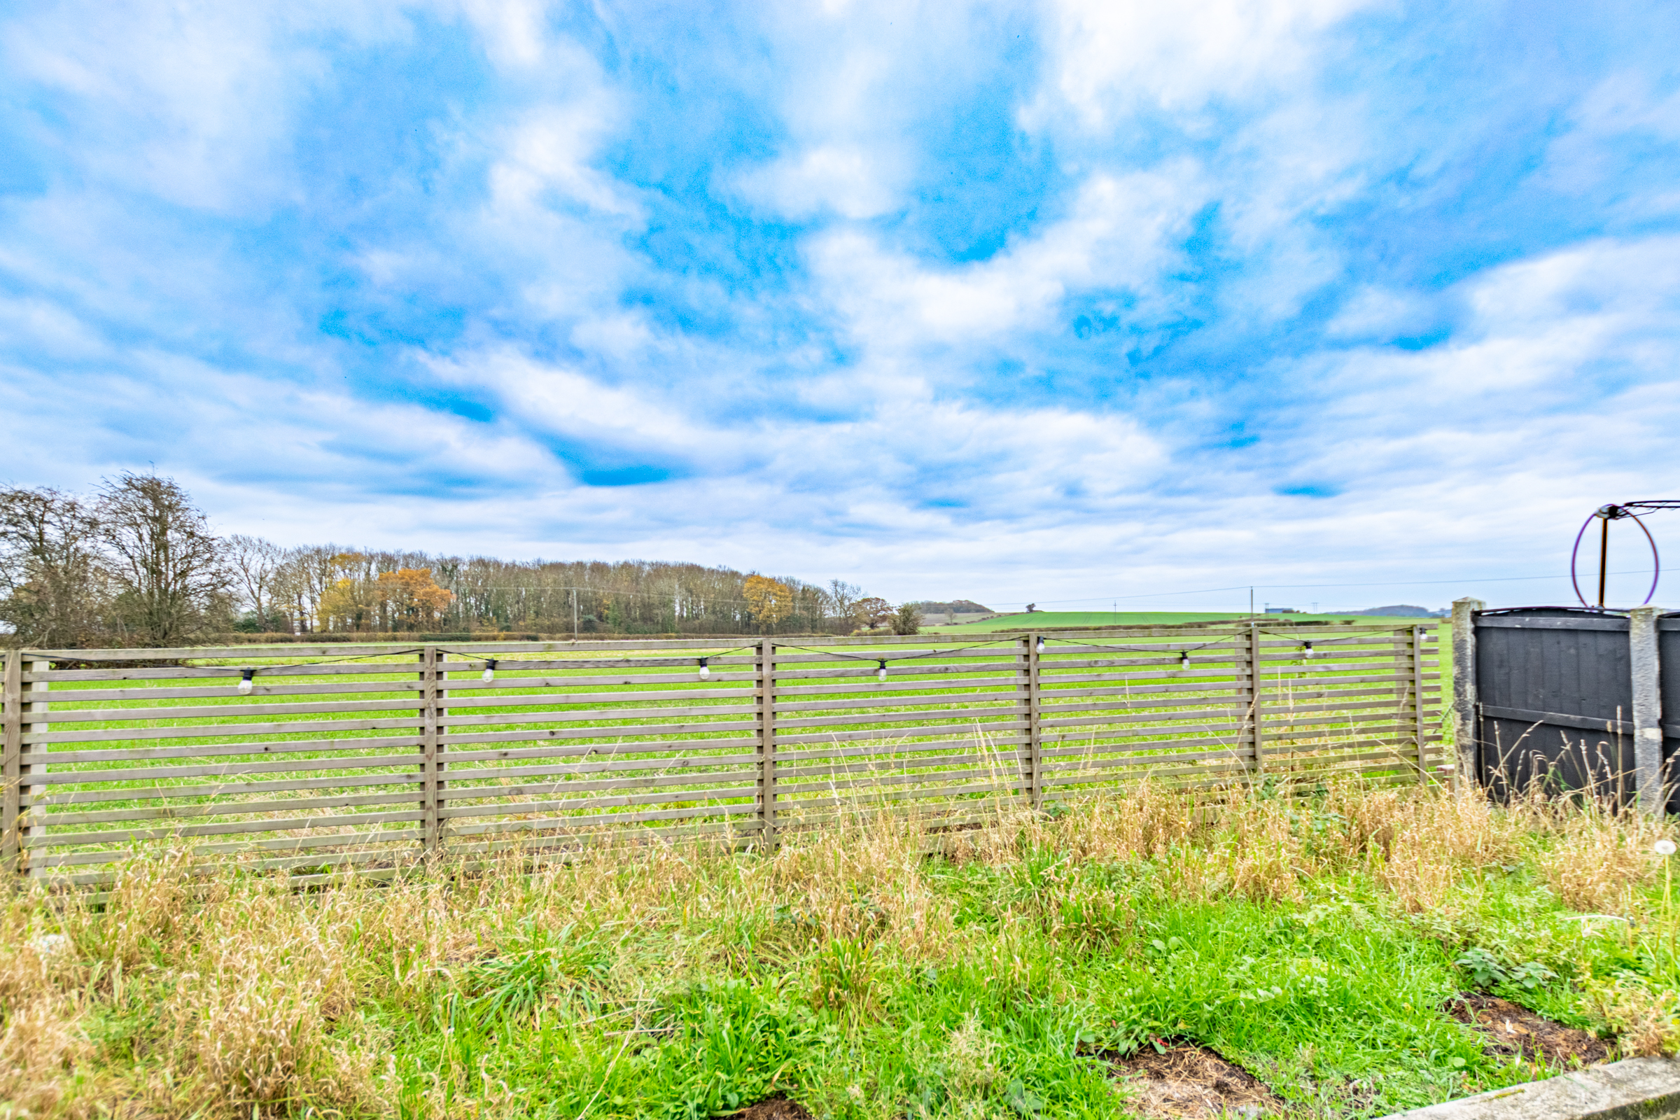
- COUNTRYSIDE VIEWS OF PRIVATE & GREEN BELT FIELDS
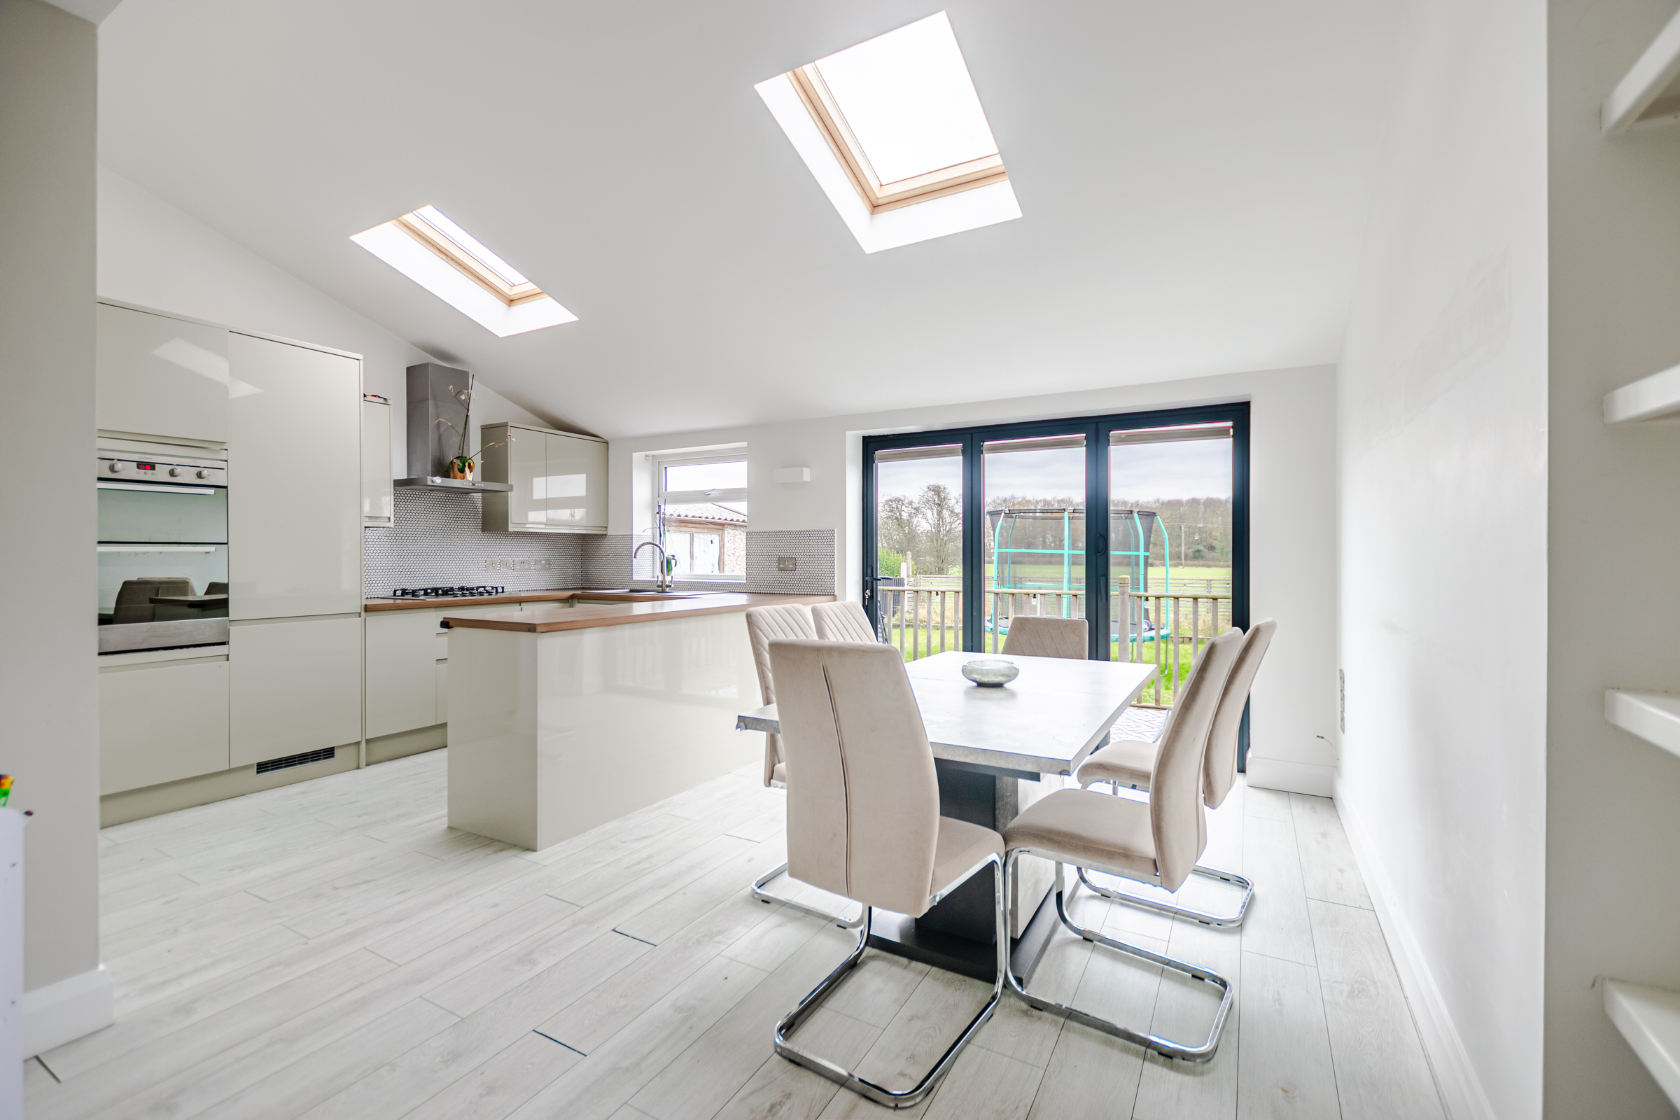
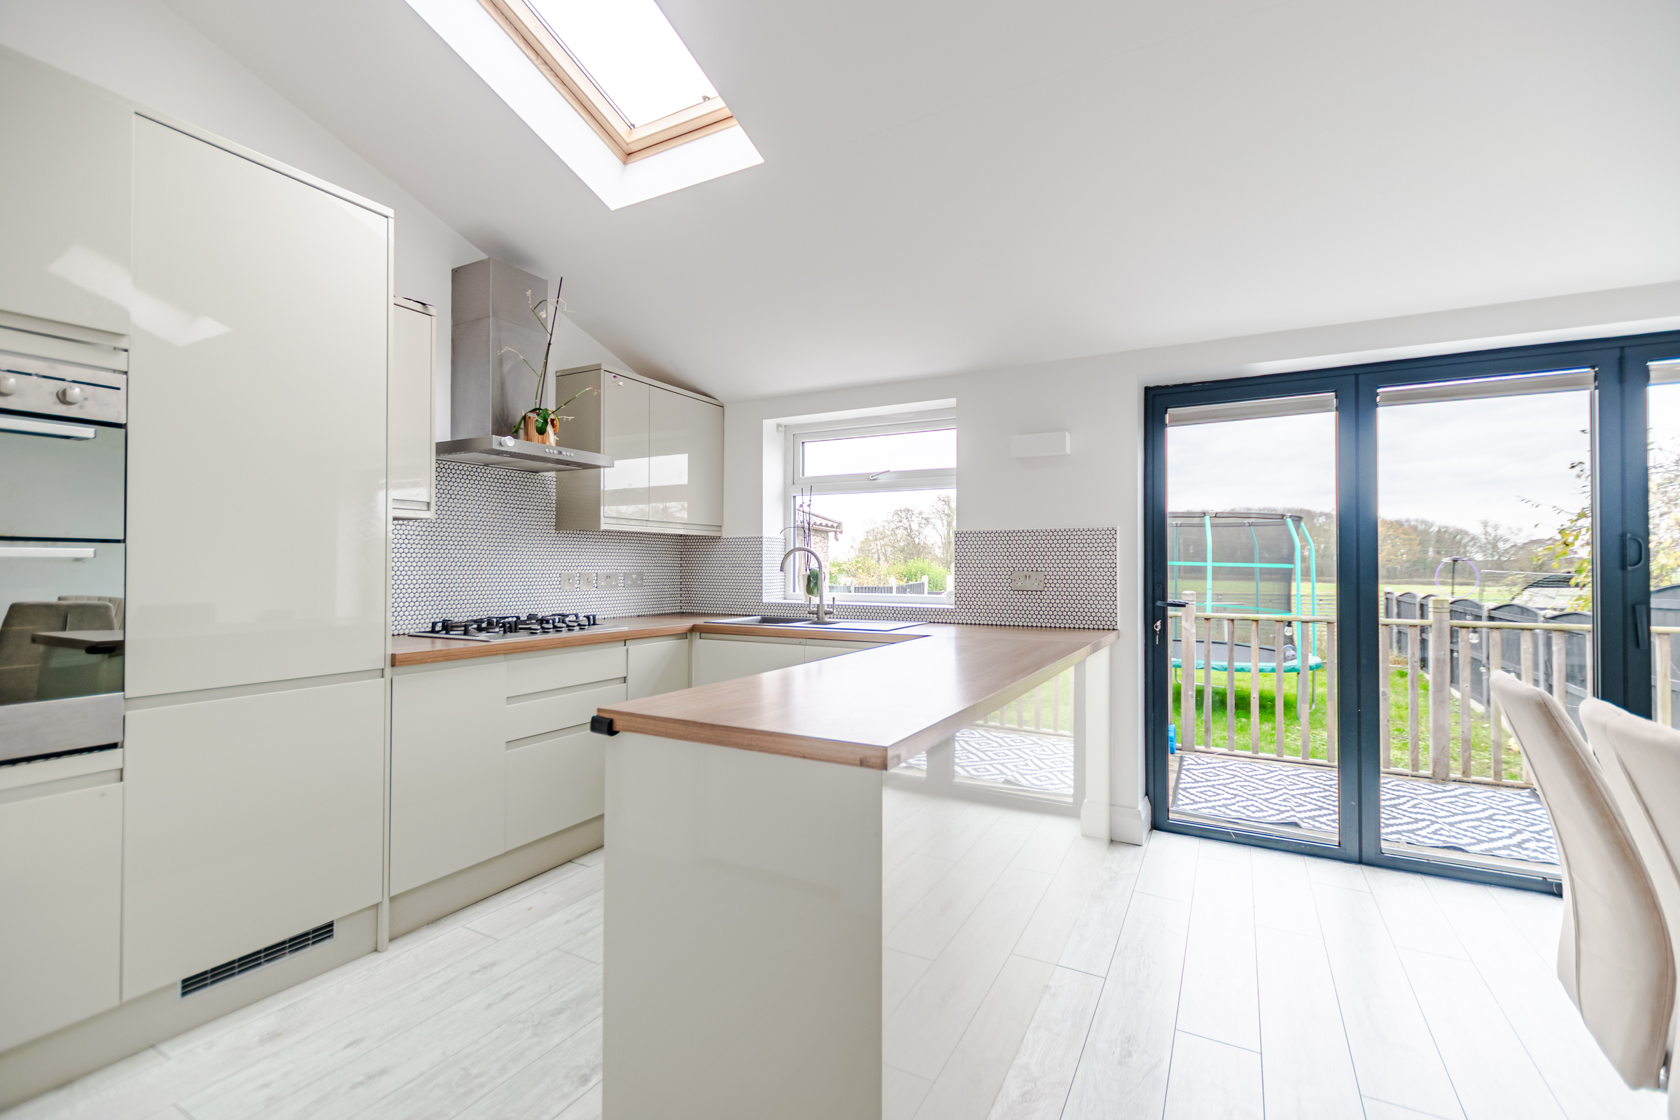
- OPEN-PLAN KITCHEN/DINING/LIVING
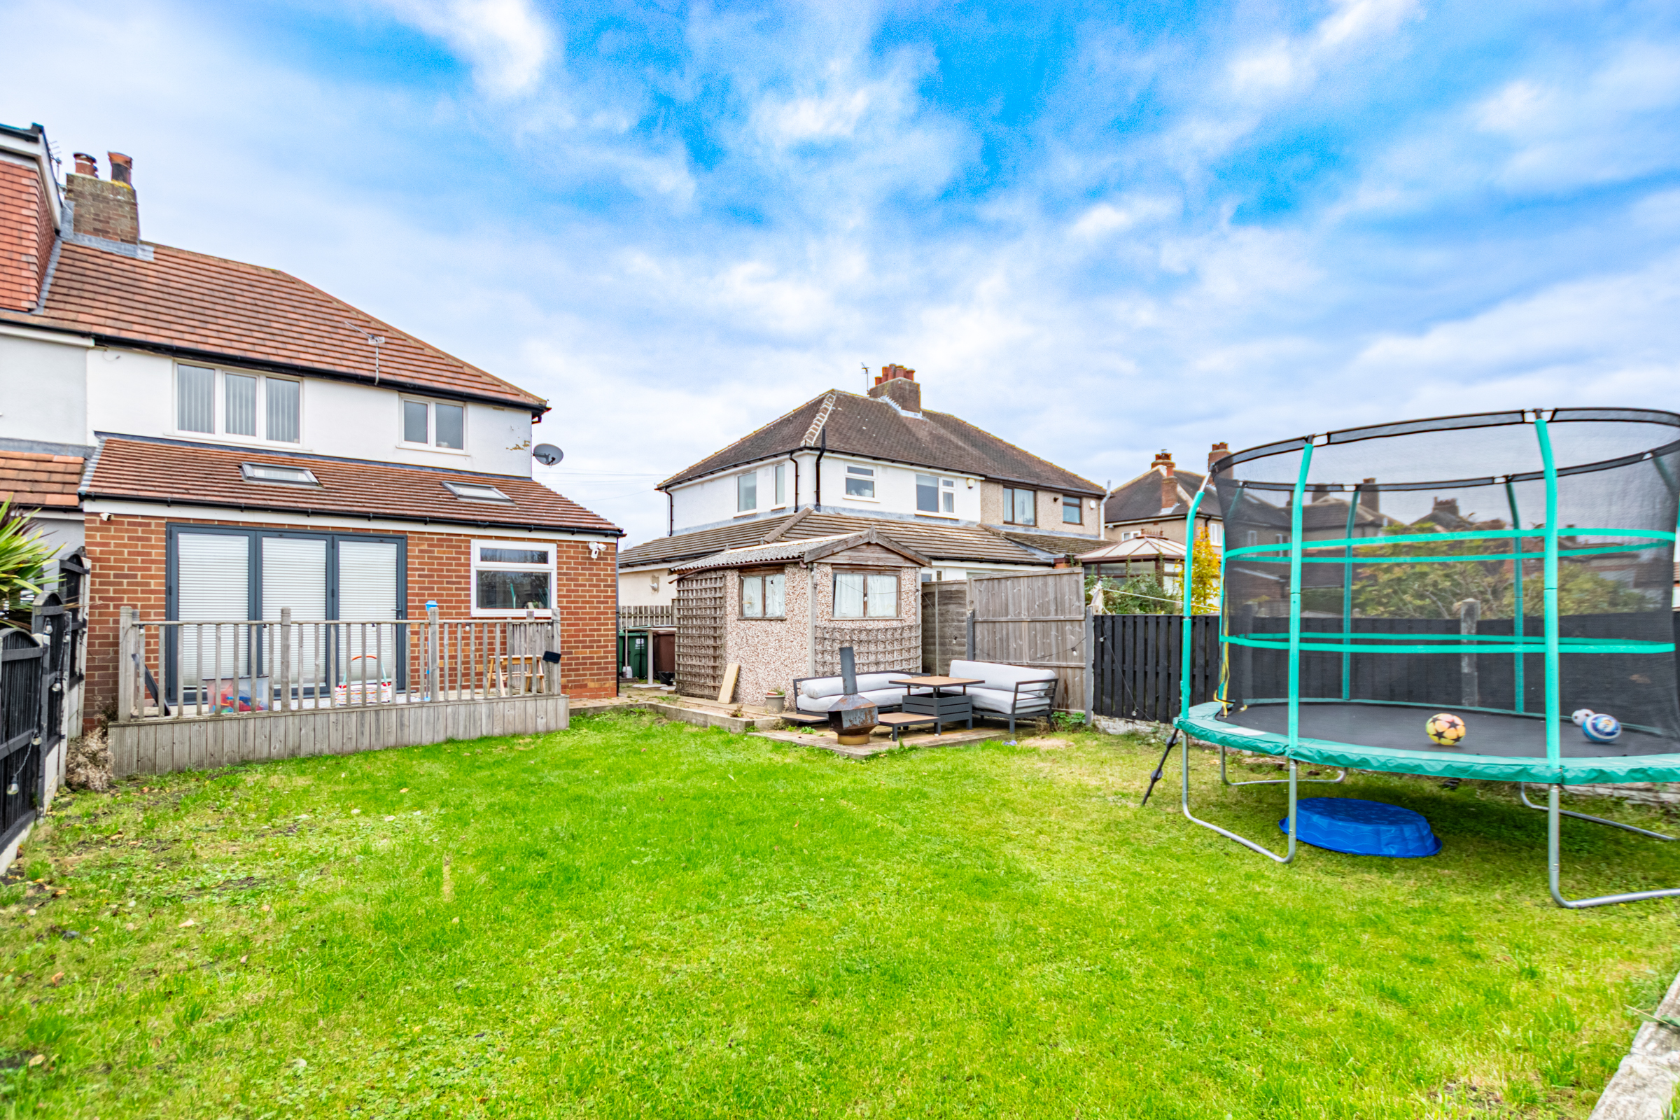
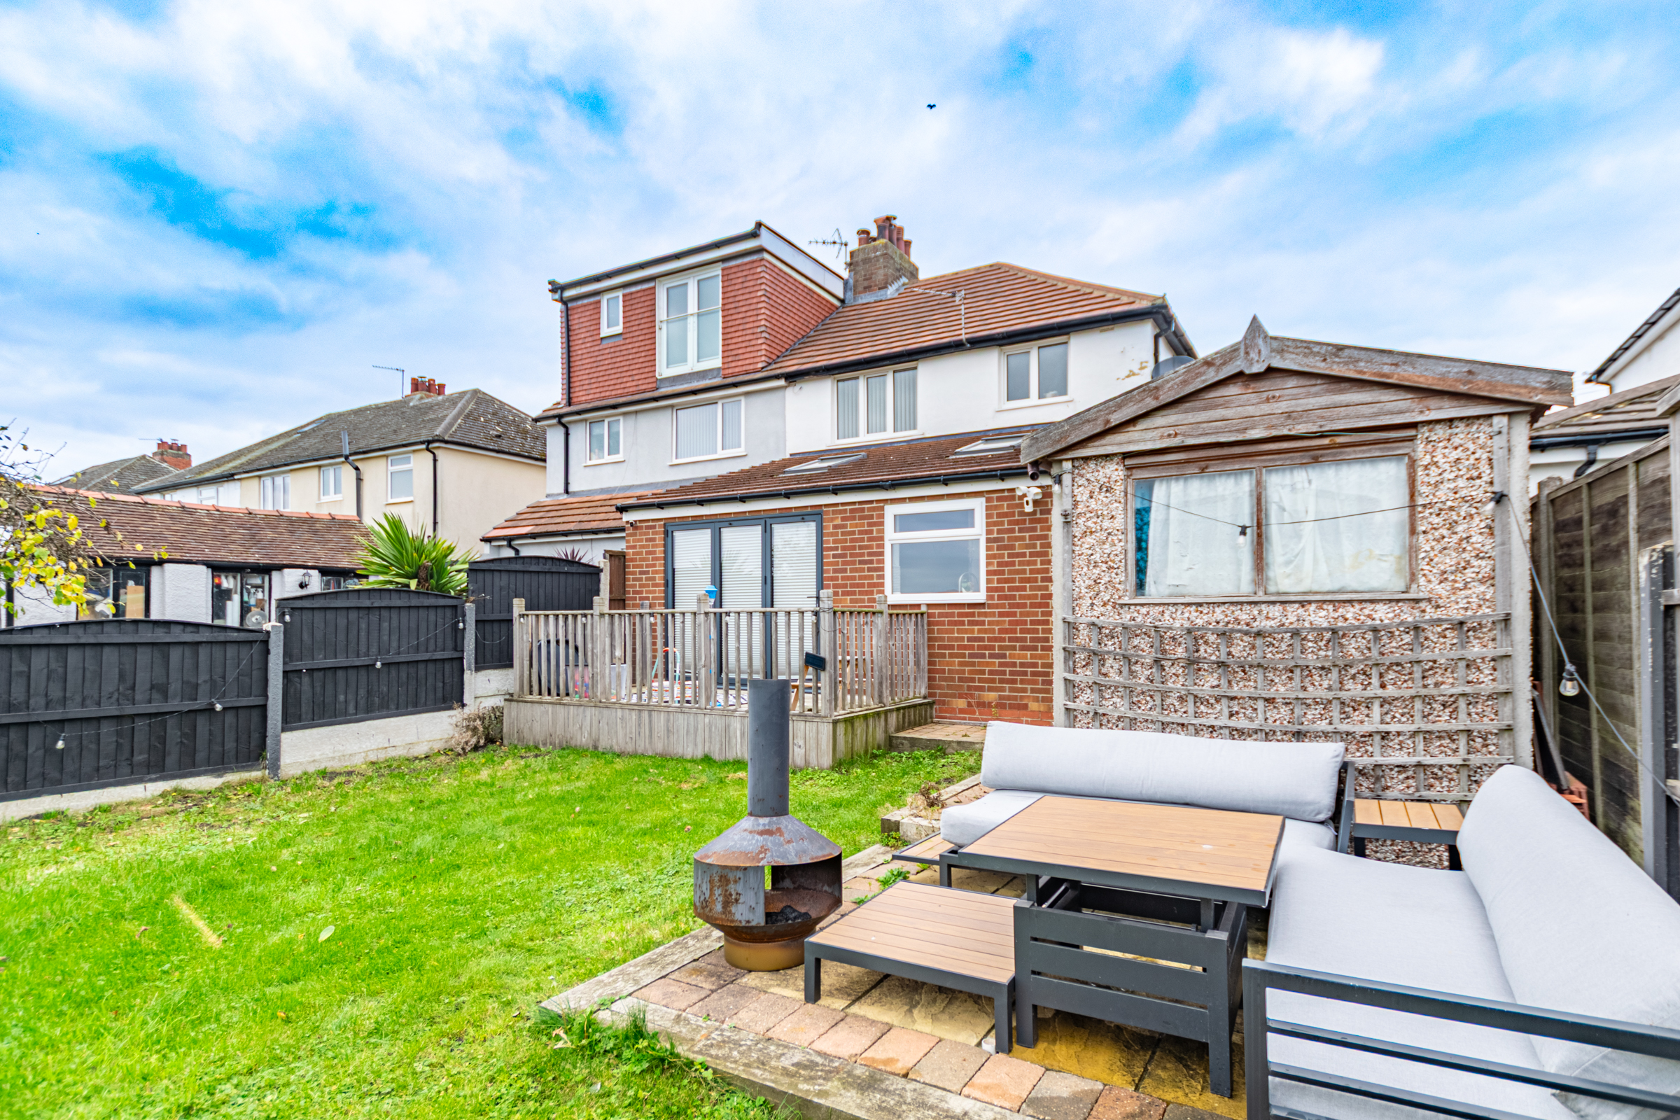
- BI-FOLDS ONTO SOUTH-FACING GARDEN
- DOWNSTAIRS W/C & UTILITY ROOM
- DRIVEWAY WITH EV CHARGER
- NEW COMBI BOILER IN 2021
- POTENTIAL FOR LOFT CONVERSION (STPP)
- ON THE OUTSKIRTS OF SCHOLES VILLAGE
- AVAILABLE WITH NO ONWARD CHAIN
Full property description
Preston Baker are pleased to bring to the market this extended three bedroom semi-detached family home, situated on the outskirts of the popular village of Scholes. The property is well presented throughout and benefits from an open-plan kitchen/dining/living area and delightful countryside views to both the front and rear. The property is available with no onward chain.
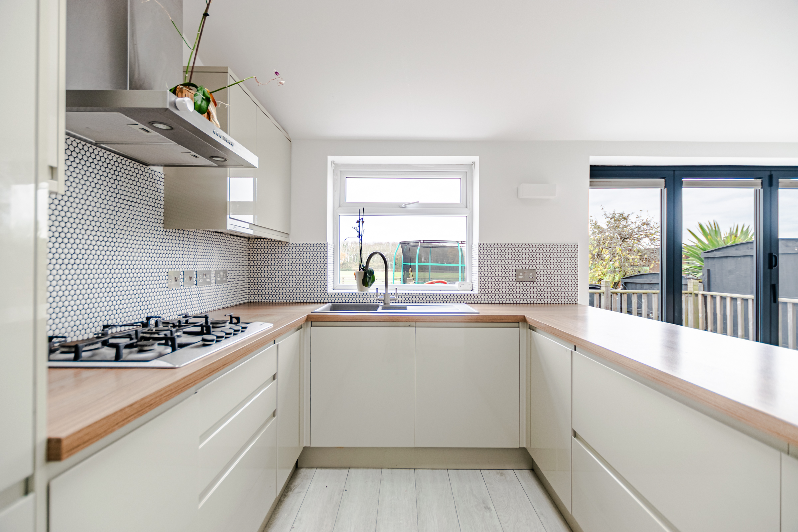
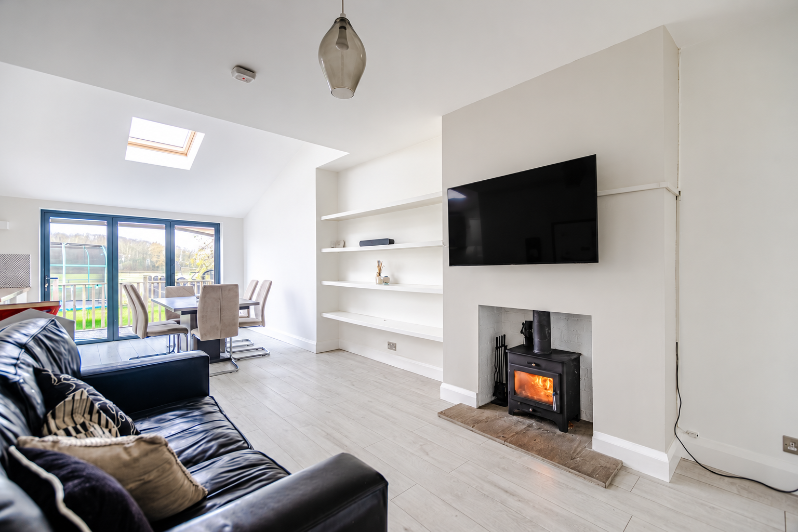
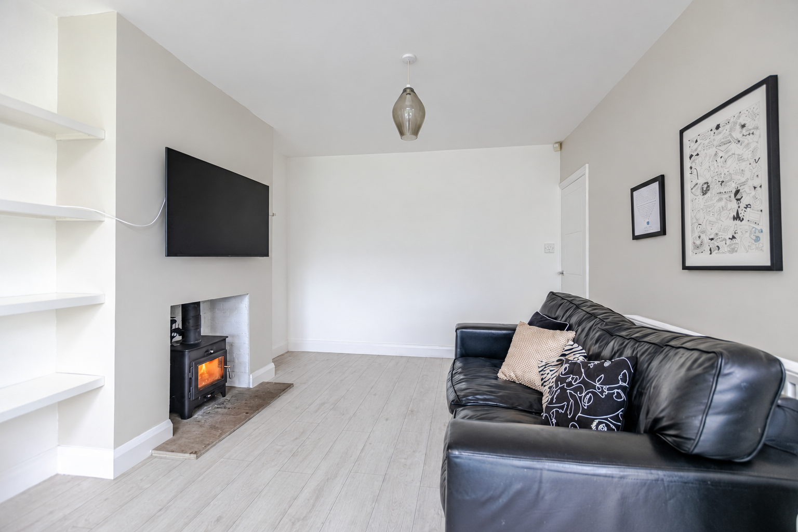
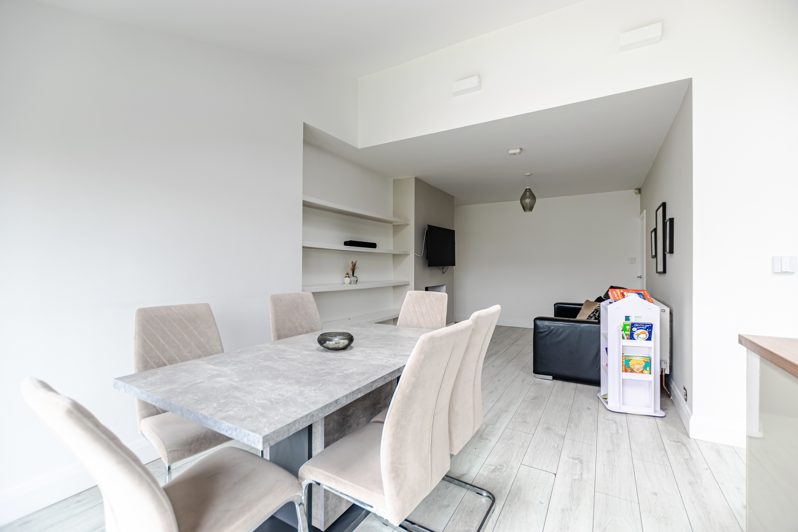
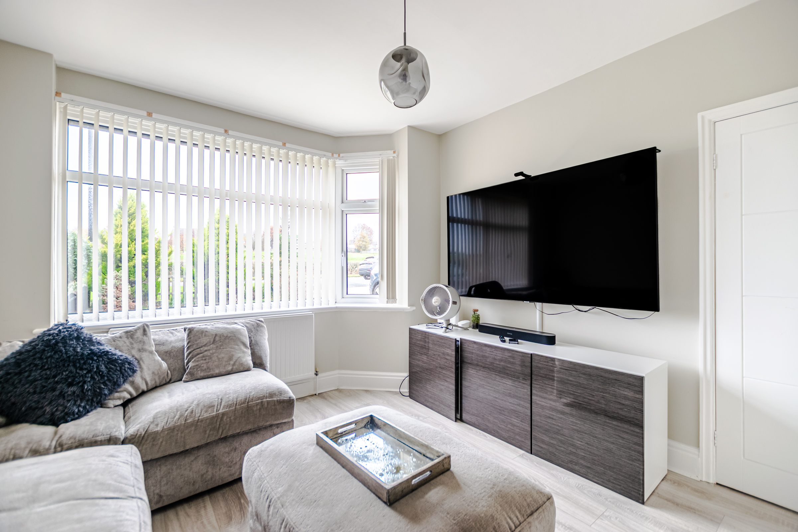
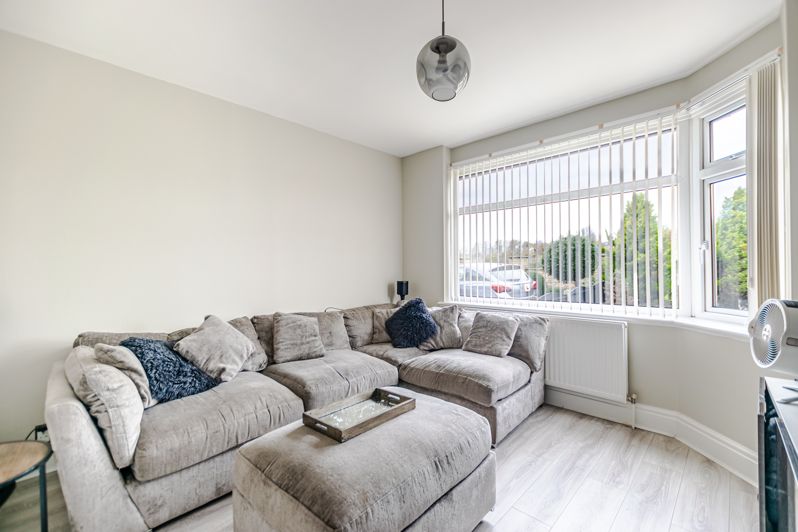
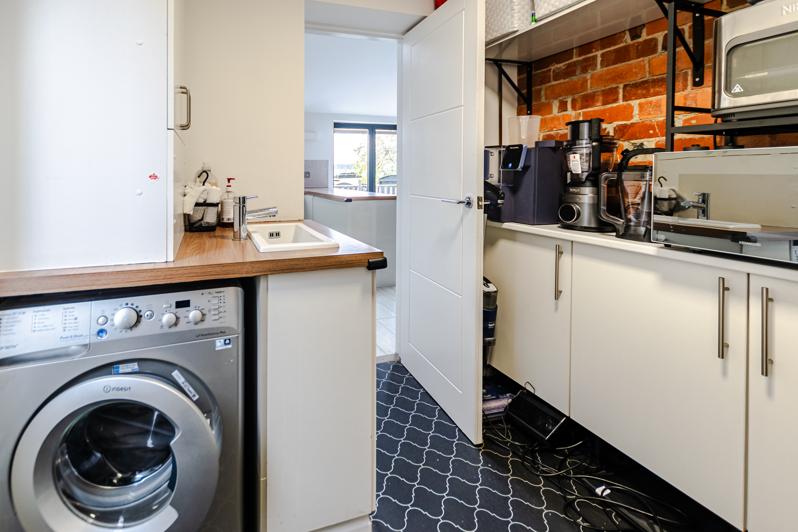
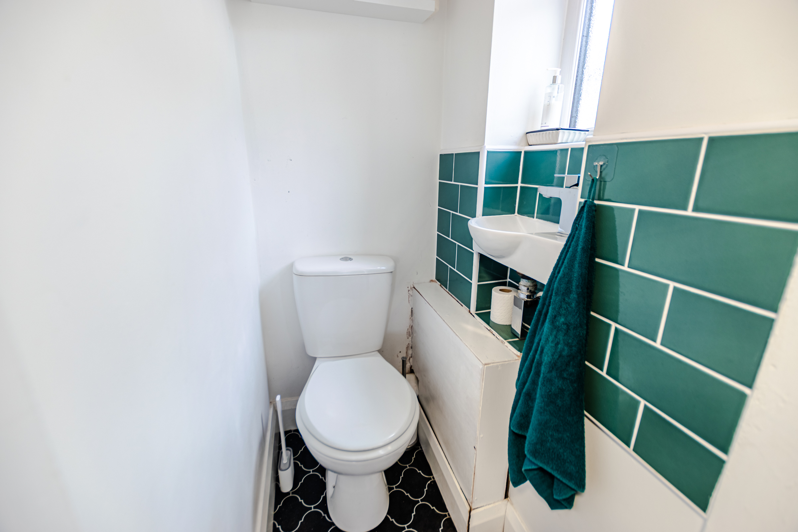
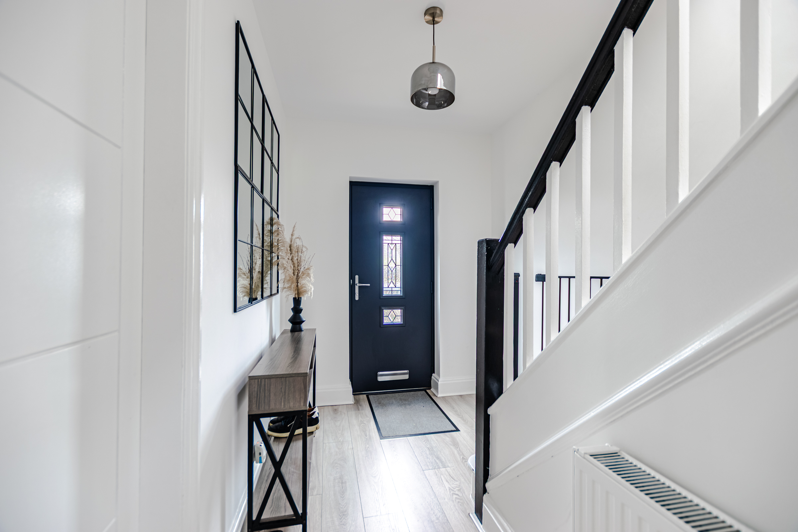
Entering through the new front door into the entrance hallway with stairs leading to the first floor. To the front of the property is a comfortable sitting room, the current owners having removed the chimney breast to create more space. Across the rear of the home is the open plan living/dining/kitchen. The sitting area enjoys warmth from a beautiful wood-burning stove with brick inset and stone hearth. This leads through into the impressive kitchen/diner, which provides an excellent space for family life and entertaining. The modern kitchen is fitted with a range of gloss wall and base units and a selection of integrated appliances, including a double oven, five-ring gas hob, dishwasher and fridge/freezer. Two Velux windows overhead provide additional natural light, whilst bi-folding doors open directly onto the raised decking area and frame the lovely open green views beyond. There is also a separate utility room with additional storage and plumbing for a washing machine, along with a downstairs w/c.
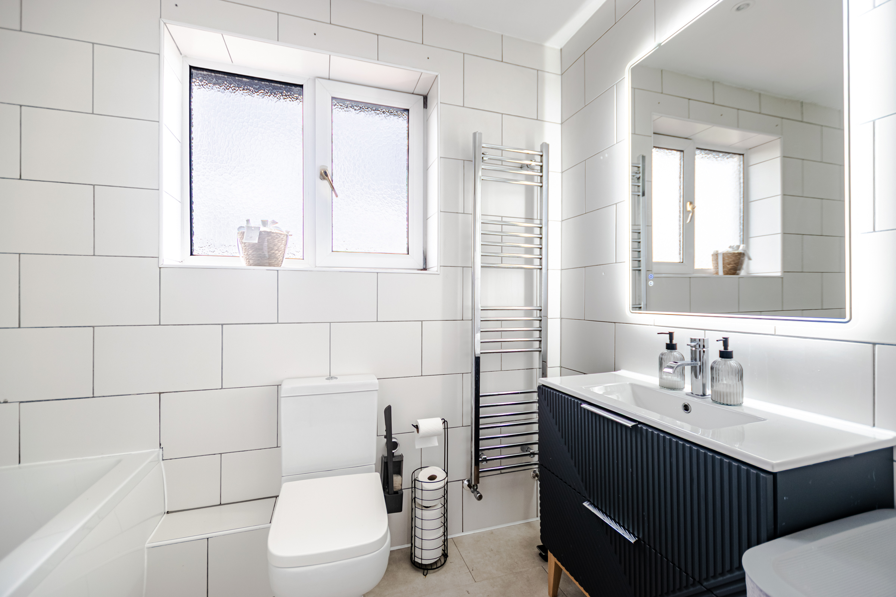
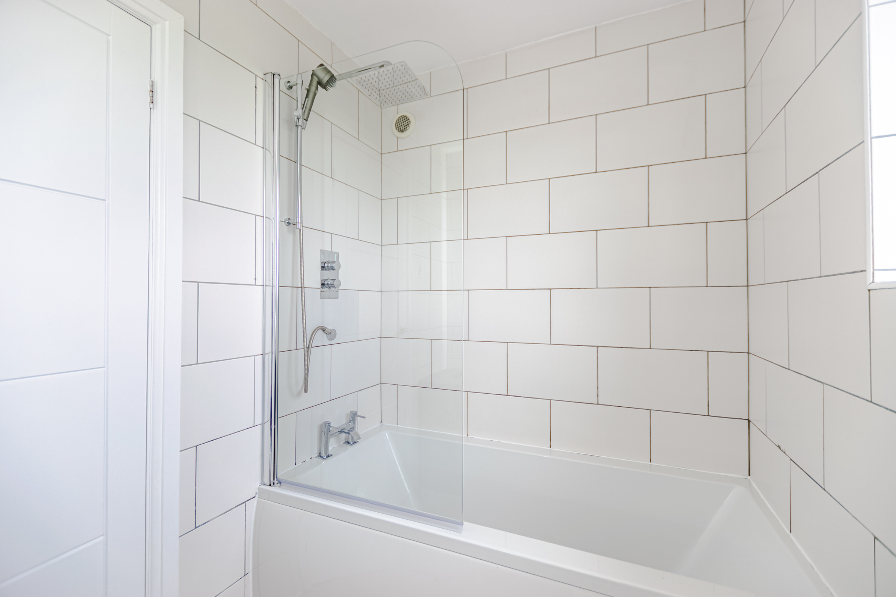
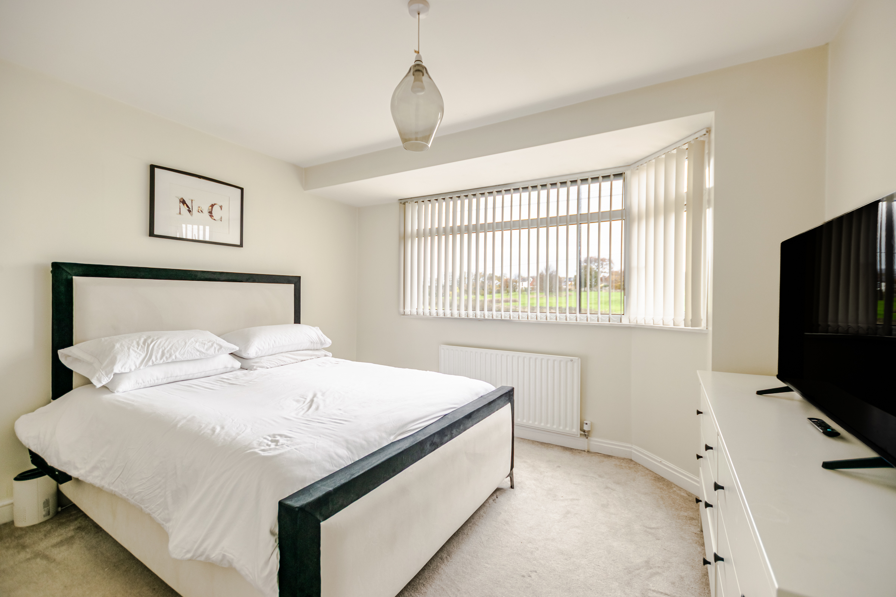
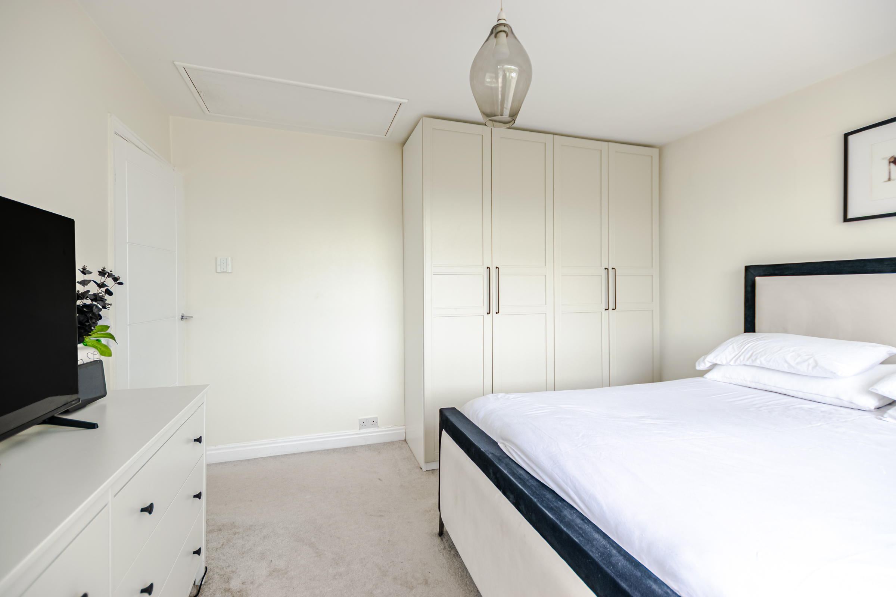
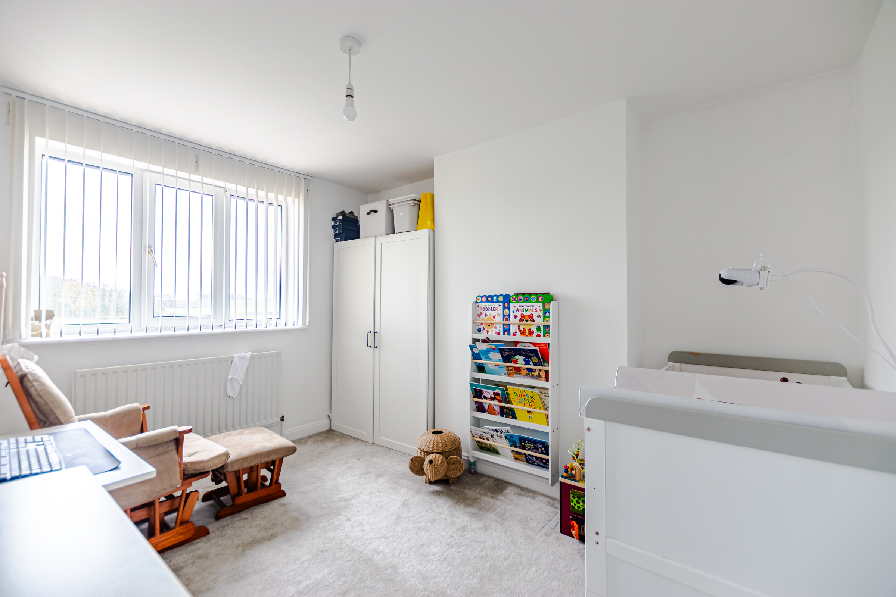
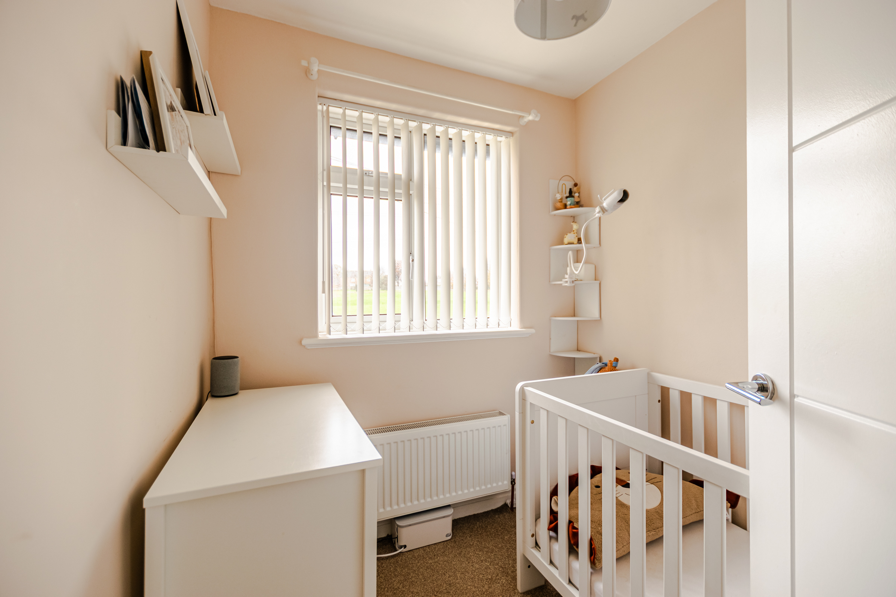
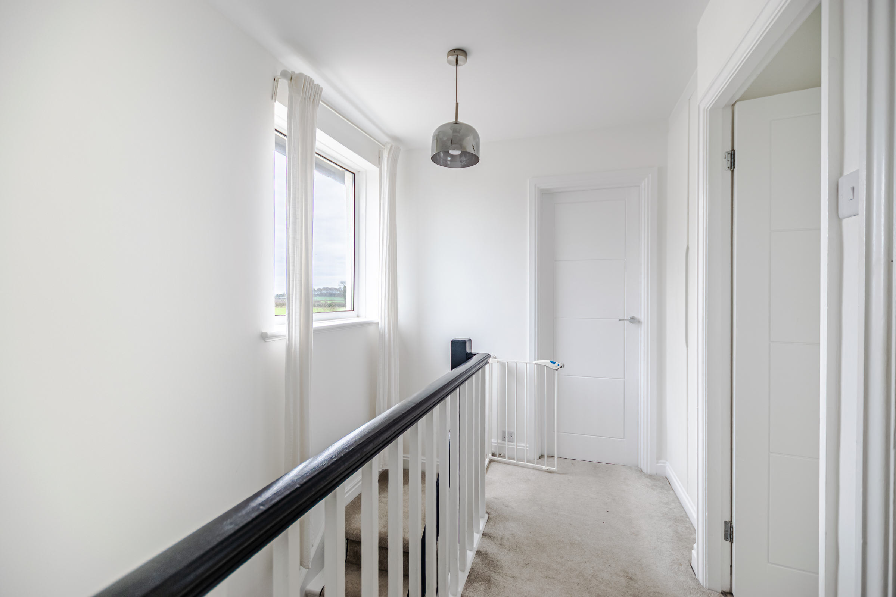
To the first floor are three bedrooms, two good-sized doubles and a further single. The current owners removed the chimney breast in the front bedroom above the lounge, again creating more usuable space. Each bedroom offers lovely open views of fields to the front and rear, with the current owners often enjoying seeing deer, pheasants and sheep. The first floor accommodation is completed by a modern family bathroom which features a w/c, wash hand basin with storage vanity, electric mirror, heated towel rail and a shower over bath. There is a loft for further storage, with the potential for a full loft conversion to add additional living space (STPP).
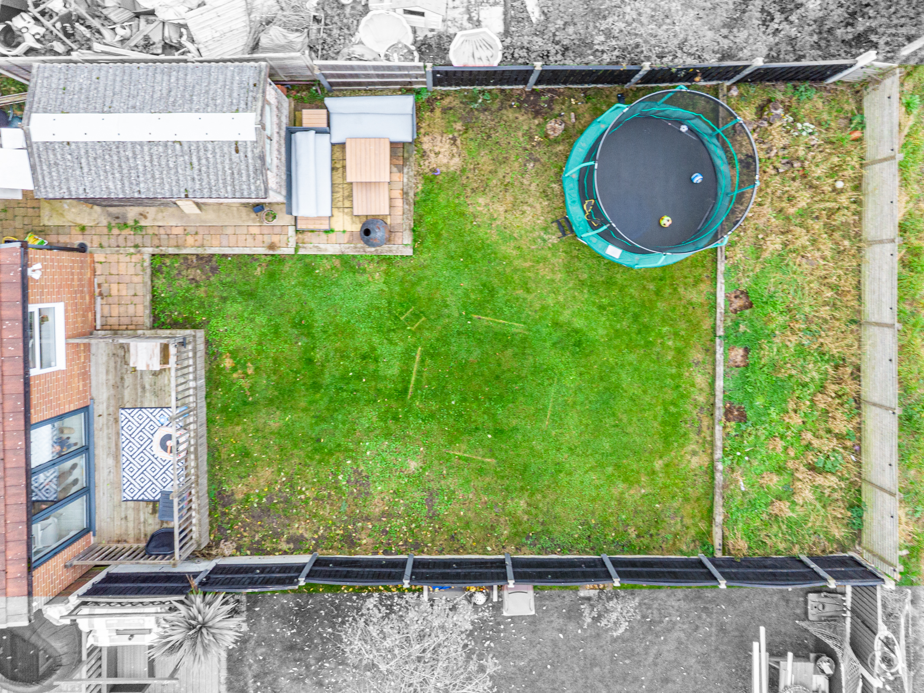
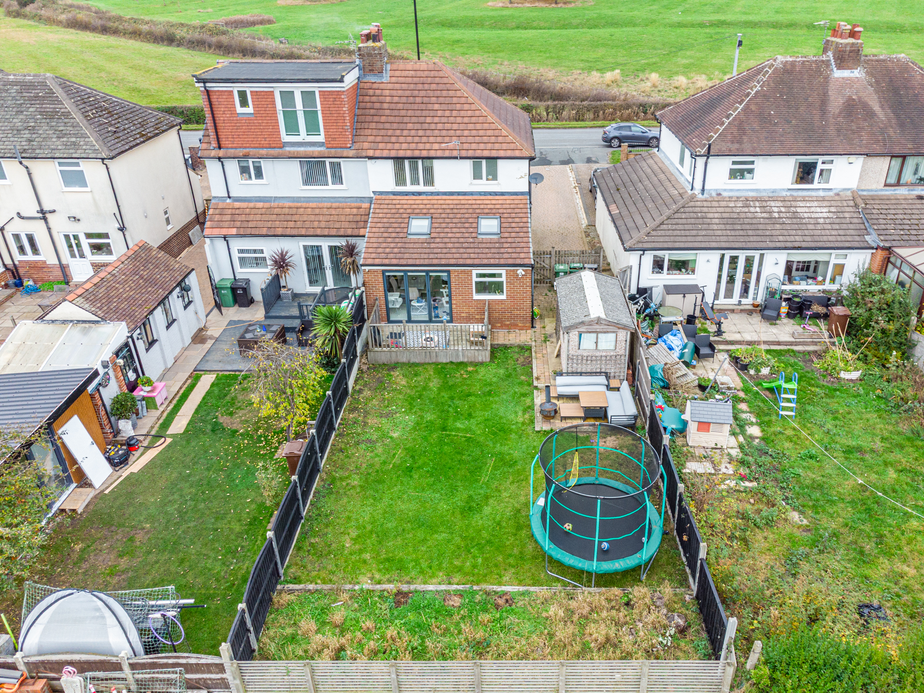
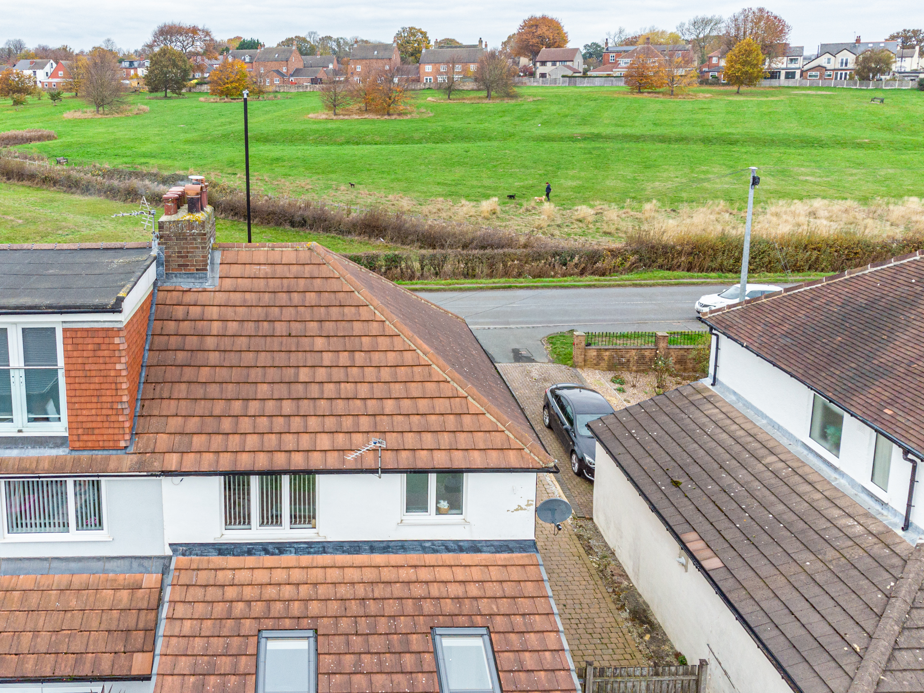
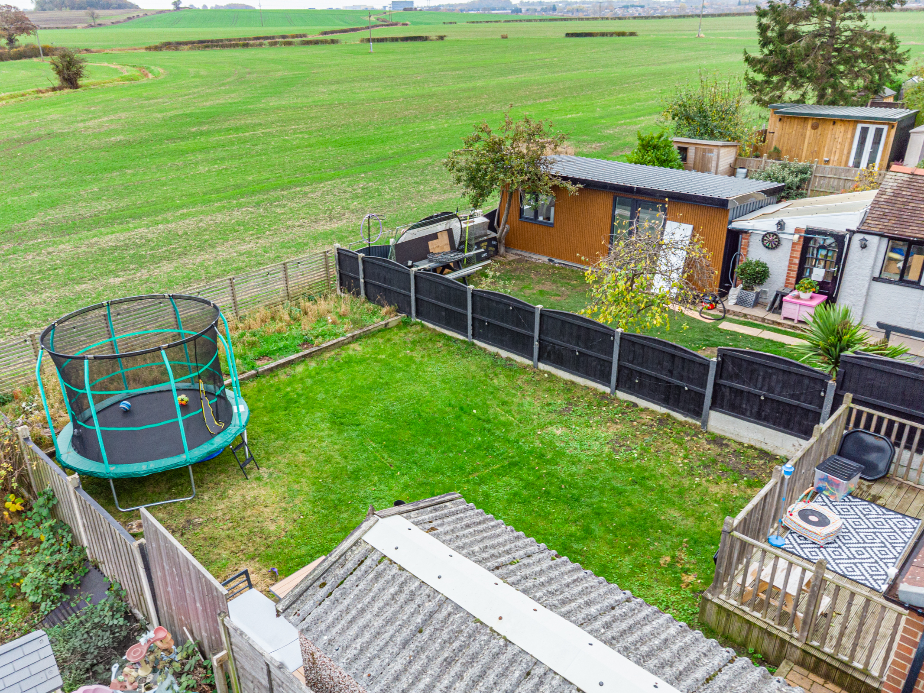
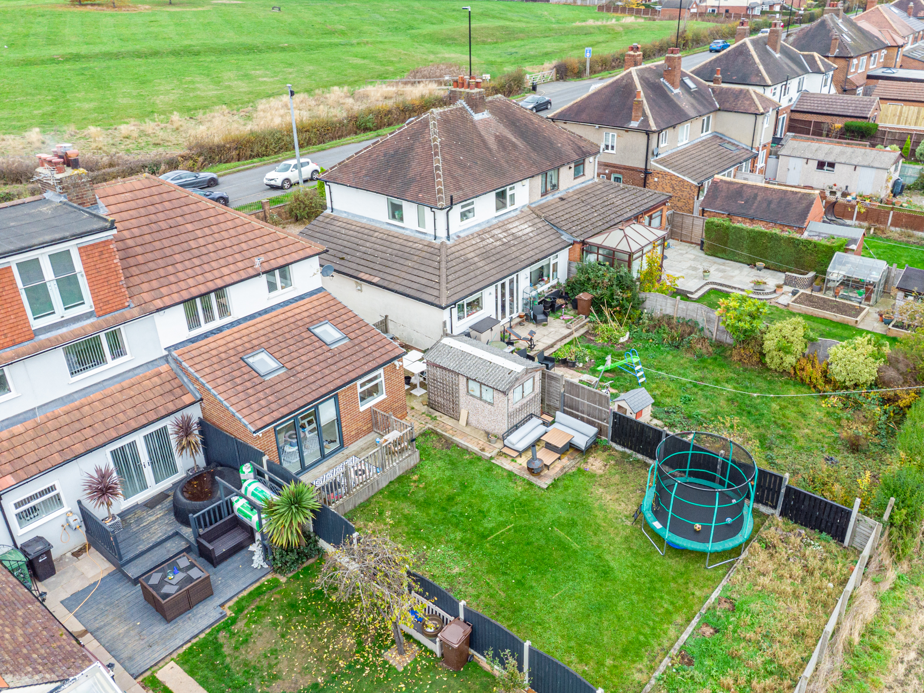
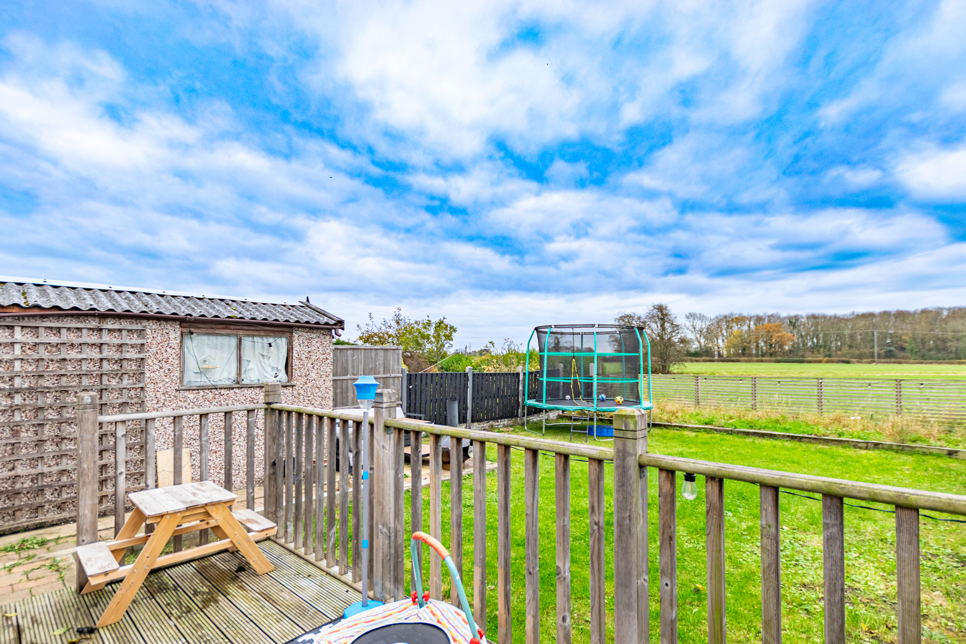
Externally, the property benefits from a generous block-paved driveway providing plenty of off-street parking, with the bonus of an EV charger. There is a low-maintenance front garden with shrub border across the front. The south-facing rear garden is fully enclosed and enjoys uninteruppted views of the farmers field. There is a lawned area perfect for children and pets to play, with a raised decking area and a separate patio area, both ideal for outdoor dining and entertaining. There is also a large garden shed for storage.
The property is conveniently positioned for the amenities within Scholes, a popular and well-established residential village situated to the east of Leeds, offering a pleasant balance of village life and convenient access to the city. The area benefits from a range of local amenities, including shops, pubs and eateries, along with well-regarded schools and nearby green spaces, making it a popular choice for families and professionals alike. The village retains a lovely community feel, with surrounding open countryside providing plenty of opportunities for walking and enjoying the outdoors. There are also convenient transport links, with the A64 close by providing access to Leeds city centre, York and the wider motorway network.
Please call our office to book your in-person viewing appointment, or head to our website to use our online viewing booking tool!
Entering through the new front door into the entrance hallway with stairs leading to the first floor. To the front of the property is a comfortable sitting room, the current owners having removed the chimney breast to create more space. Across the rear of the home is the open plan living/dining/kitchen. The sitting area enjoys warmth from a beautiful wood-burning stove with brick inset and stone hearth. This leads through into the impressive kitchen/diner, which provides an excellent space for family life and entertaining. The modern kitchen is fitted with a range of gloss wall and base units and a selection of integrated appliances, including a double oven, five-ring gas hob, dishwasher and fridge/freezer. Two Velux windows overhead provide additional natural light, whilst bi-folding doors open directly onto the raised decking area and frame the lovely open green views beyond. There is also a separate utility room with additional storage and plumbing for a washing machine, along with a downstairs w/c.
To the first floor are three bedrooms, two good-sized doubles and a further single. The current owners removed the chimney breast in the front bedroom above the lounge, again creating more usuable space. Each bedroom offers lovely open views of fields to the front and rear, with the current owners often enjoying seeing deer, pheasants and sheep. The first floor accommodation is completed by a modern family bathroom which features a w/c, wash hand basin with storage vanity, electric mirror, heated towel rail and a shower over bath. There is a loft for further storage, with the potential for a full loft conversion to add additional living space (STPP).
Externally, the property benefits from a generous block-paved driveway providing plenty of off-street parking, with the bonus of an EV charger. There is a low-maintenance front garden with shrub border across the front. The south-facing rear garden is fully enclosed and enjoys uninteruppted views of the farmers field. There is a lawned area perfect for children and pets to play, with a raised decking area and a separate patio area, both ideal for outdoor dining and entertaining. There is also a large garden shed for storage.
The property is conveniently positioned for the amenities within Scholes, a popular and well-established residential village situated to the east of Leeds, offering a pleasant balance of village life and convenient access to the city. The area benefits from a range of local amenities, including shops, pubs and eateries, along with well-regarded schools and nearby green spaces, making it a popular choice for families and professionals alike. The village retains a lovely community feel, with surrounding open countryside providing plenty of opportunities for walking and enjoying the outdoors. There are also convenient transport links, with the A64 close by providing access to Leeds city centre, York and the wider motorway network.
Please call our office to book your in-person viewing appointment, or head to our website to use our online viewing booking tool!
What's nearby?
Try out one of our calculators
Mortgage calculator
Your approximate mortgage cost is:
£1,802/month
Stamp duty calculator
Stamp duty to pay
£4,750
Similar Properties
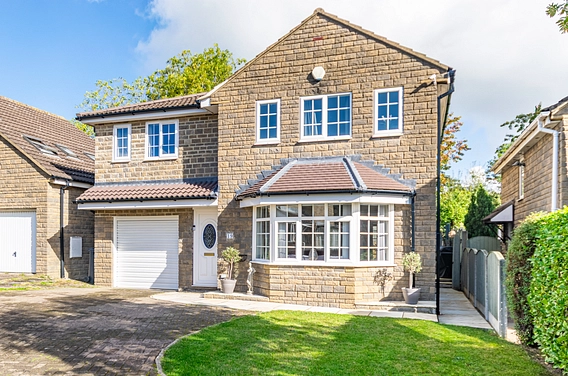
£425,000Offers in excess of
Westwinn Garth, Whinmoor, Leeds, LS14
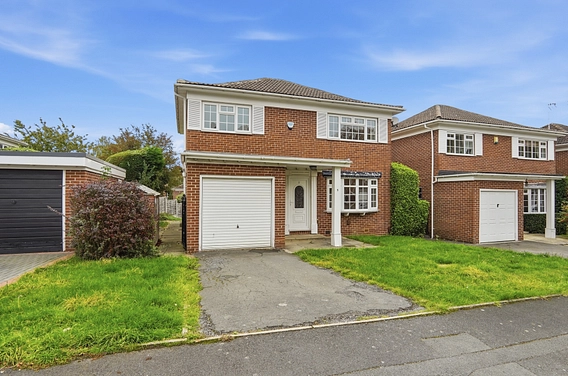
£440,000Offers in excess of
Oakwood Rise, Roundhay, Leeds, LS8
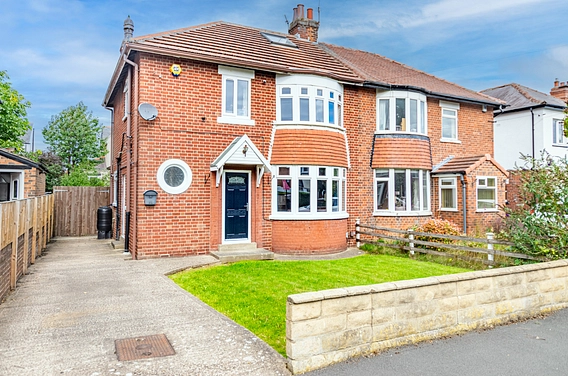
£450,000Asking Price
Denton Avenue, Gledhow, Leeds, LS8
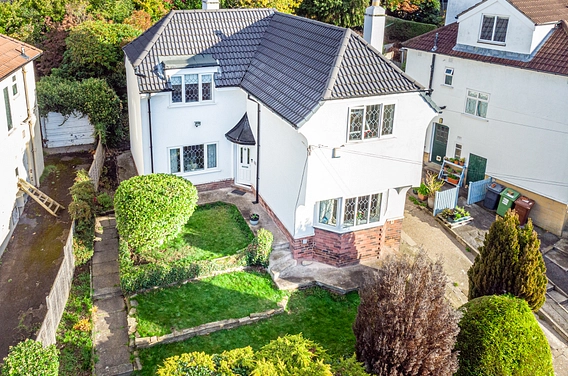
£450,000Asking Price
Allerton Grange Vale, Leeds, LS17
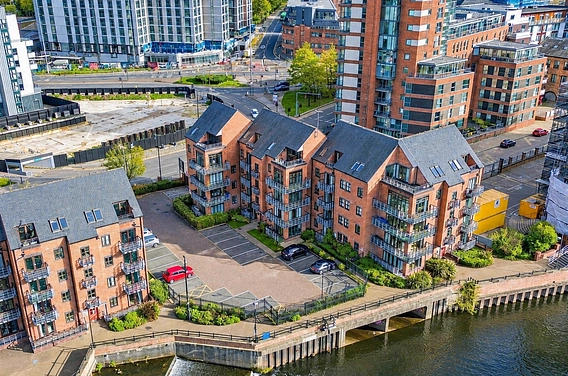
£365,000Asking Price
Turlow Court, Hunslet, Leeds, LS9
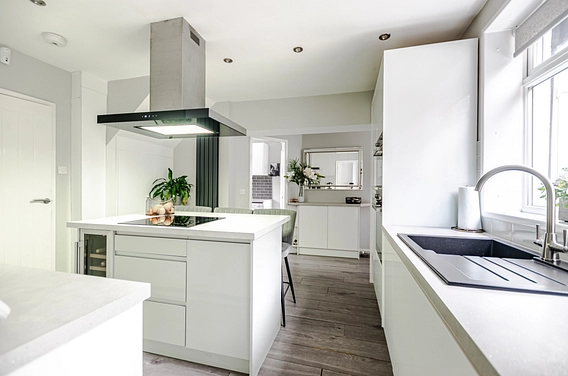
£350,000Offers in excess of
Lingfield Drive, Moortown, Leeds, LS17