
For Sale
£395,000 Offers in excess of
Hull Road, Dunnington, York, YO19
4 beds
2 baths
2 receptions
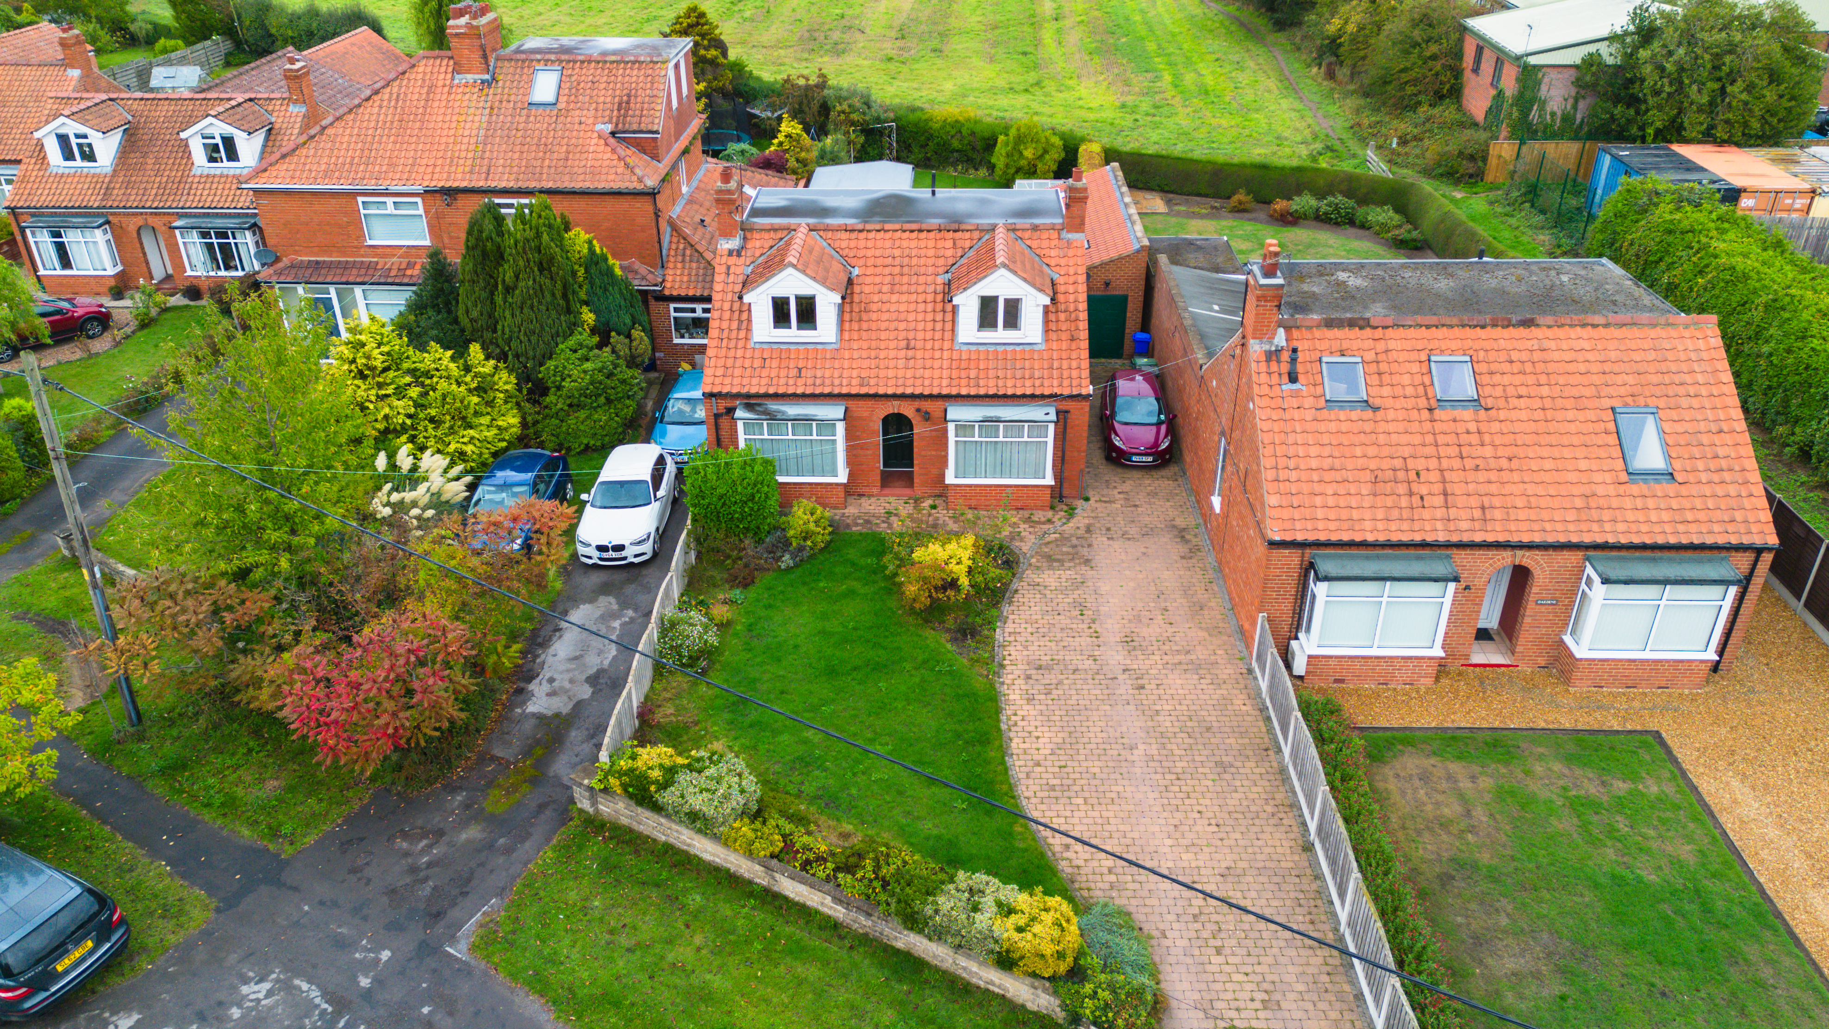
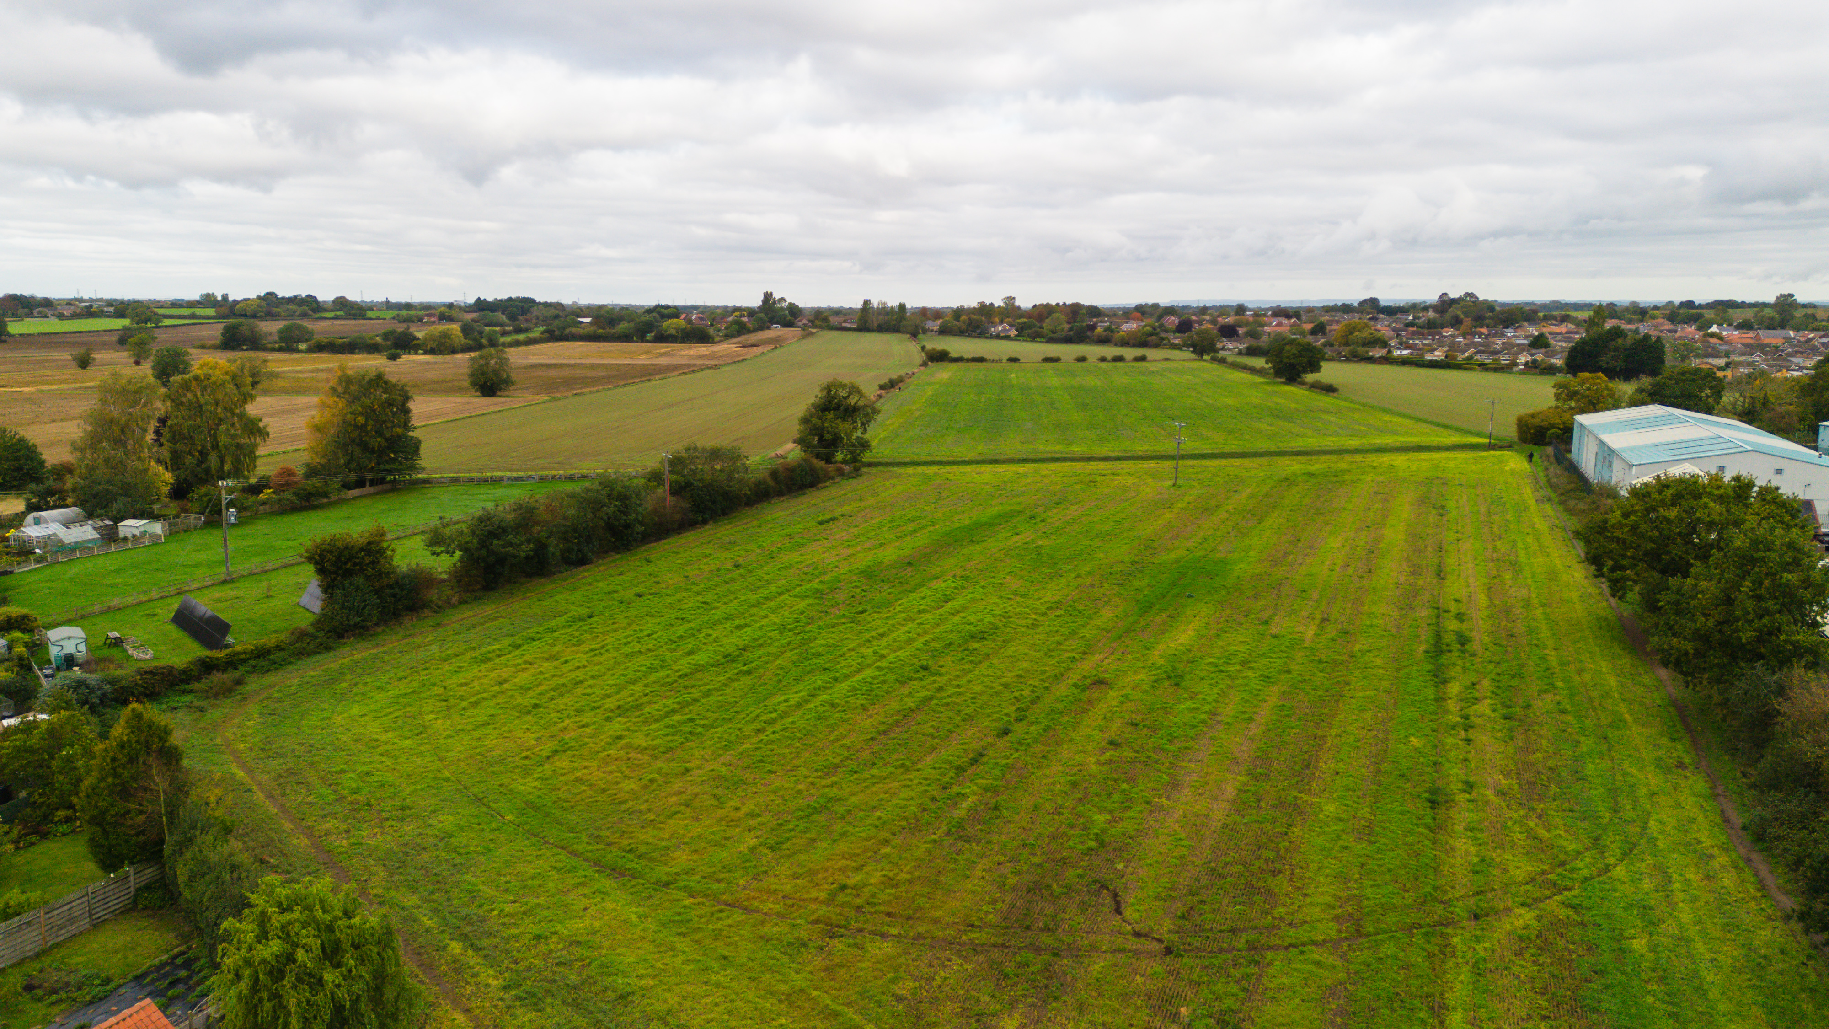
Beautifully presented and updated to a high standard, Sunnydene is a spacious four-bedroom detached dormer bungalow ideally located on Hull Road between York and Dunnington. The property features bright, flexible living accommodation with a stunning kitchen, landscaped gardens, and an impressive external bar and garage complex. Overlooking open fields to the rear, this unique home offers superb outdoor space, ample parking, and modern comforts throughout.
Key features
- Four-bedroom detached dormer bungalow
- Overlooks open fields to rear
- Updated and maintained to high standard
- Extended kitchen with Rangemaster cooker
- Large paved driveway for 6–8 cars
- Fully equipped external bar/studio
- 27' detached garage with conversion potential
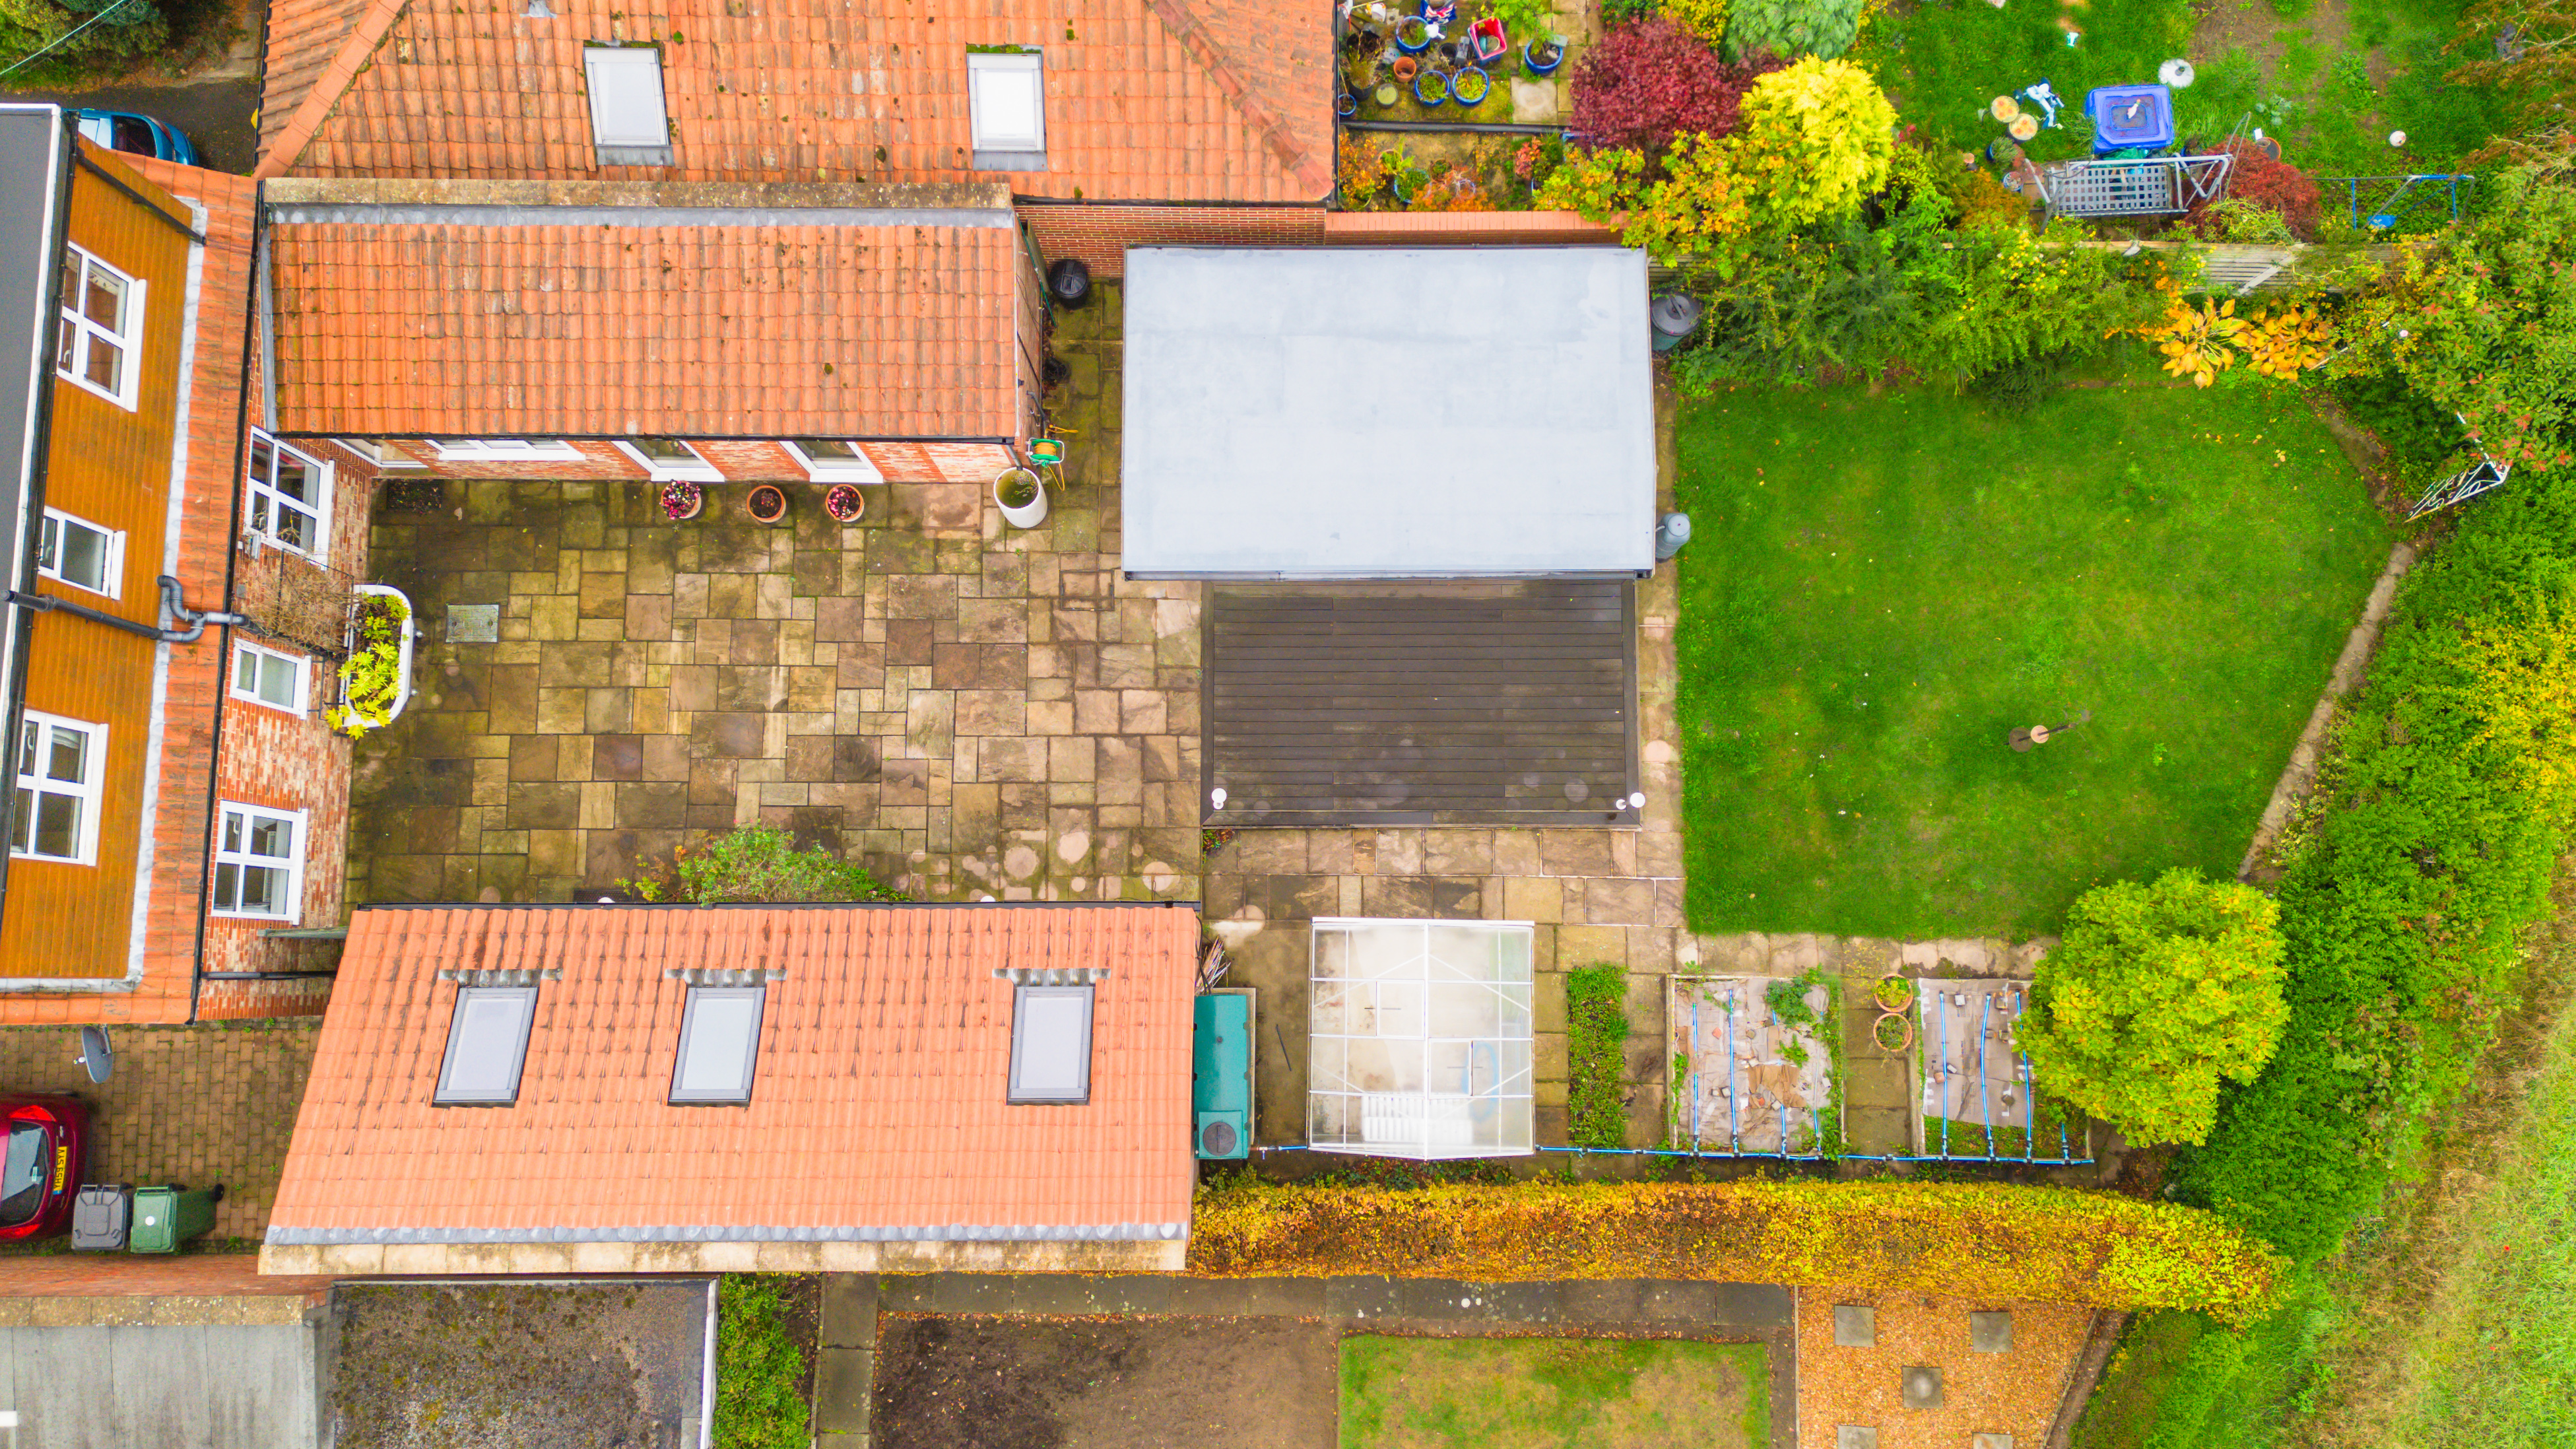
- Landscaped garden with patio and decking
- Greenhouse
- raised beds
- and lawn
- Offered with no onward chain
Full property description
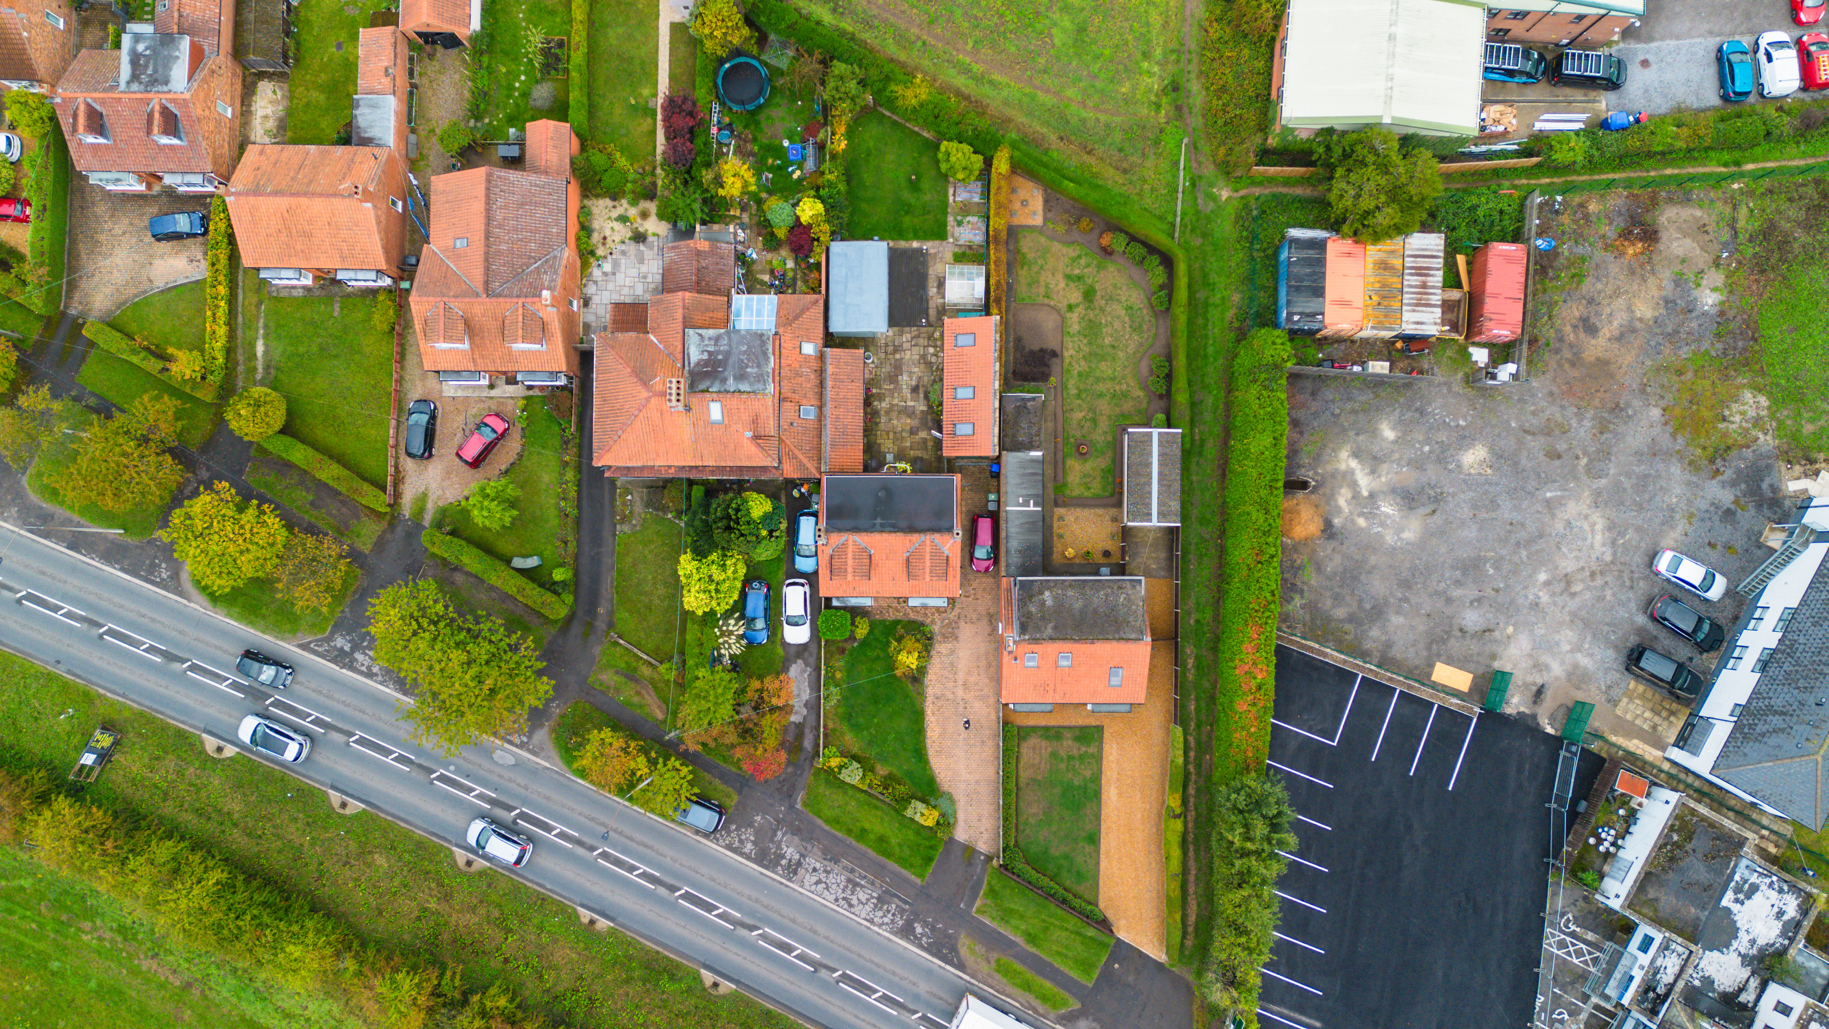
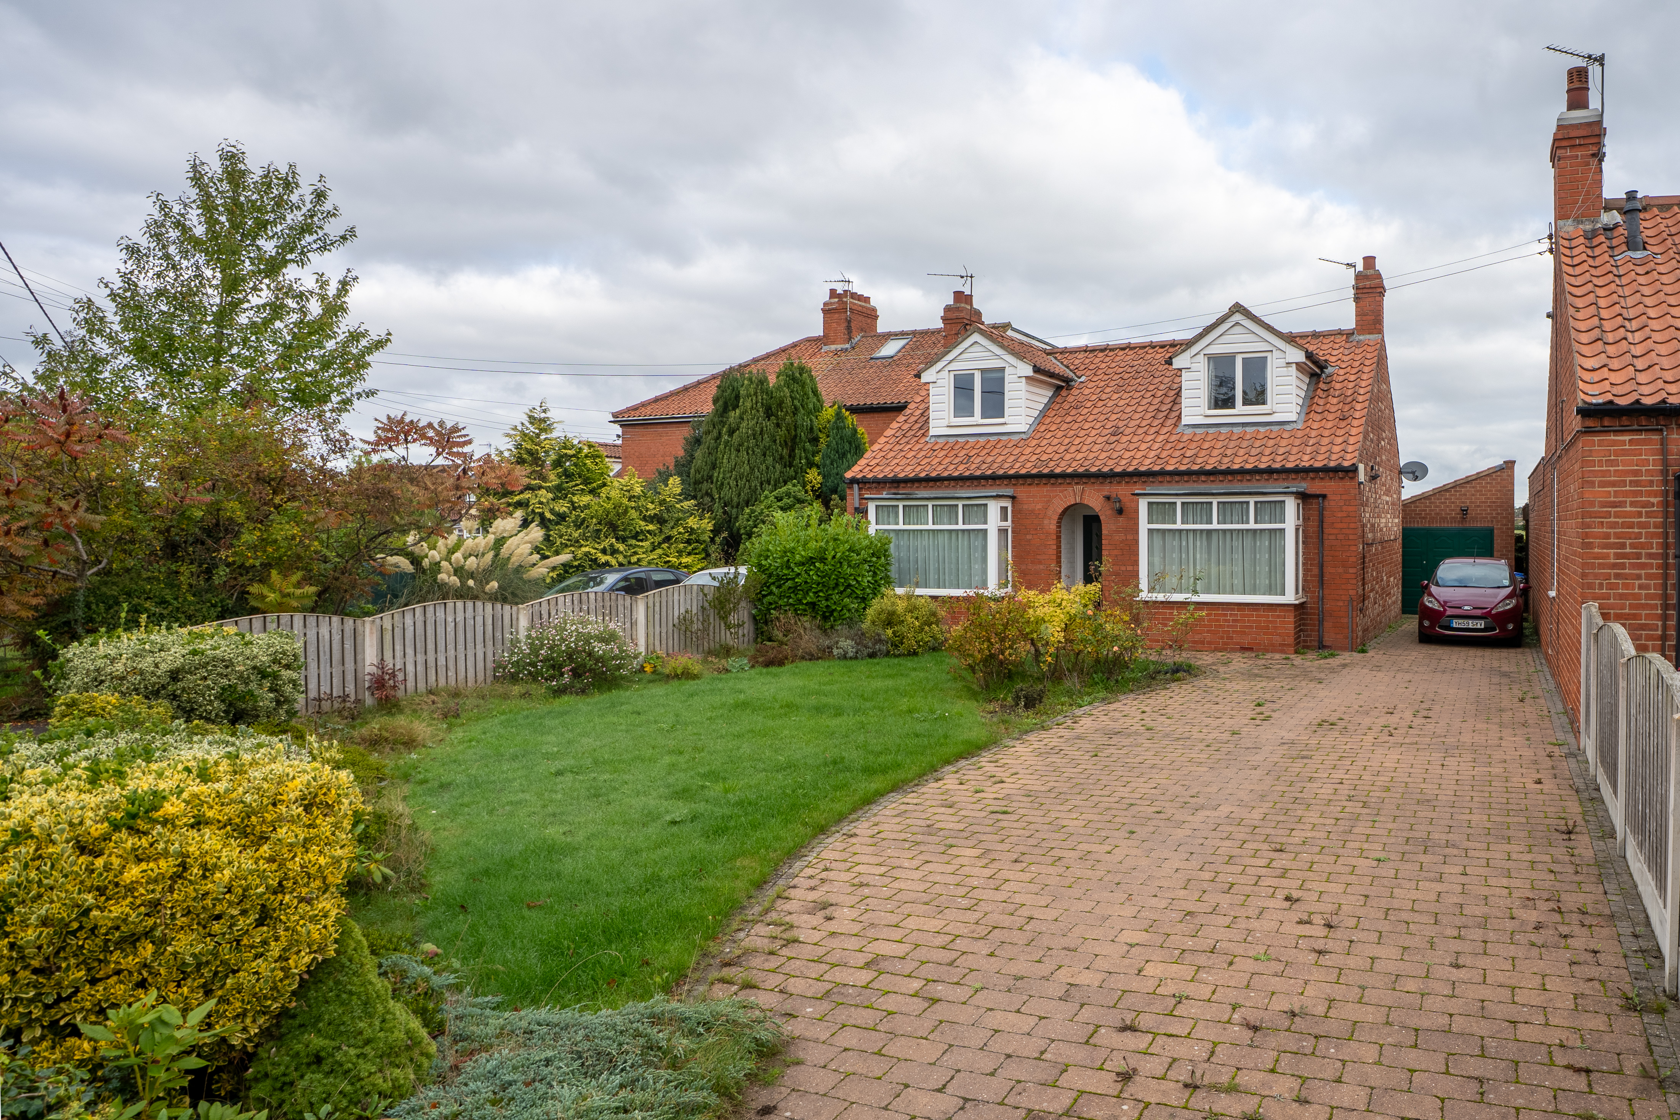
Sunnydene is a beautifully presented four-bedroom detached dormer bungalow, updated and maintained to a high standard throughout. Ideally positioned on Hull Road between York and Dunnington, the property offers approximately 1,750 sq. ft. of accommodation including the garage and bar, and benefits from bright, spacious living areas, a generous driveway, and open field views to the rear. Offered with no onward chain, Sunnydene is an exceptional opportunity for buyers seeking a versatile and ready-to-move-into home.
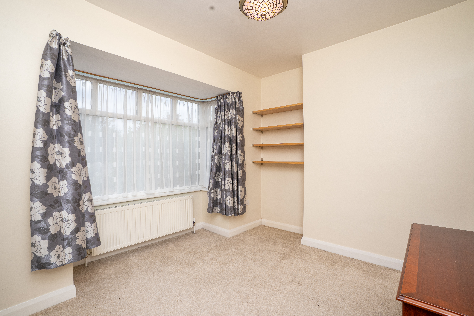
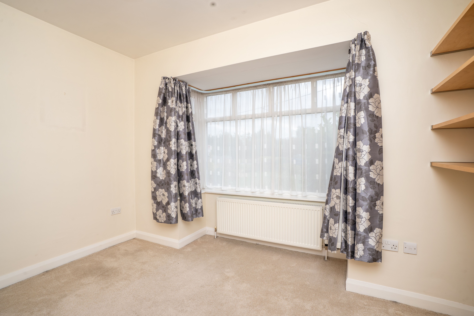
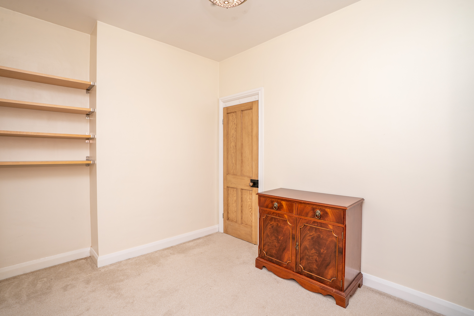
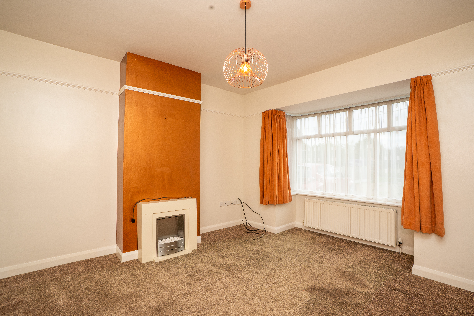
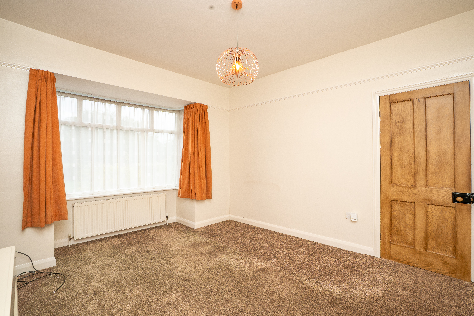
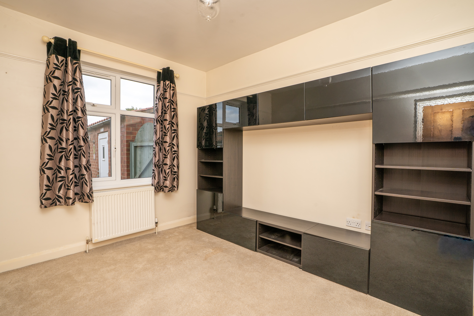
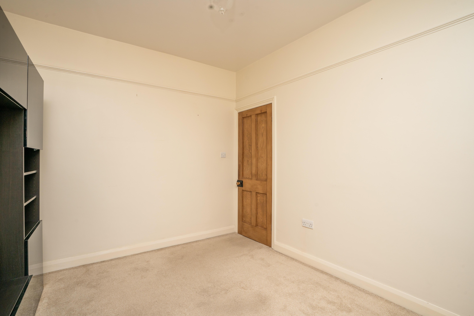
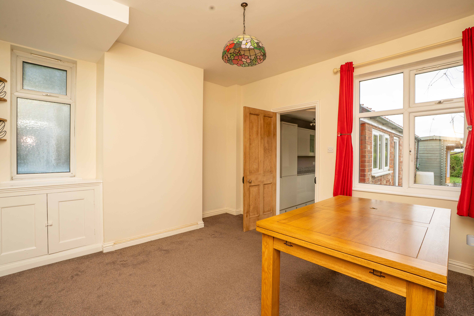
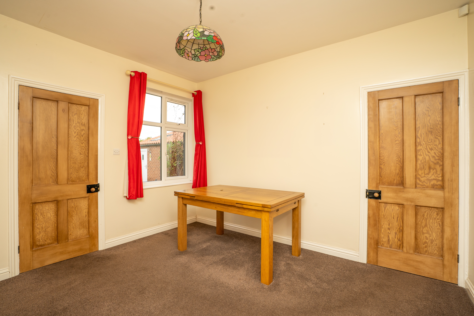
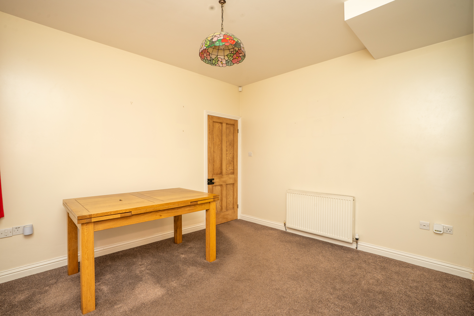
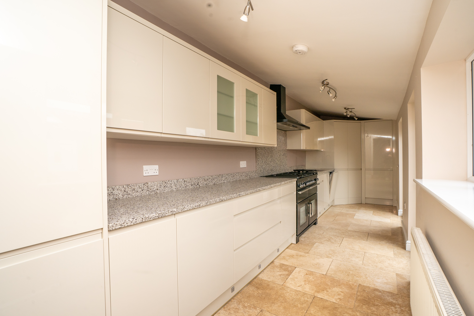
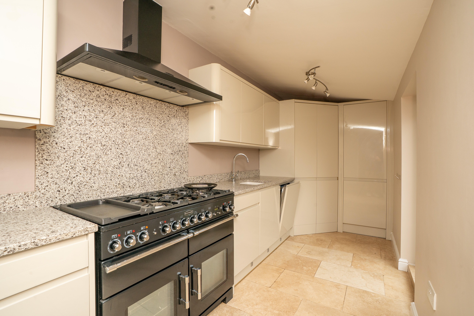
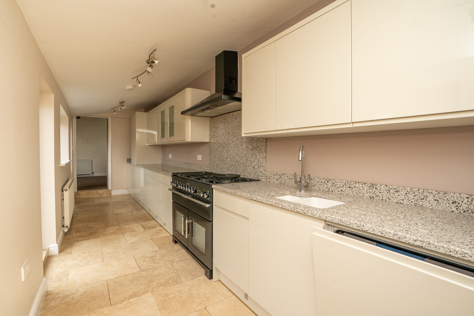
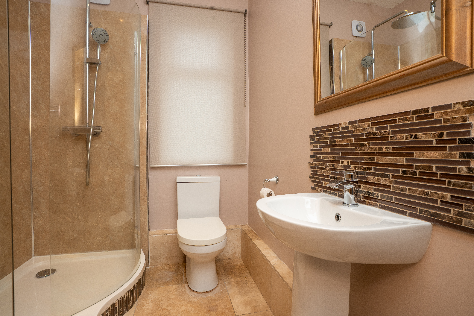
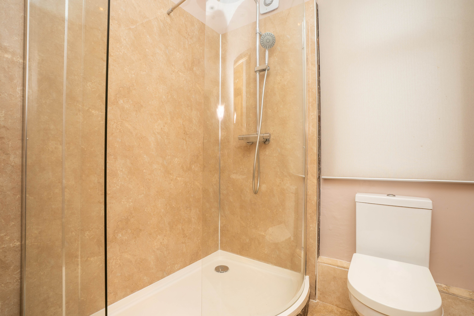
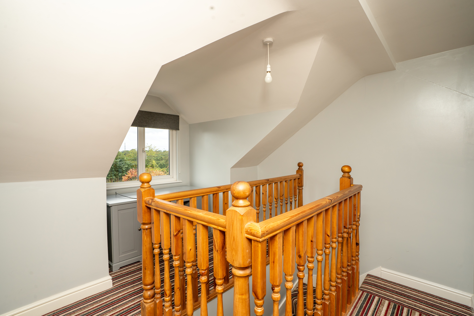
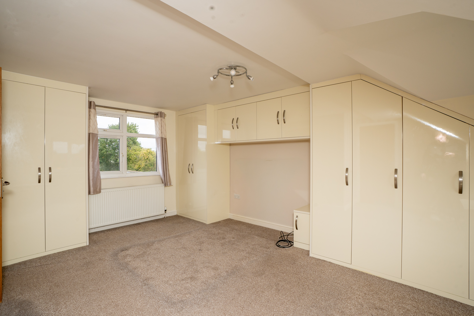
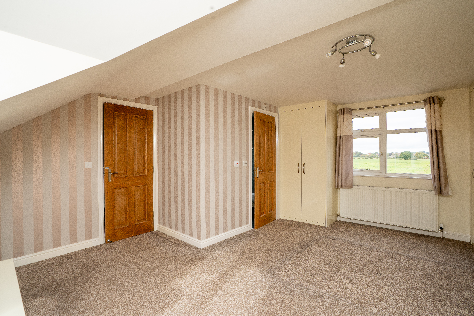
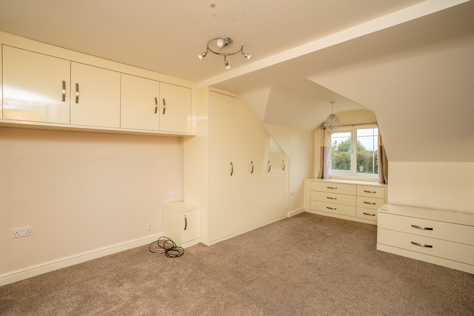
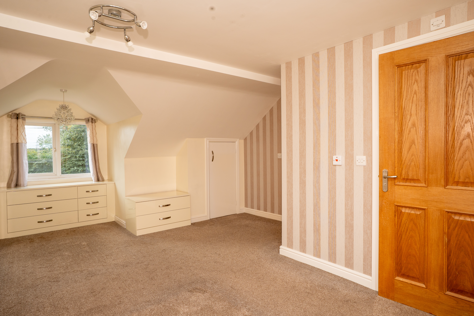
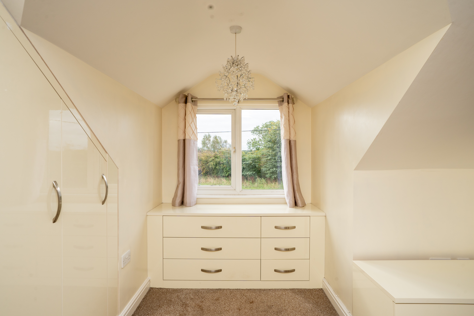
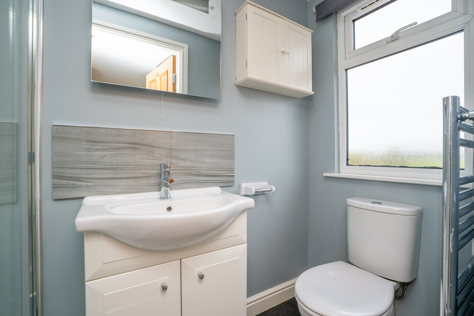
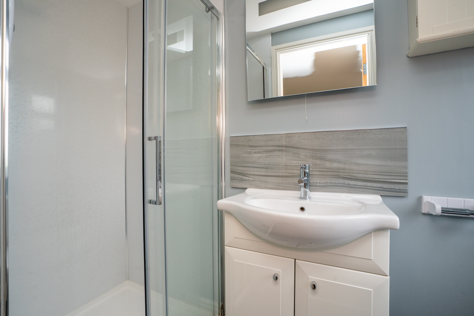
The ground floor is centred around a welcoming hallway leading to a front-facing living room with bay window, a dining room, and an extended 26’ kitchen fitted with a contemporary range of high-gloss wall and base units with integrated appliances. A freestanding five-burner Rangemaster hob with double oven is included in the sale, and the boiler is conveniently housed in the kitchen. The ground floor also features two double bedrooms and a modern shower room, while upstairs there is a master bedroom with fitted wardrobes, eaves storage and en-suite, and a fourth bedroom. The first-floor landing also incorporates a study area, and there is a dedicated home office with a wired internet connection directly to the router — ideal for remote working.
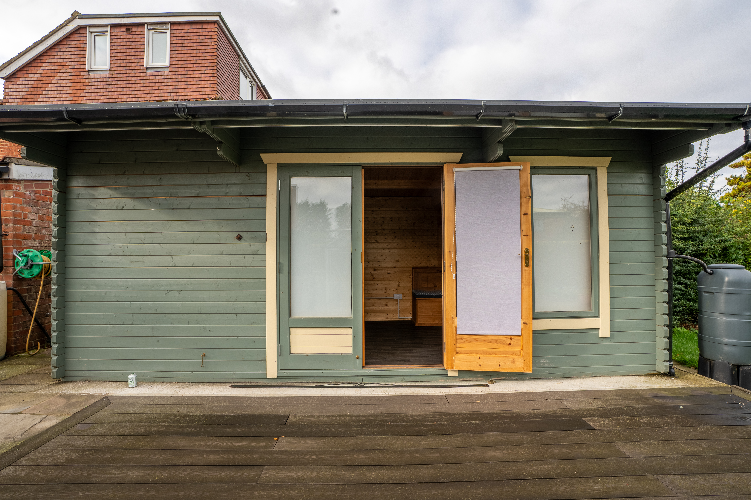
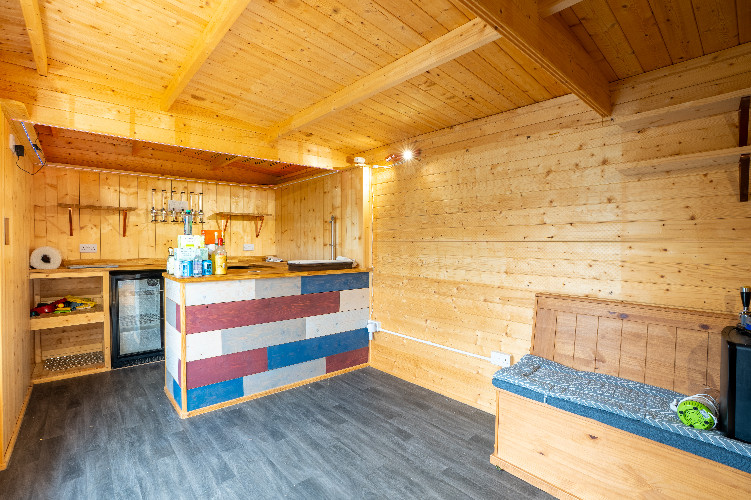
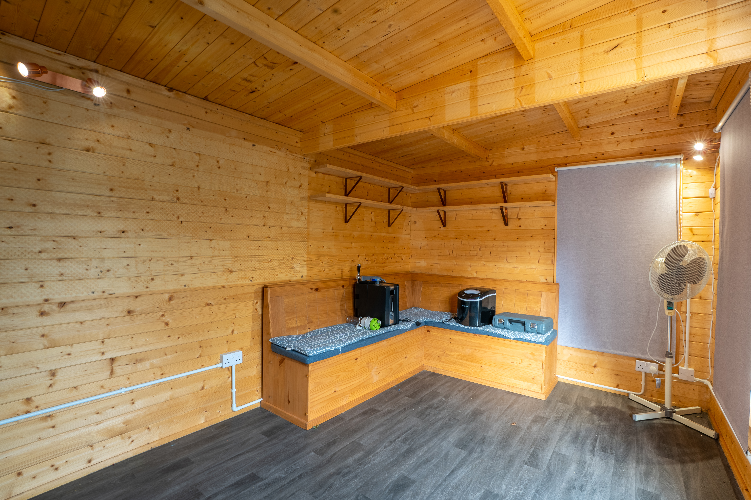
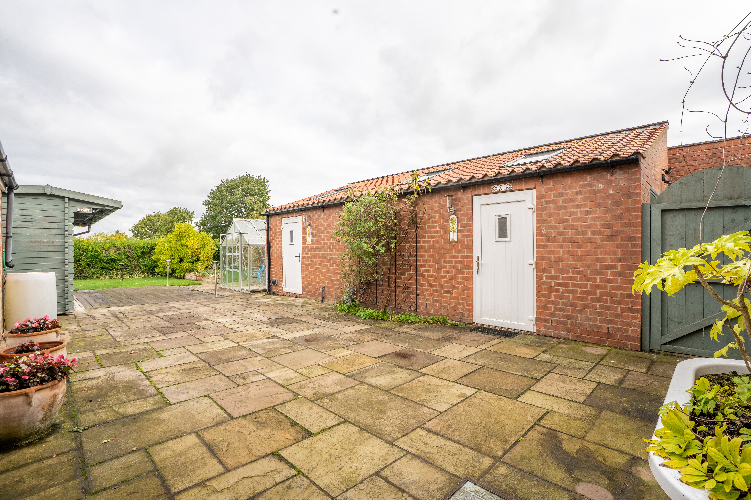
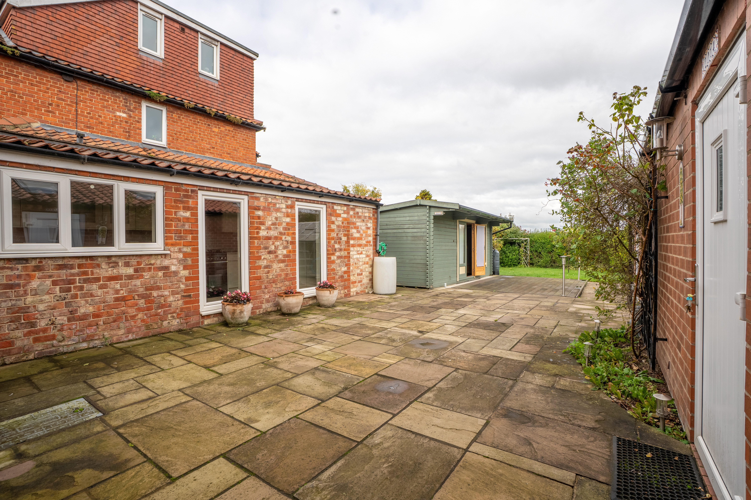
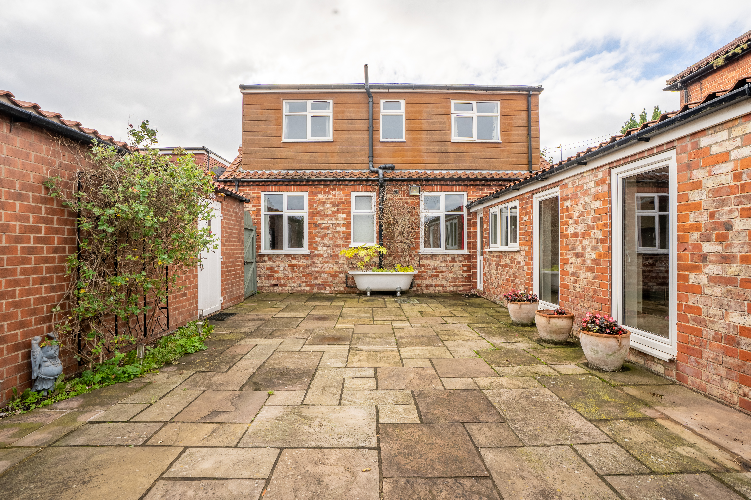
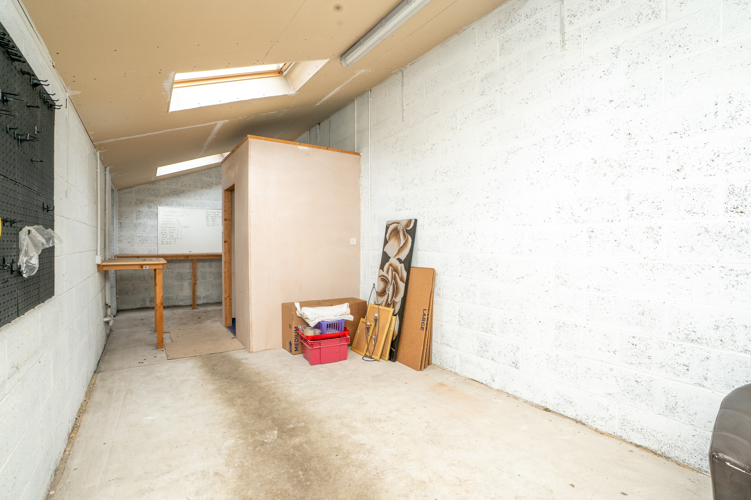
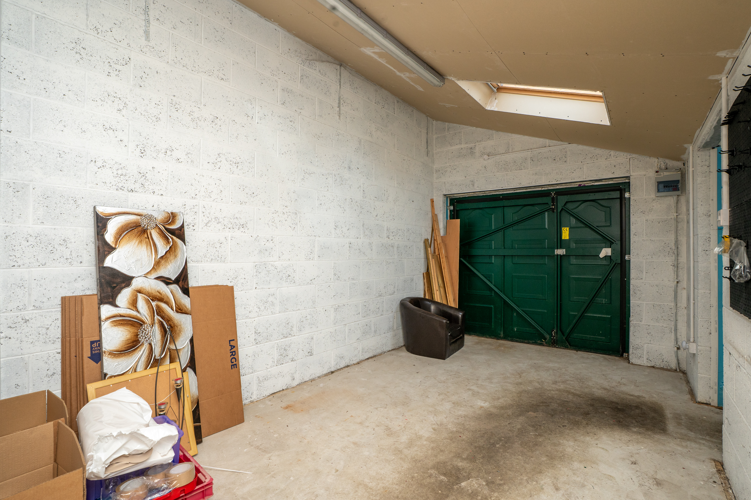
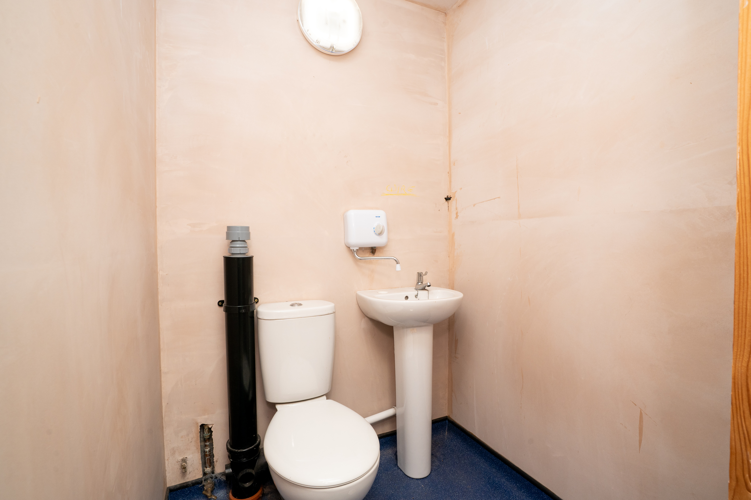
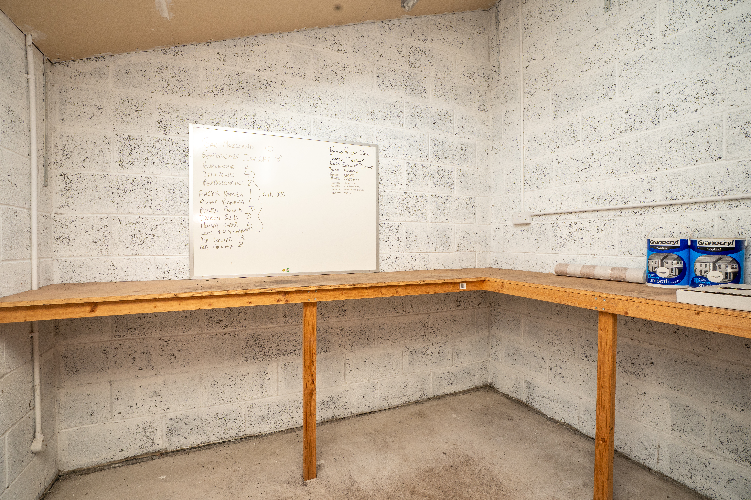
Externally, the property continues to impress. The large block-paved driveway provides parking for six to eight cars and has been designed so that two vehicles can pass comfortably. The 27' detached garage includes electrical ports, its own distribution board, and plumbing for a wet room, toilet, and sink, offering excellent potential to convert into an annex or guest suite (subject to planning). The fully equipped bar/studio has its own electrical distribution board and Wi-Fi network, complete with corner seating with storage and a three-door bottle fridge – perfect for entertaining family and friends.
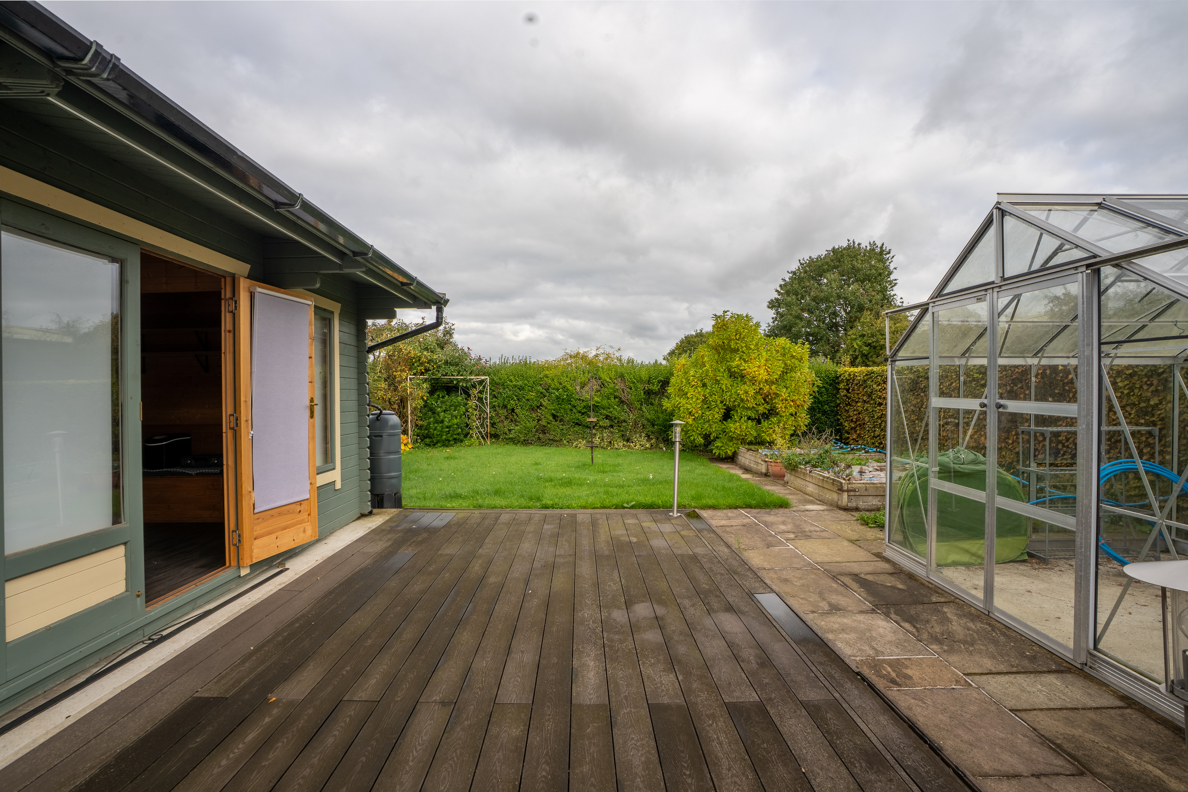
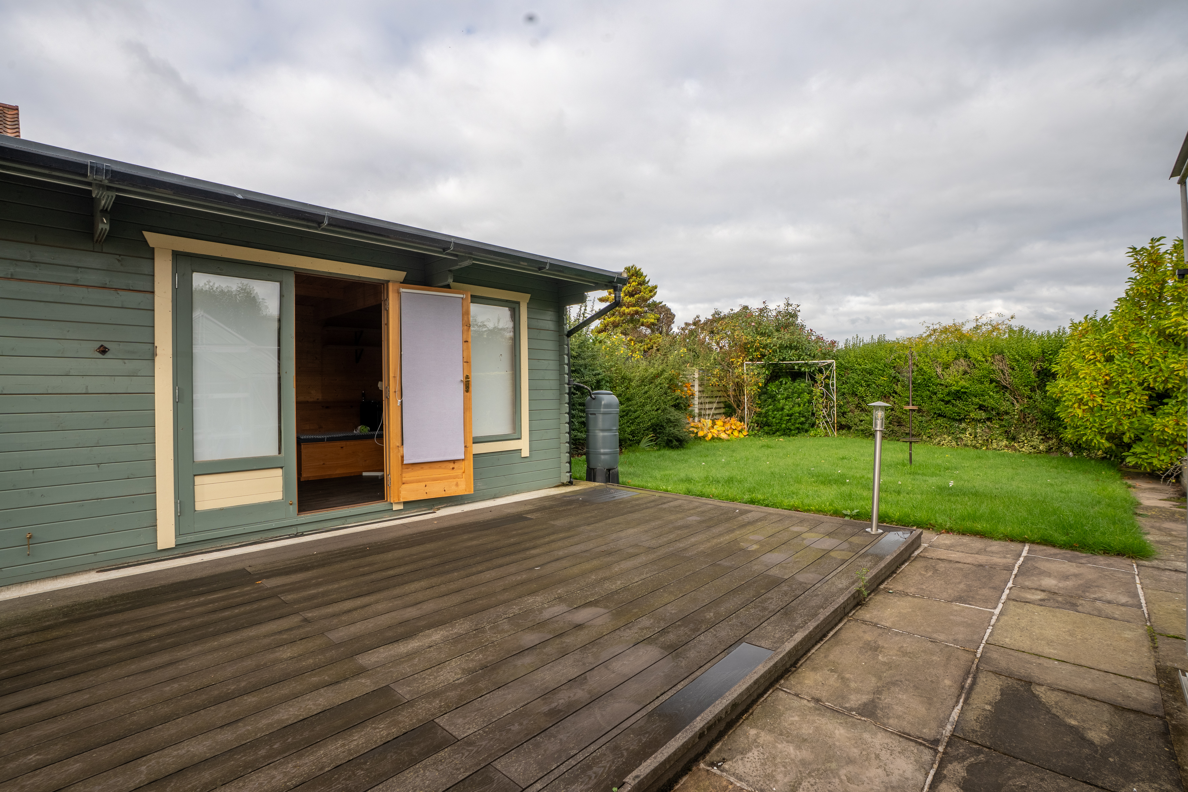
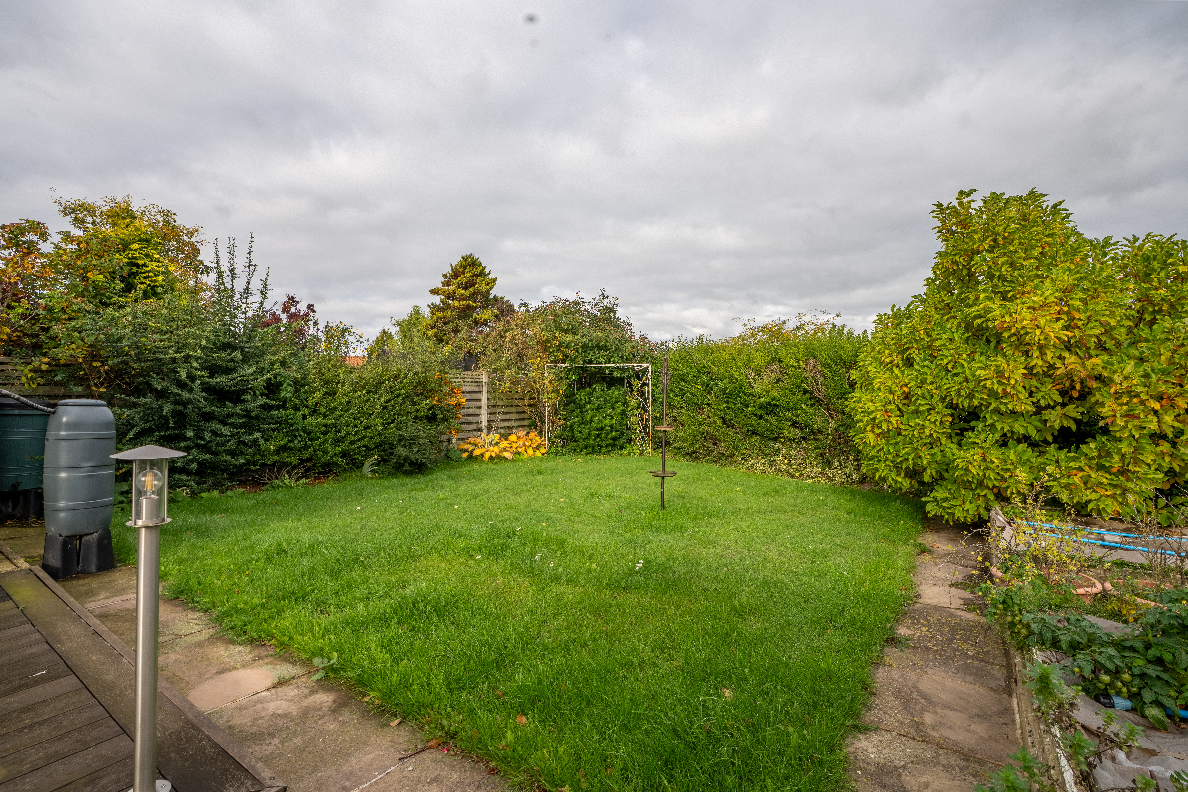
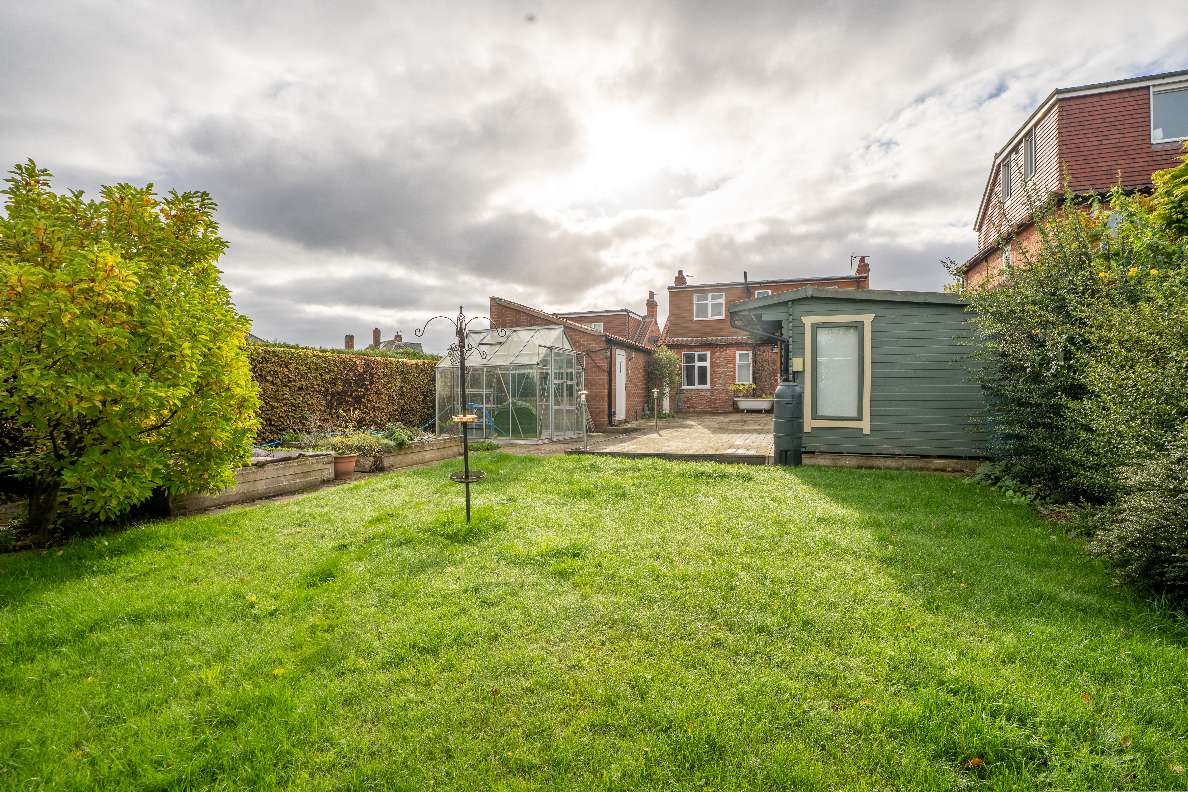
The rear garden enjoys an open aspect, overlooking fields, and is beautifully landscaped with a large patio and decked area in front of the bar, along with a grassed section, raised beds, and a greenhouse. Additional thoughtful features include water taps to both front and rear, electrical outlets in the front porch, a garage roof water collection system feeding a 1,000-litre tank for planters and manual watering, and a soakaway system to reduce water rates. These practical details, alongside the security alarm, wired smoke alarms, fully serviced boiler, and up-to-date gas and electric certificates, highlight the care and attention that has gone into maintaining this home.
With its excellent bus service into York, Hull, and Dunnington village, Sunnydene offers both convenience and countryside appeal. Combining high-quality finishes, modern amenities, and well-planned outdoor spaces, this unique property is ideal for families, professionals, or anyone seeking flexible living with fantastic entertaining potential. Early viewing is highly recommended to fully appreciate all that this outstanding home has to offer.
The ground floor is centred around a welcoming hallway leading to a front-facing living room with bay window, a dining room, and an extended 26’ kitchen fitted with a contemporary range of high-gloss wall and base units with integrated appliances. A freestanding five-burner Rangemaster hob with double oven is included in the sale, and the boiler is conveniently housed in the kitchen. The ground floor also features two double bedrooms and a modern shower room, while upstairs there is a master bedroom with fitted wardrobes, eaves storage and en-suite, and a fourth bedroom. The first-floor landing also incorporates a study area, and there is a dedicated home office with a wired internet connection directly to the router — ideal for remote working.
Externally, the property continues to impress. The large block-paved driveway provides parking for six to eight cars and has been designed so that two vehicles can pass comfortably. The 27' detached garage includes electrical ports, its own distribution board, and plumbing for a wet room, toilet, and sink, offering excellent potential to convert into an annex or guest suite (subject to planning). The fully equipped bar/studio has its own electrical distribution board and Wi-Fi network, complete with corner seating with storage and a three-door bottle fridge – perfect for entertaining family and friends.
The rear garden enjoys an open aspect, overlooking fields, and is beautifully landscaped with a large patio and decked area in front of the bar, along with a grassed section, raised beds, and a greenhouse. Additional thoughtful features include water taps to both front and rear, electrical outlets in the front porch, a garage roof water collection system feeding a 1,000-litre tank for planters and manual watering, and a soakaway system to reduce water rates. These practical details, alongside the security alarm, wired smoke alarms, fully serviced boiler, and up-to-date gas and electric certificates, highlight the care and attention that has gone into maintaining this home.
With its excellent bus service into York, Hull, and Dunnington village, Sunnydene offers both convenience and countryside appeal. Combining high-quality finishes, modern amenities, and well-planned outdoor spaces, this unique property is ideal for families, professionals, or anyone seeking flexible living with fantastic entertaining potential. Early viewing is highly recommended to fully appreciate all that this outstanding home has to offer.
What's nearby?
Try out one of our calculators
Mortgage calculator
Your approximate mortgage cost is:
£1,802/month
Stamp duty calculator
Stamp duty to pay
£4,750
Similar Properties
£357,500Asking Price
Windmill Lane, York, YO10
£375,000Asking Price
Strensall Road, York, YO32
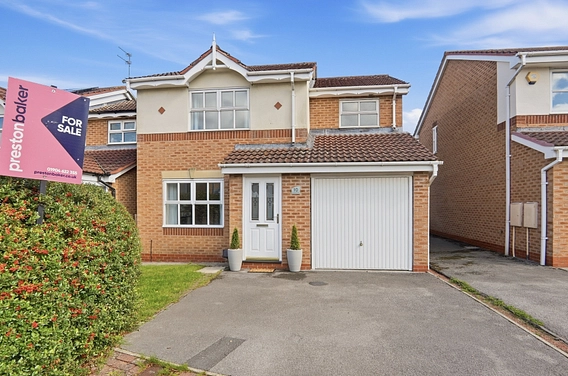
£335,000Guide price
Hornbeam Close, York, YO30
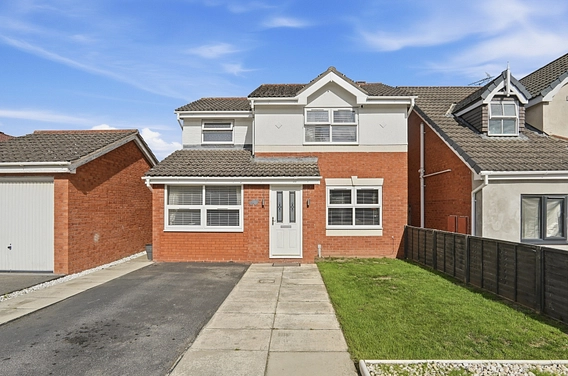
£390,000Guide price
Severn Green, Nether Poppleton, York, YO26
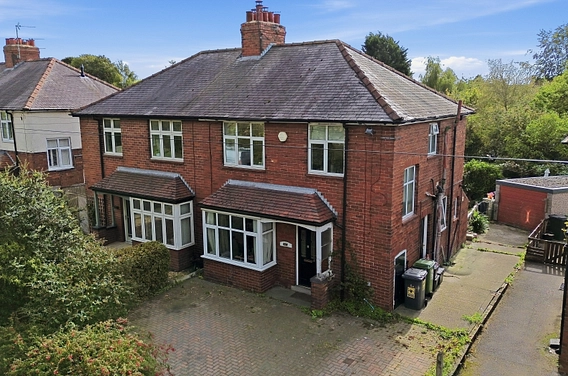
£325,000Guide price
Wetherby Road, York, YO26
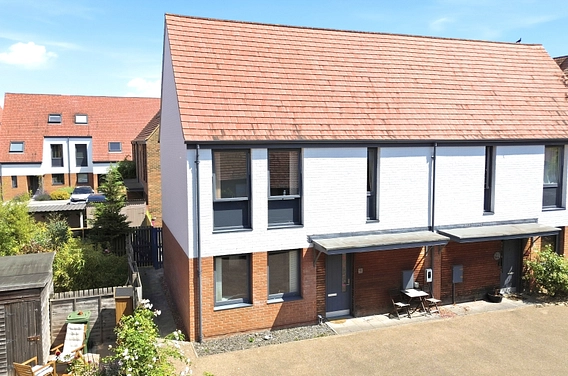
£330,000Asking Price
Seebohm Mews, York, YO31