
For Sale
£325,000
Holly Bank Close, York, YO24
3 beds
2 baths
1 reception
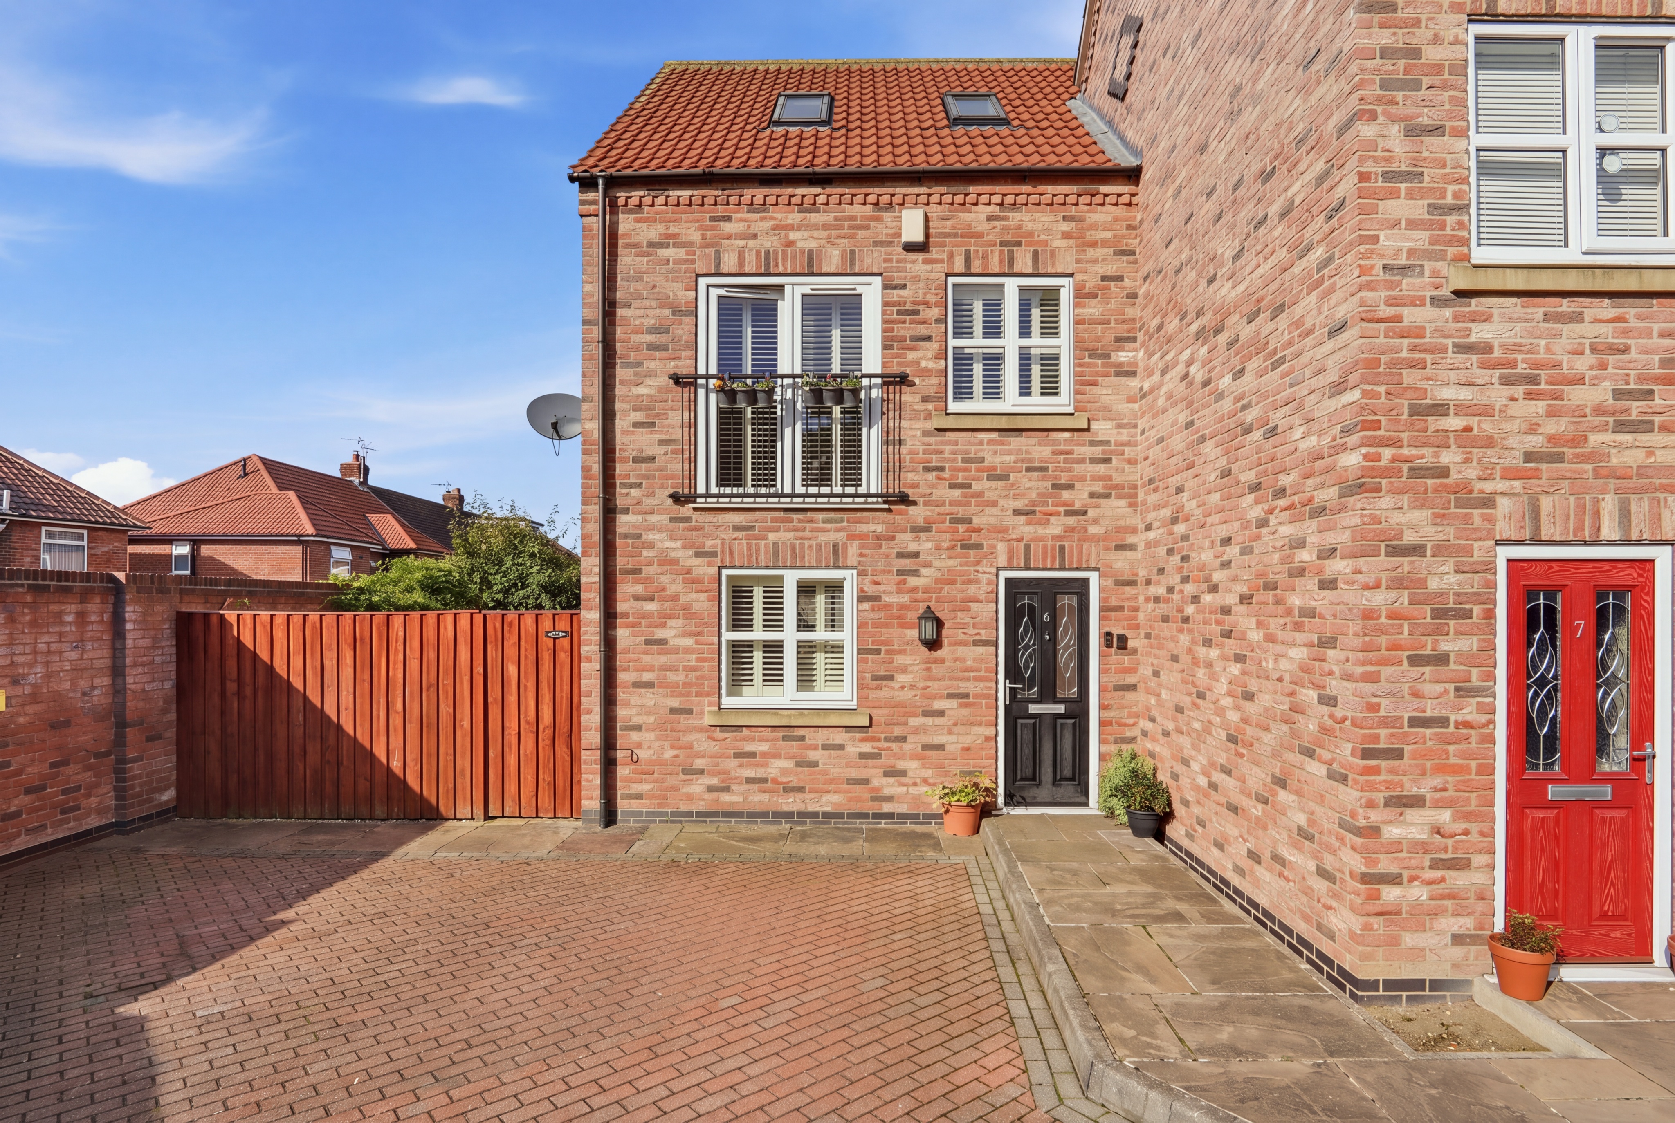
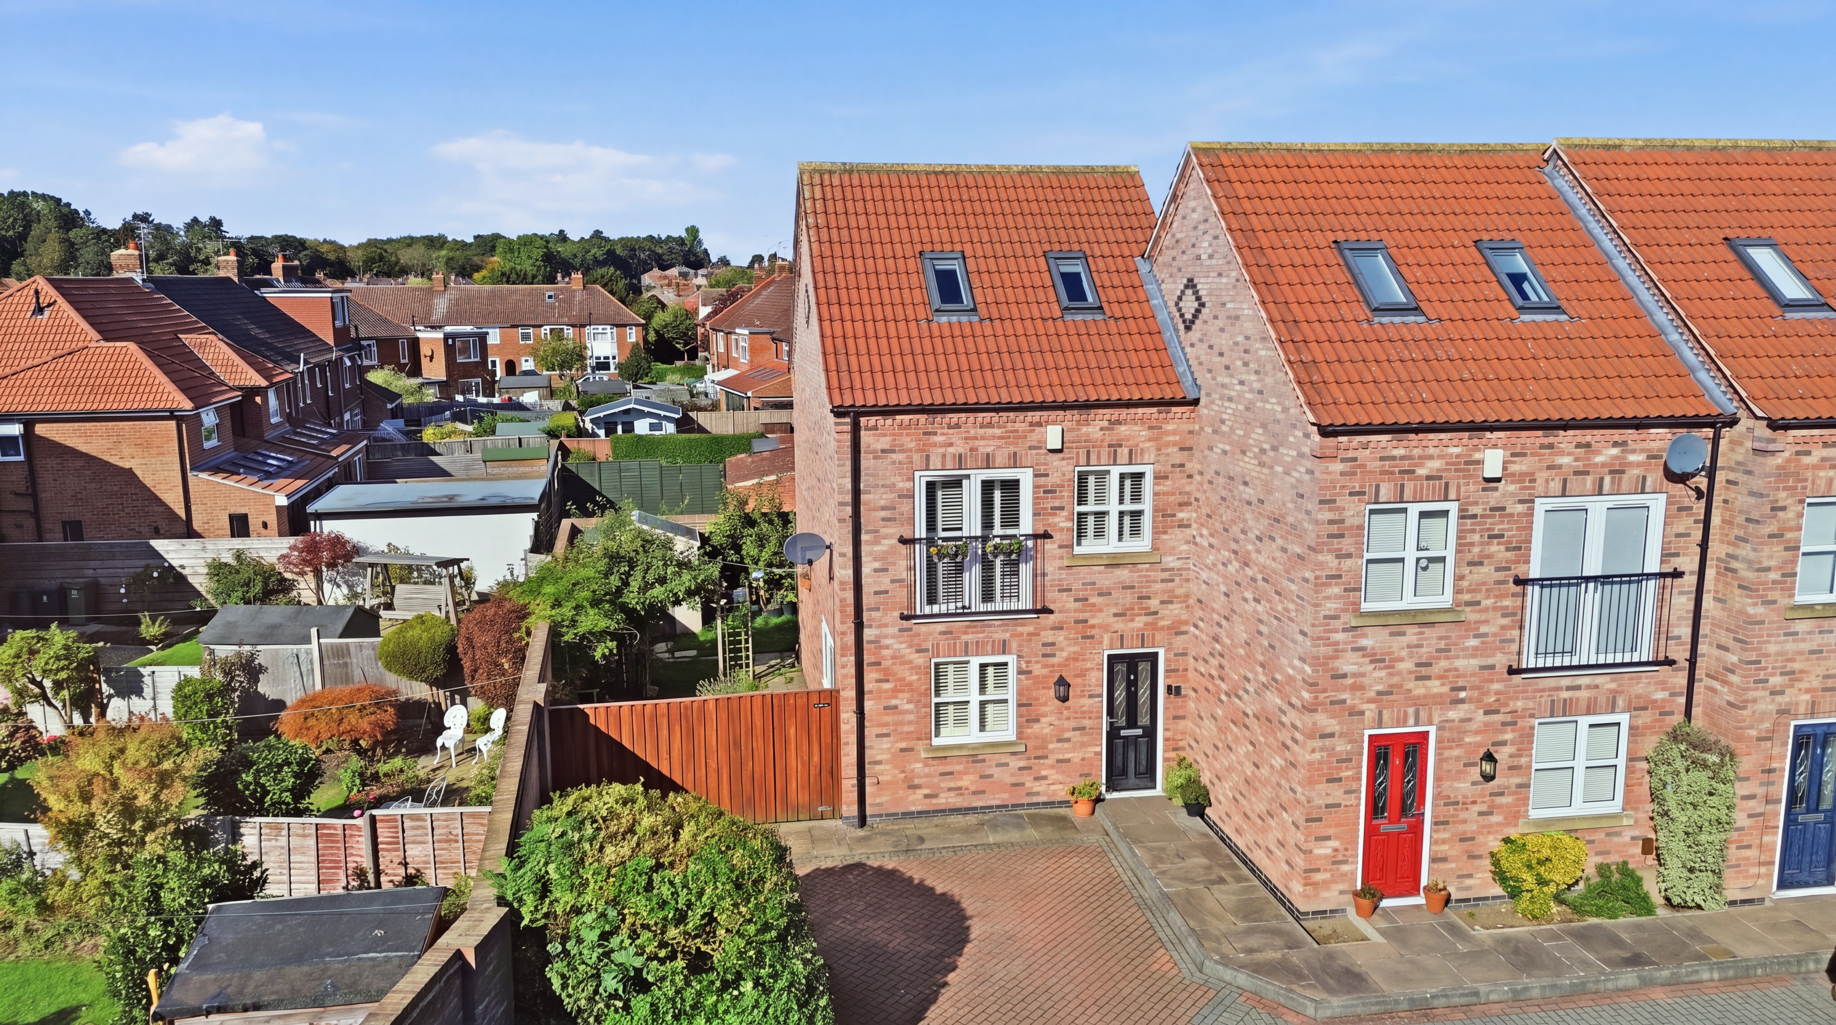
An attractive three-storey end-of-terrace home in a courtyard development in York, offering bright open-plan living, three bedrooms and an en-suite principal bedroom. Occupying a desirable corner plot, the property benefits from enclosed side and rear gardens, a decked seating area and two parking spaces, a notable advantage within the development. Conveniently located within walking distance of York city centre and the train station, this is an appealing home combining practical living space with excellent outdoor amenities and accessibility.
Key features
- Three-storey end-of-terrace house
- Attractive courtyard development
- Built in 2013
- Two allocated parking spaces
- Corner plot position
- Enclosed side and rear garden
- Bright triple aspect living area
- Plan kitchen diner
- Principal bedroom with en-suite
- Walking distance to city Centre and train station
Full property description
Property Description – Holly Bank Close, York
Situated within an attractive courtyard development built in 2013, this well-presented end-of-terrace house offers versatile accommodation arranged over three floors, together with a number of desirable features that set it apart from other properties within the development. Occupying a corner plot, the property benefits from both side and rear gardens, two allocated parking spaces, and additional visitor parking within the development. Conveniently positioned within walking distance of York city centre and the train station, the property is ideally suited to professionals, couples and families alike.
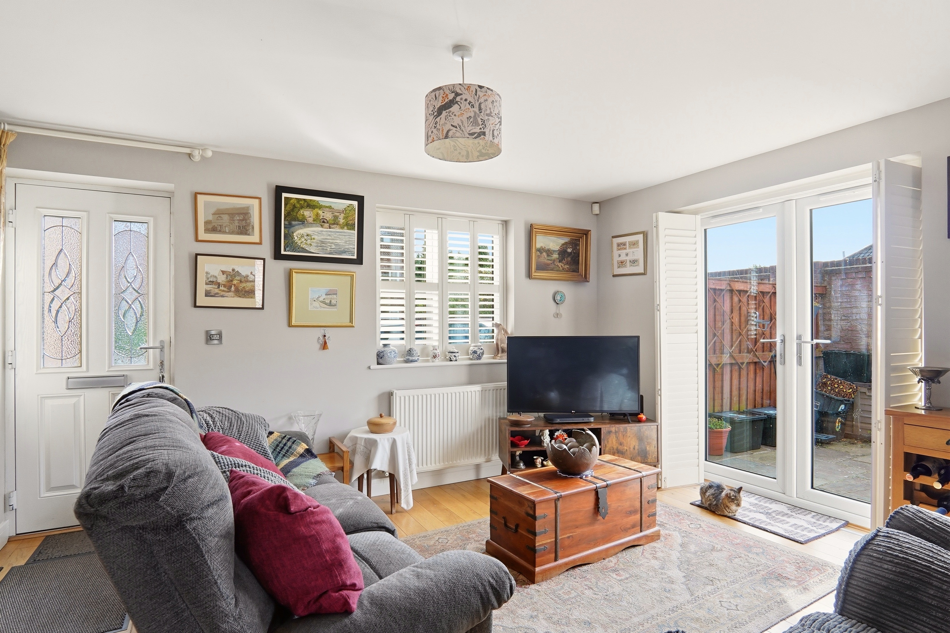
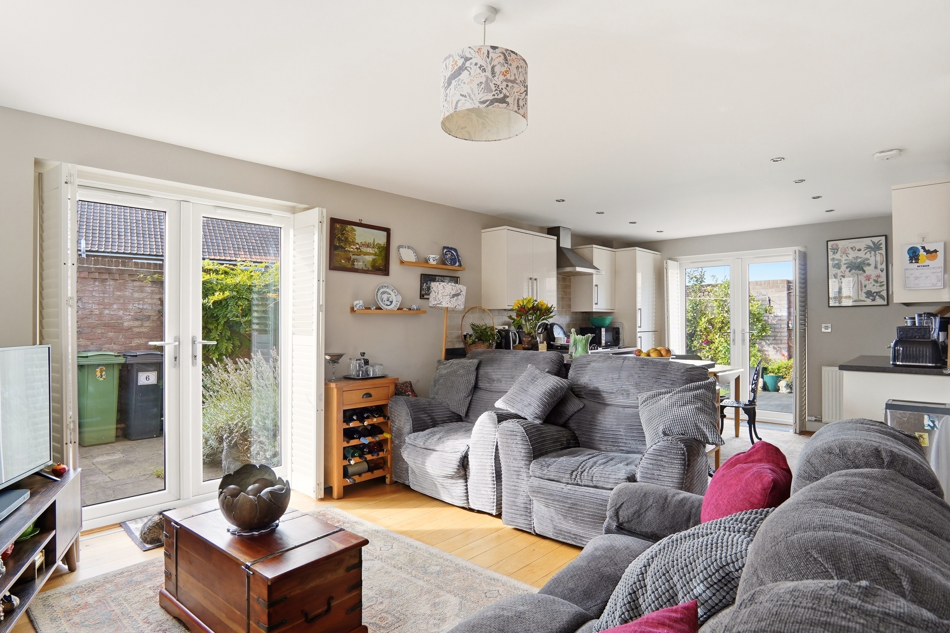
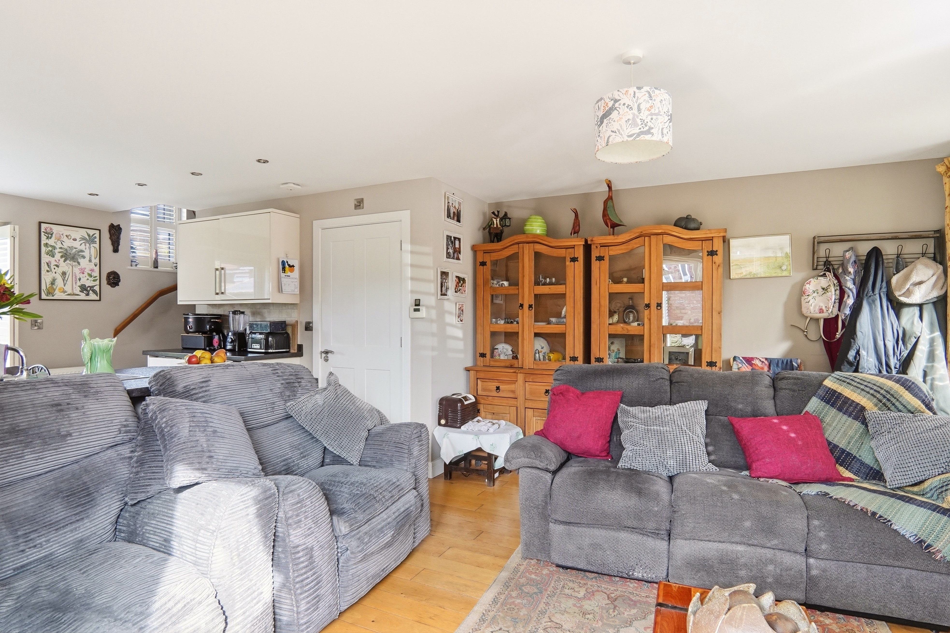
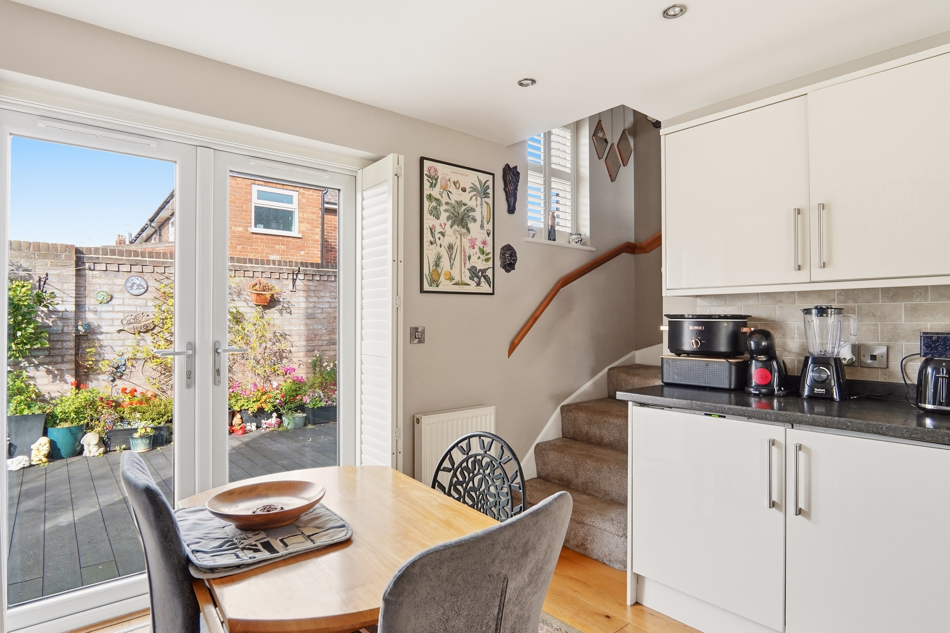
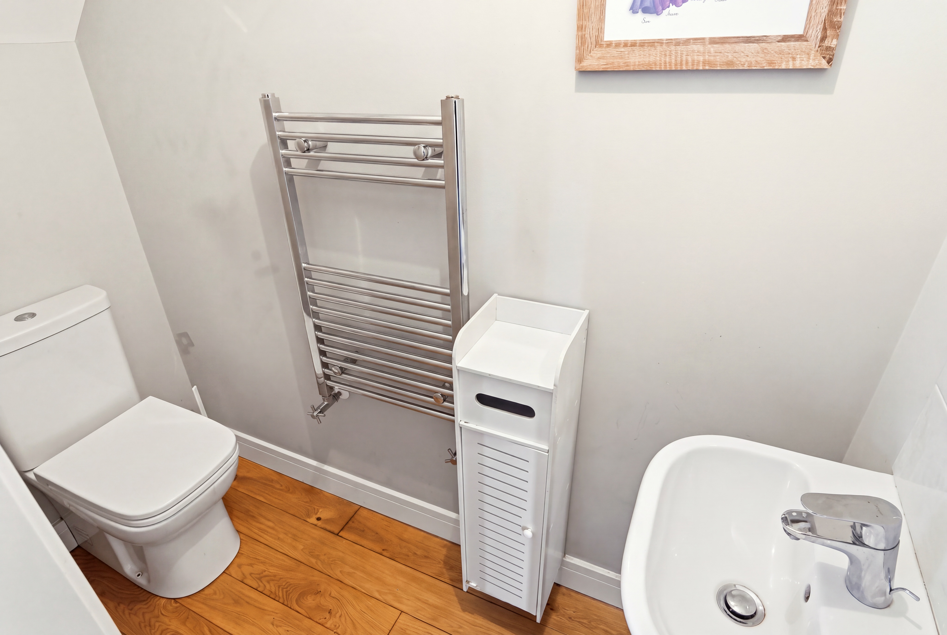
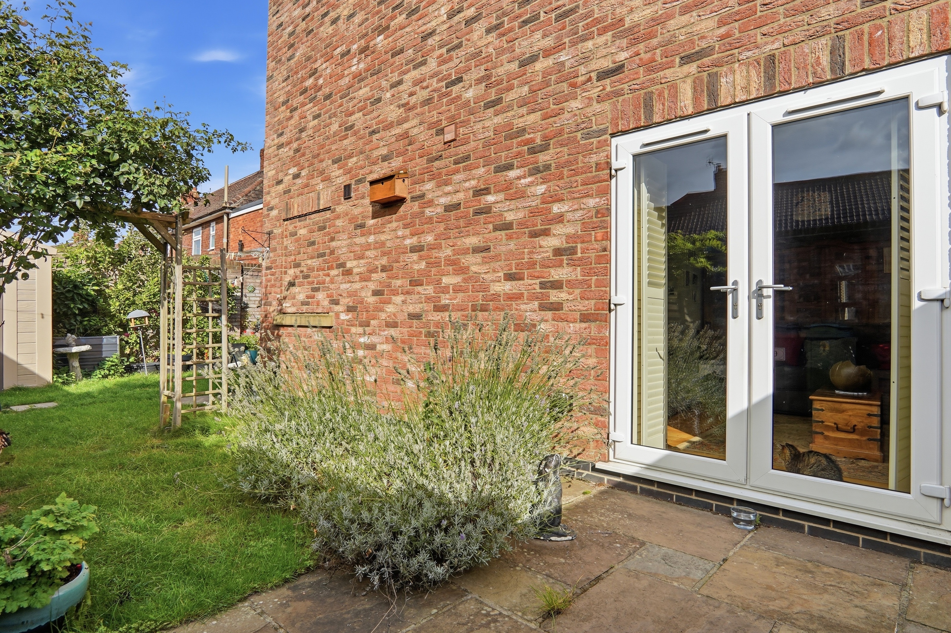
Upon entering the property, you are immediately welcomed into the bright and spacious open-plan living area, which enjoys an abundance of natural light thanks to its impressive triple-aspect outlook. A front-facing window and two sets of patio doors, both opening directly onto the garden, create a wonderful sense of space and provide an attractive connection between the interior and outside areas. The ground floor has been thoughtfully arranged, with the living area positioned to the front and the kitchen diner situated to the rear. A useful ground-floor WC with wash basin adds further convenience.
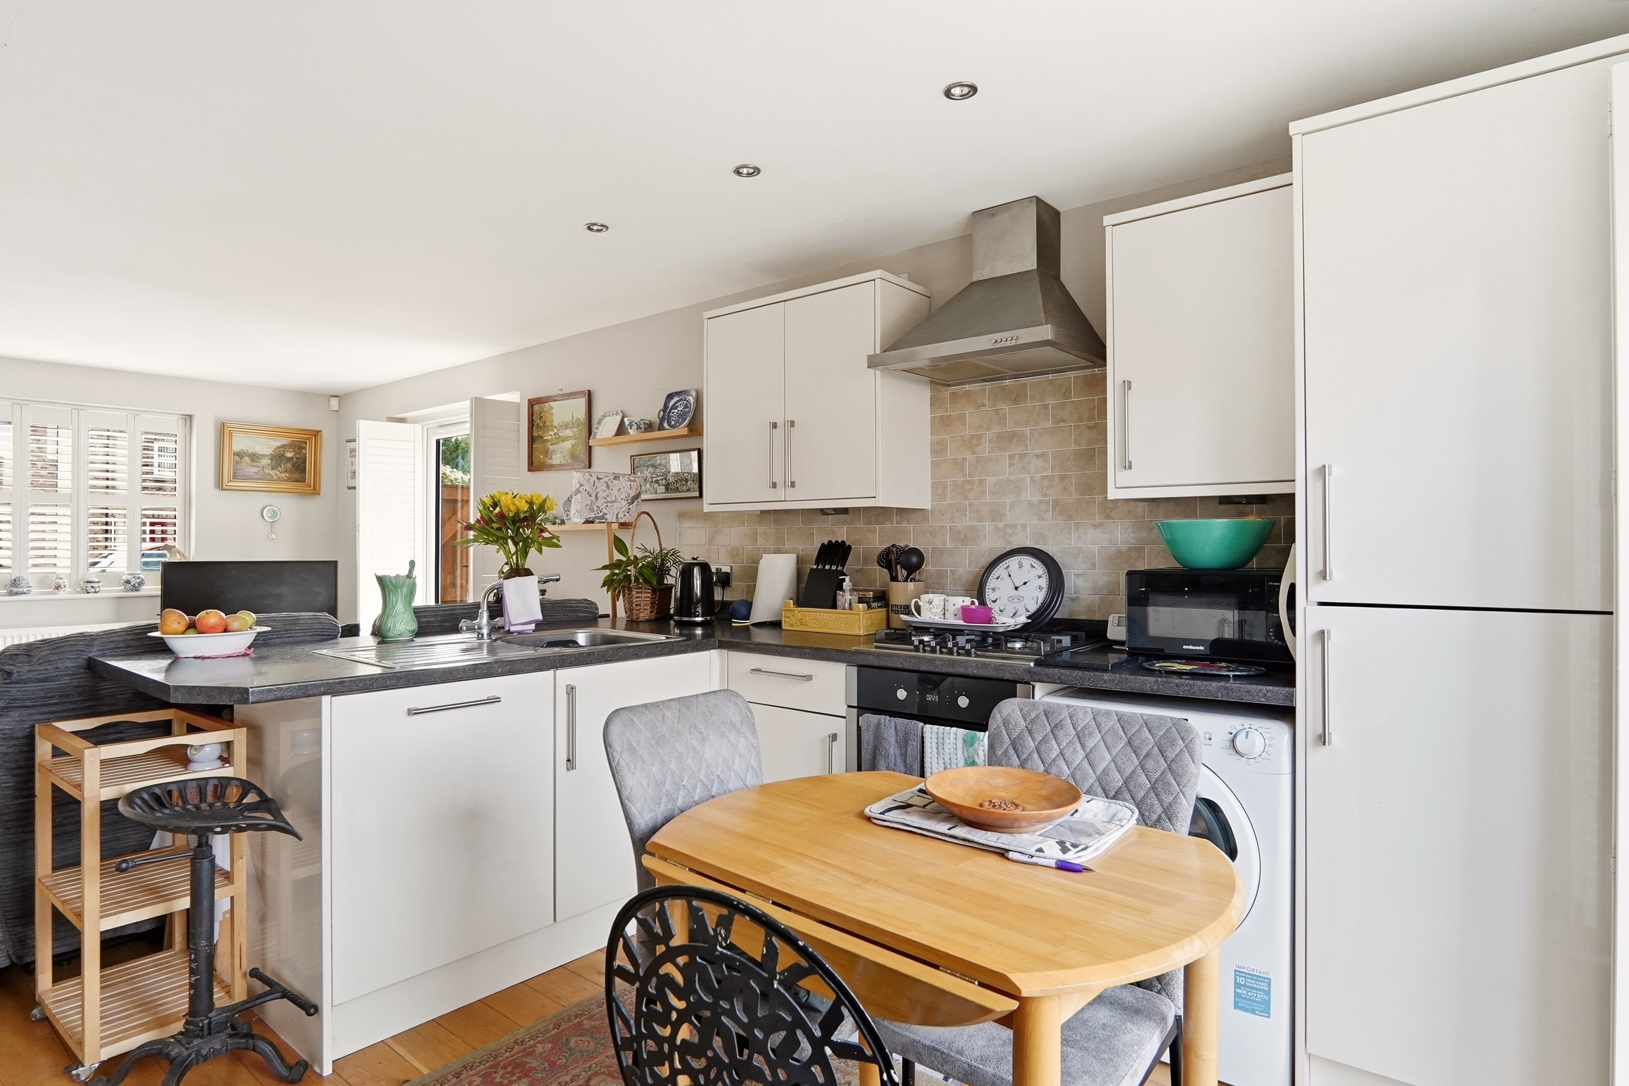
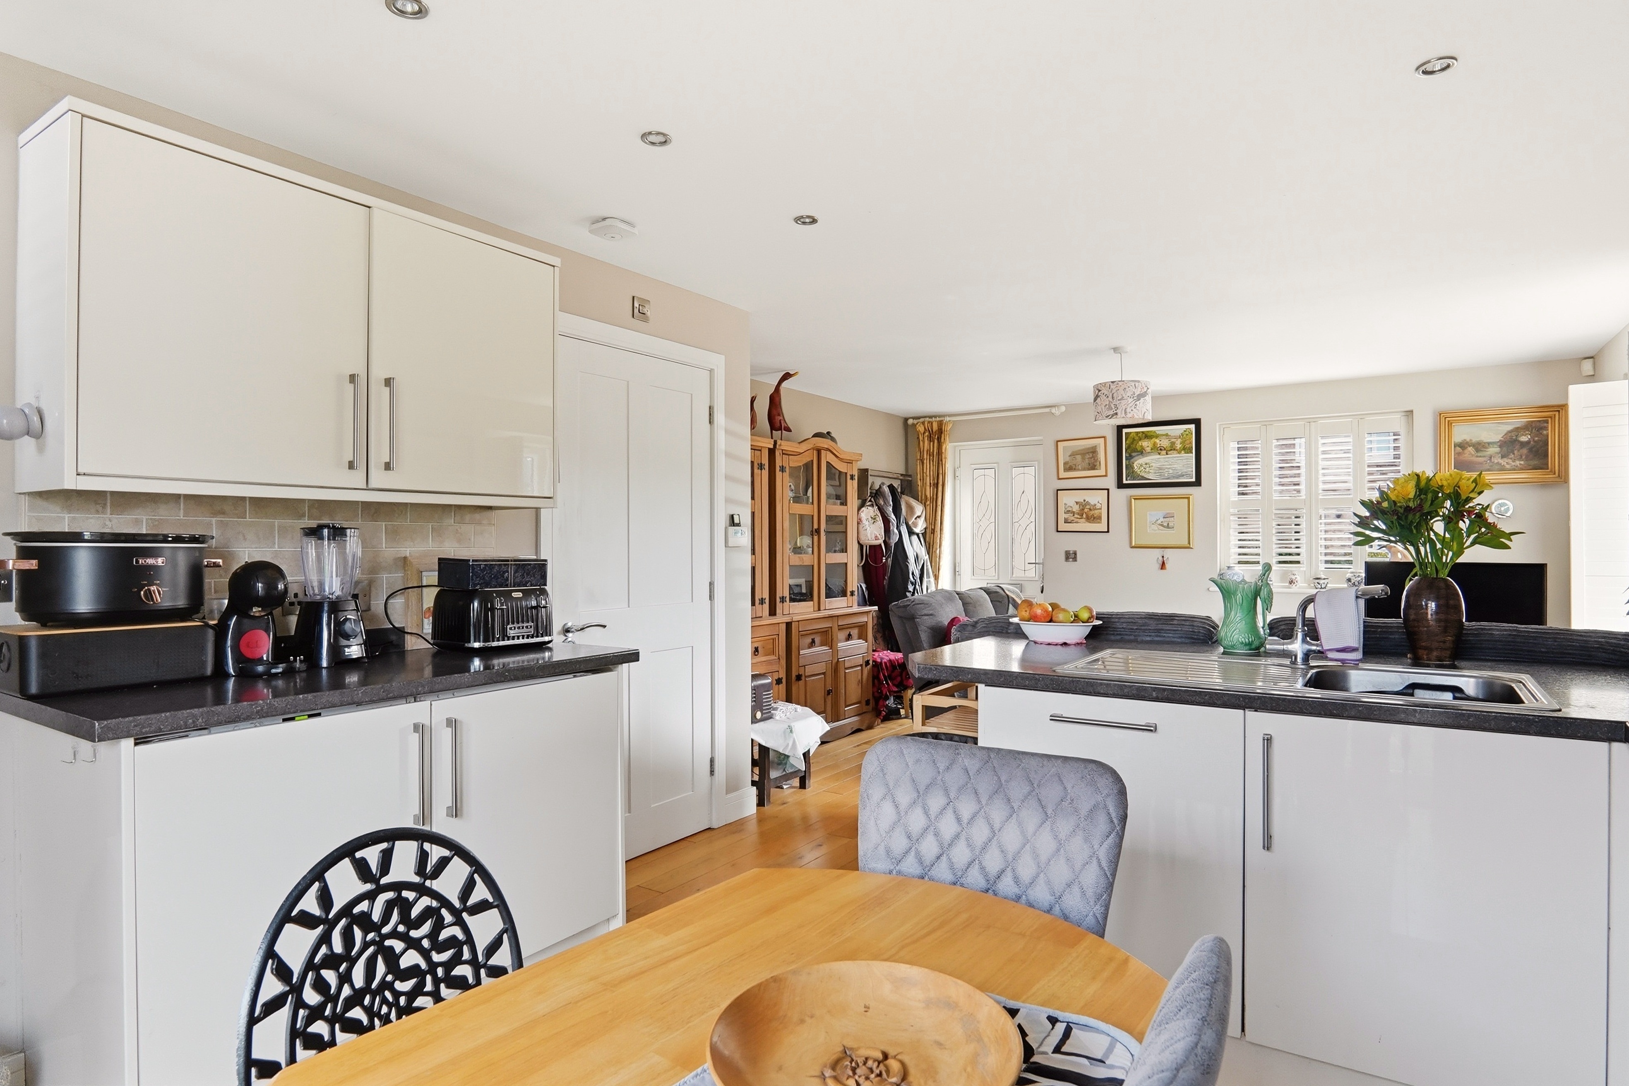
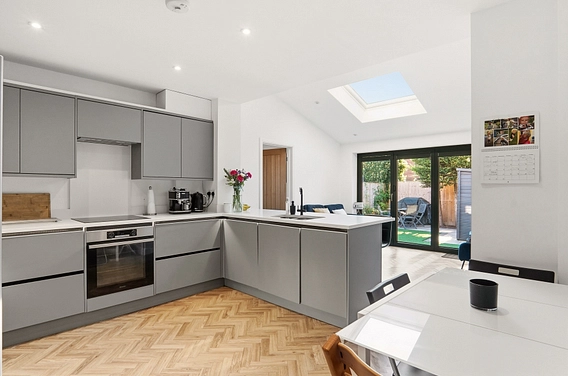
The kitchen diner provides an excellent space for everyday living and entertaining, offering plentiful storage alongside an integrated under-counter fridge and freezer. There is provision for a washing machine, while the cooking facilities comprise an electric oven, gas hob and electric extractor fan. The kitchen also comfortably accommodates a dining table and chairs, creating a practical and sociable setting for meals.
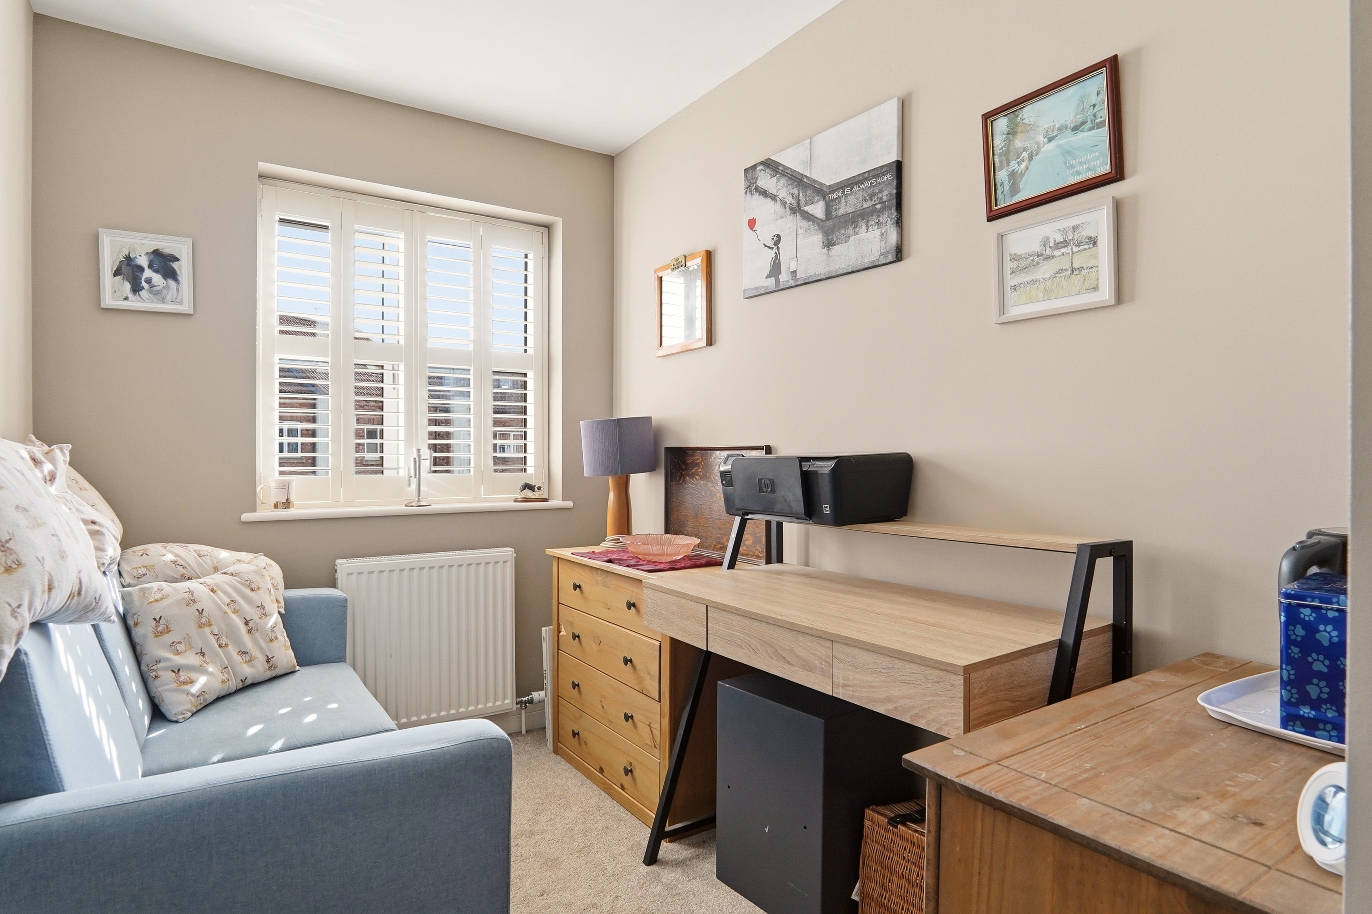
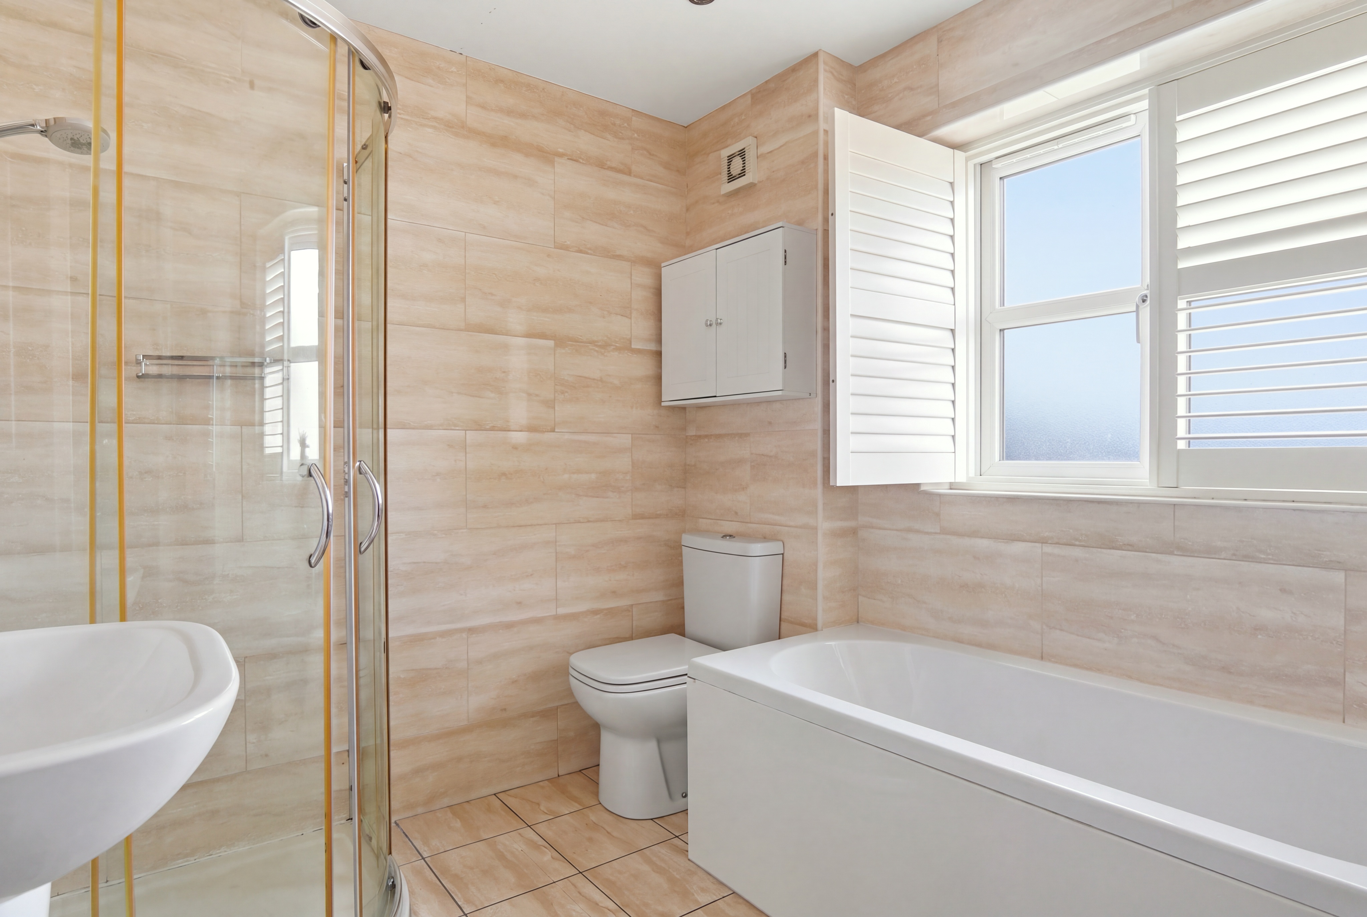
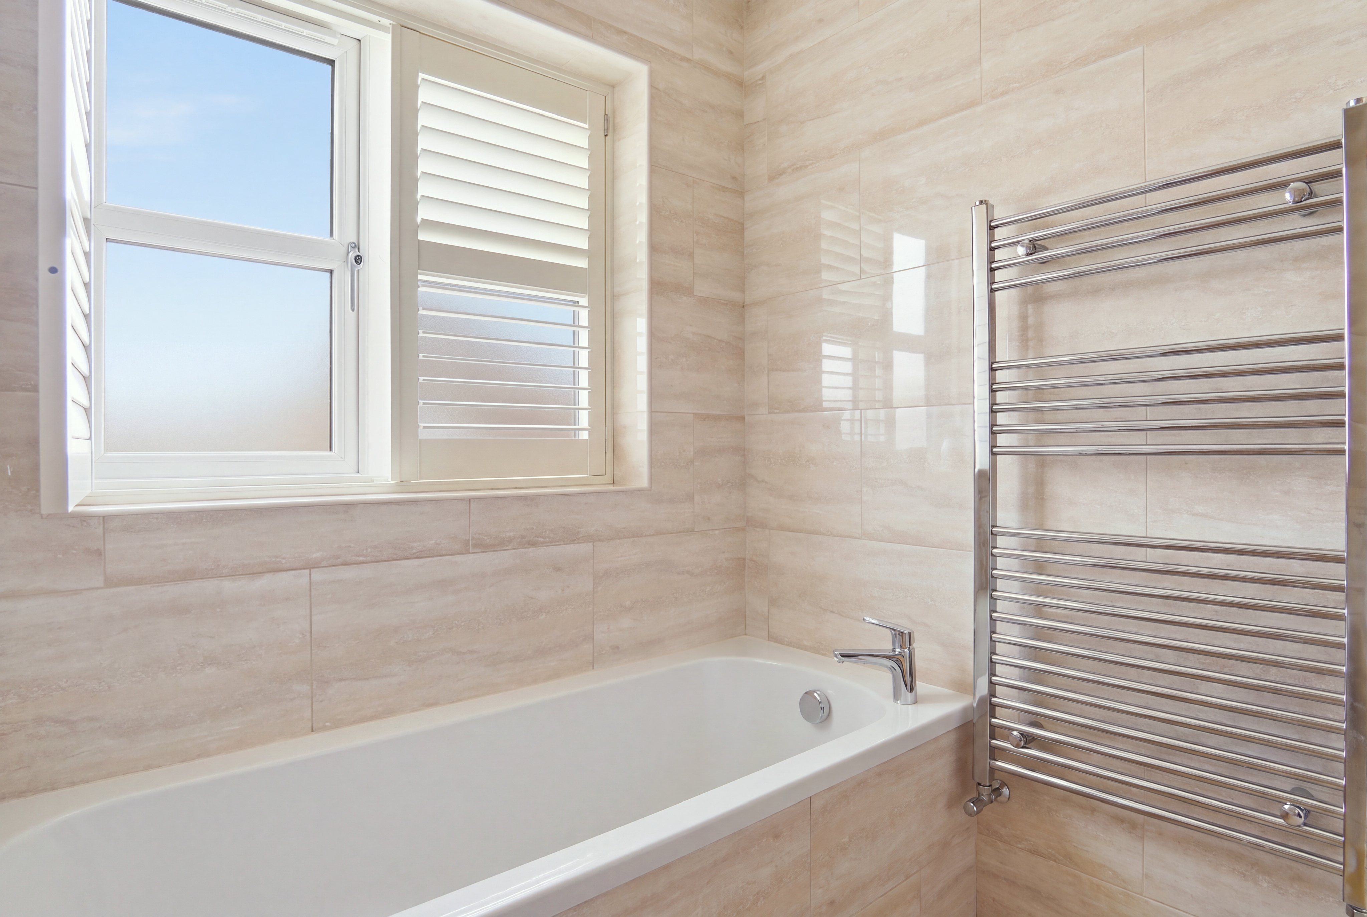
To the first floor are two well-proportioned bedrooms and the family bathroom. The bathroom is fitted with a bath, separate shower cubicle, wash basin and WC, providing a practical arrangement for family living or visiting guests.
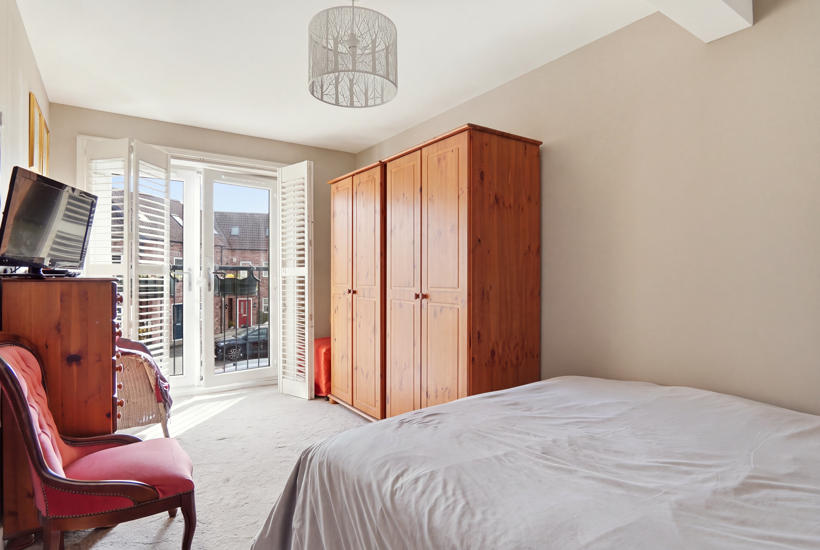
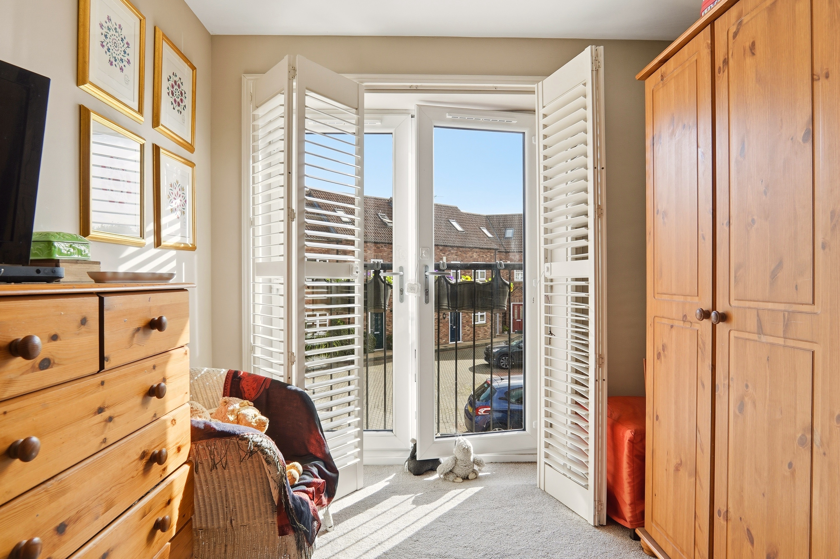
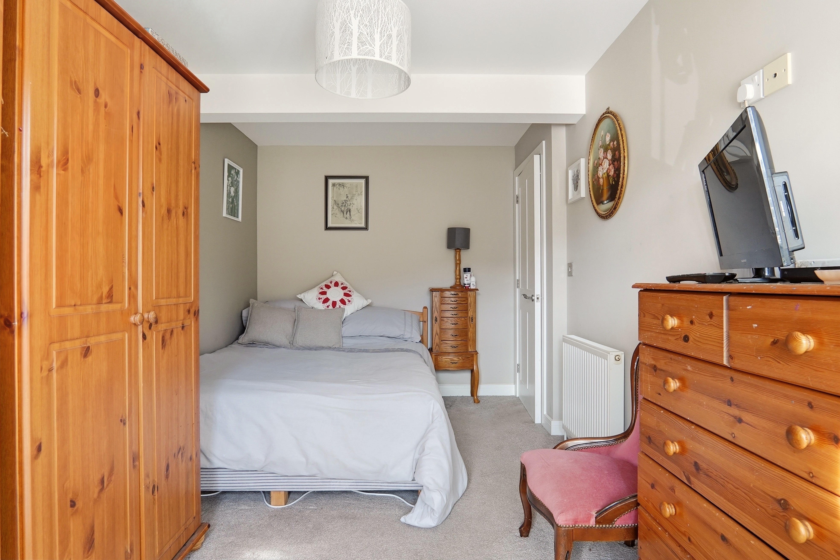
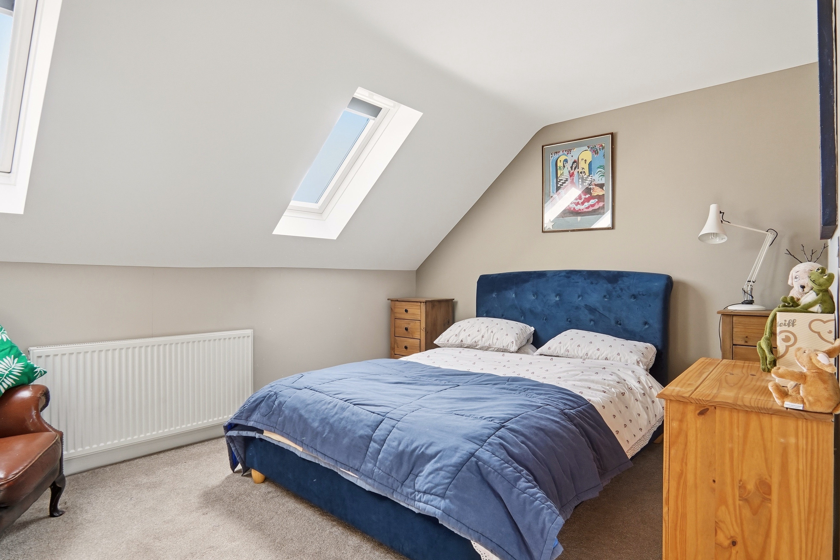
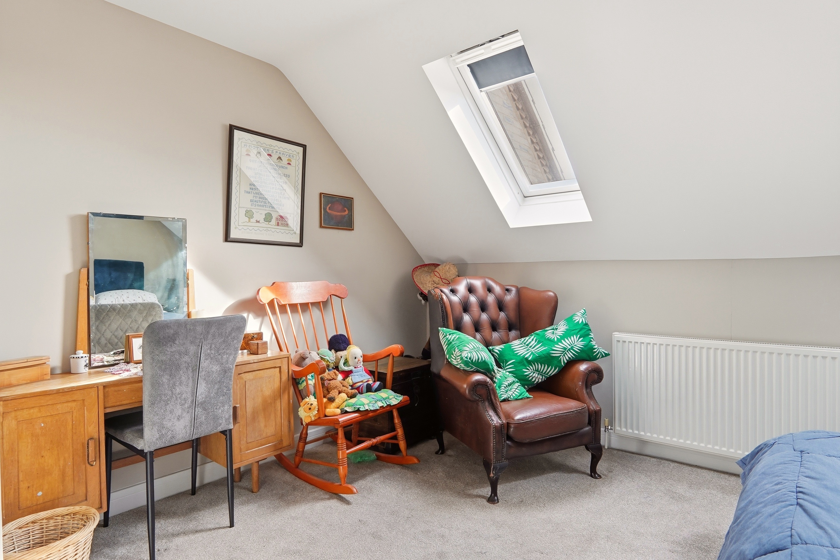
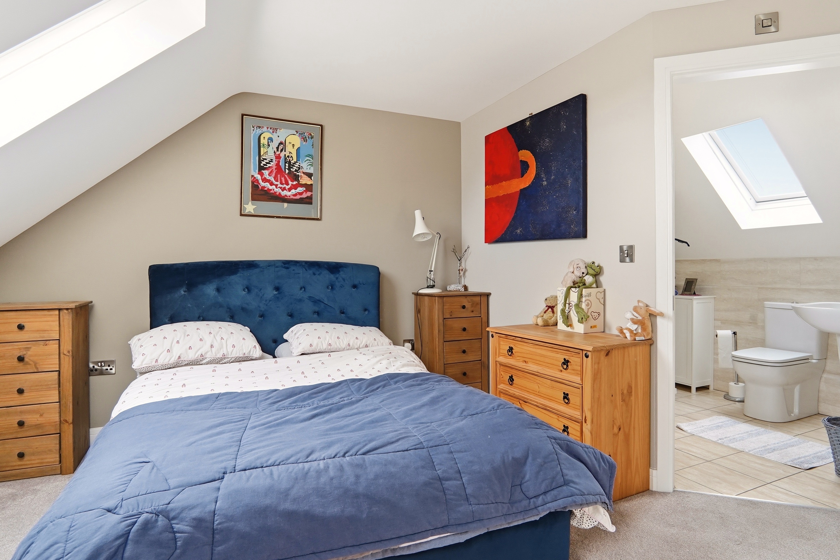
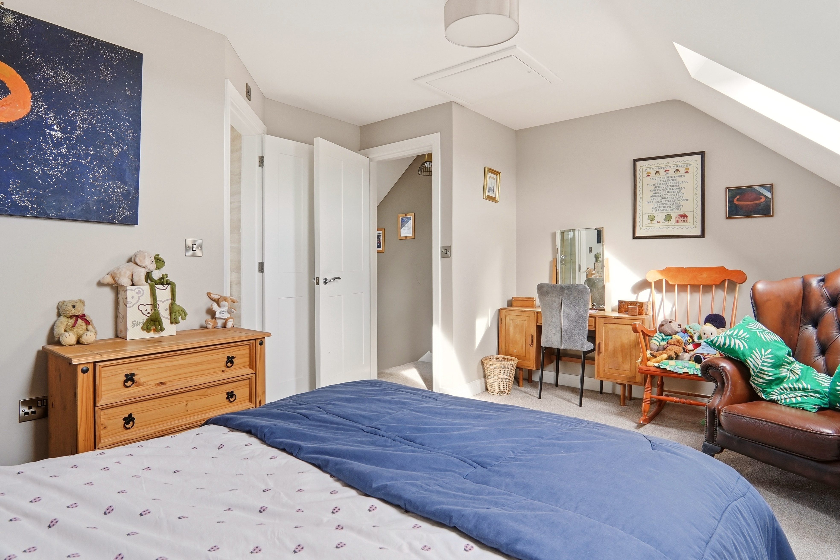
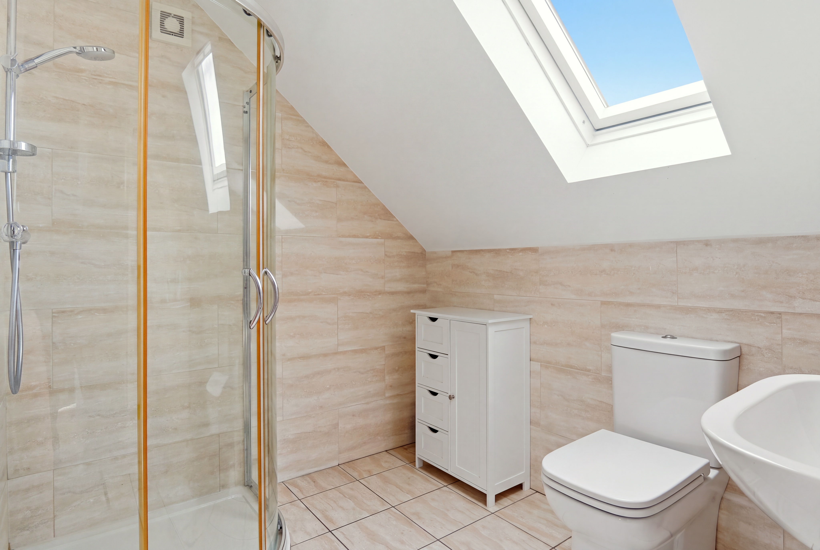
Occupying the entire second floor, the principal bedroom is a particularly appealing feature of the property. Two Velux roof windows allow natural light to flood the room, while an en-suite bathroom with shower cubicle and an internal storage cupboard provide additional comfort and practicality. The top-floor position offers a degree of separation from the remaining bedrooms, making it an ideal principal suite.
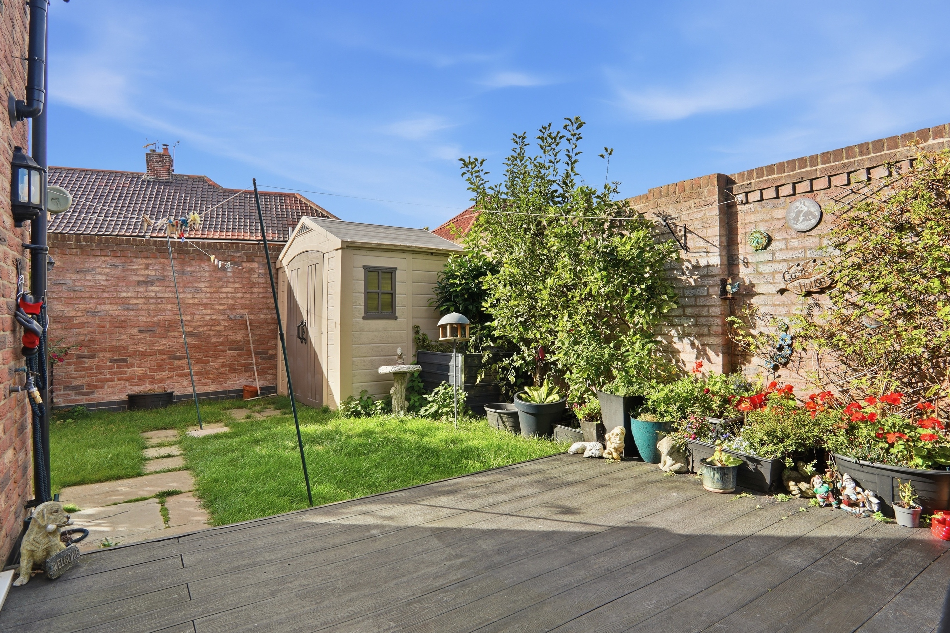
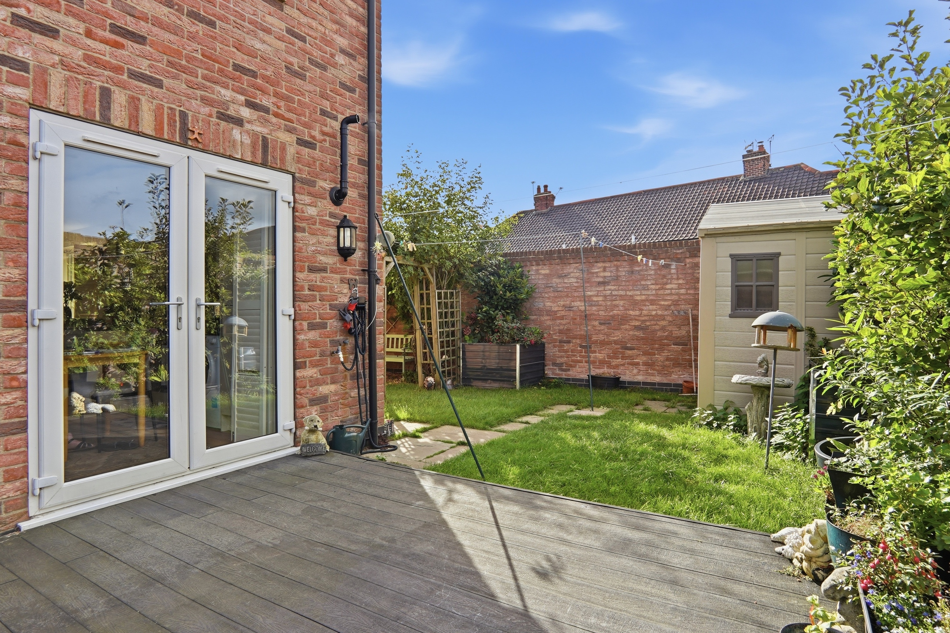
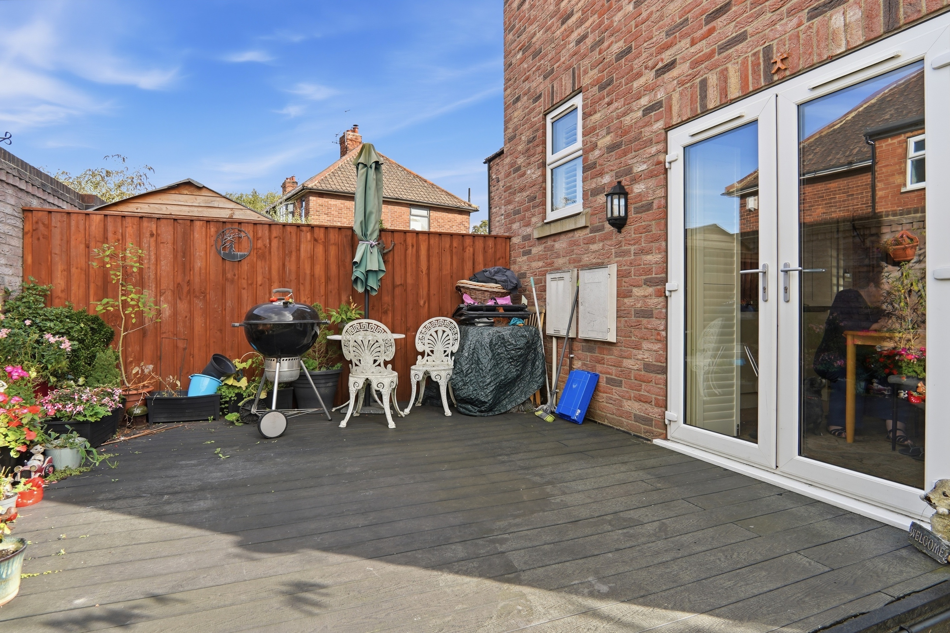
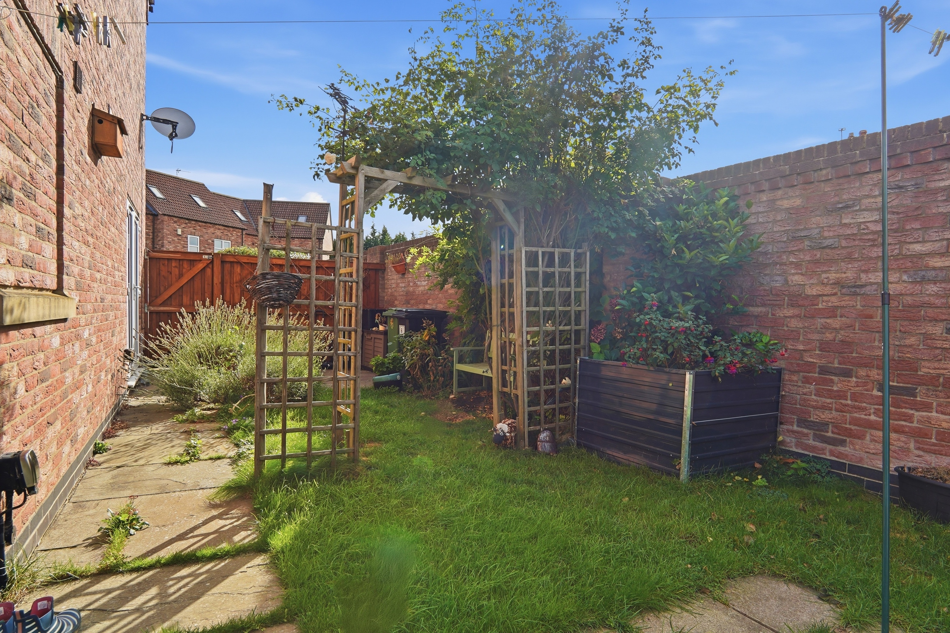
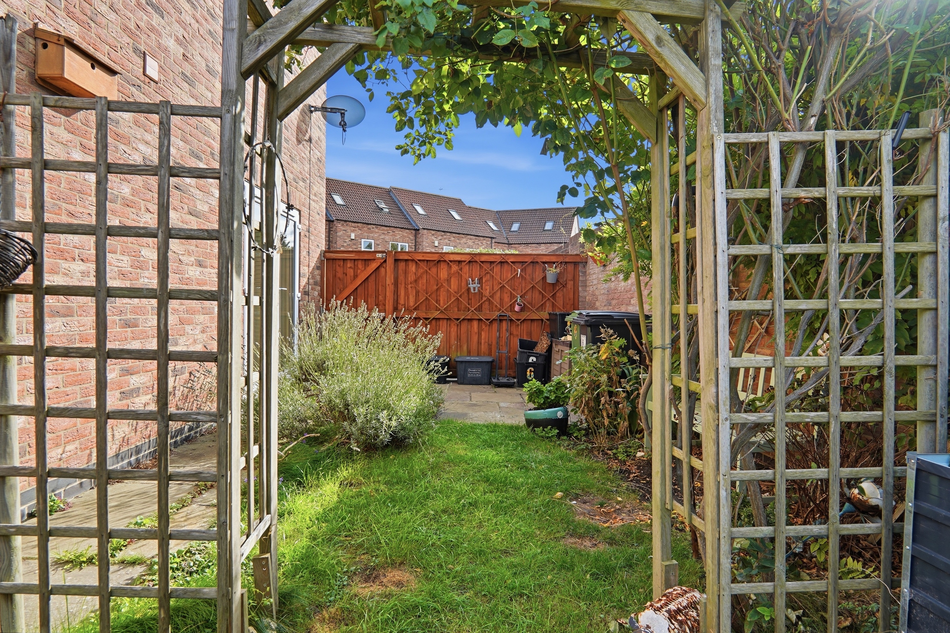
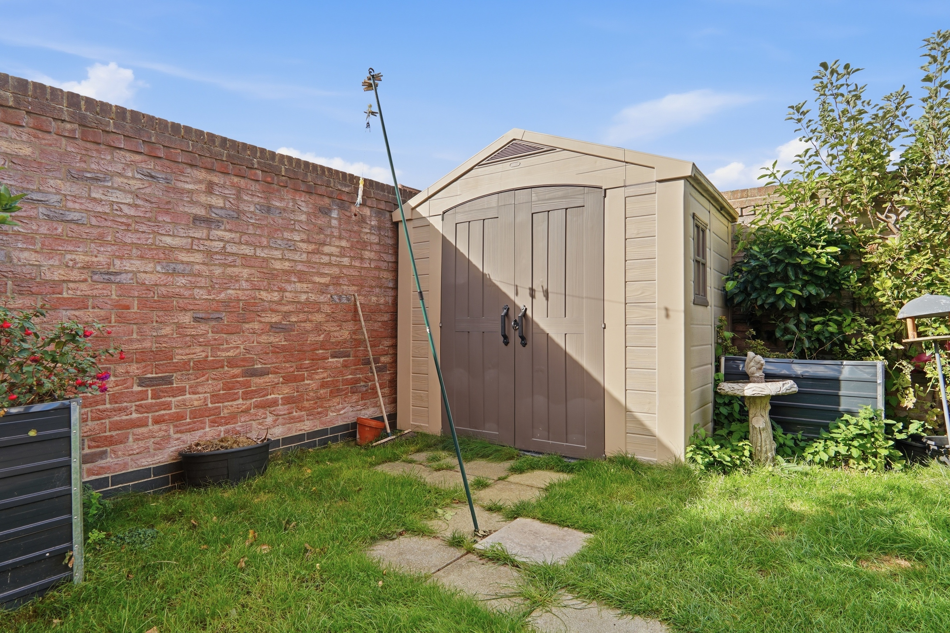
Externally, the property's corner position provides a distinct advantage over many of the neighbouring homes. The enclosed rear garden combines a decked seating area with a lawned section and a garden shed, offering space for outdoor dining, relaxation and storage. The side garden provides additional outdoor space, while a gate from the front courtyard gives convenient access to the rear garden. The property further benefits from two parking spaces, a particularly valuable feature within a development where many homes have just one, alongside visitor parking for guests.
Combining three-storey accommodation, an open-plan ground floor, a principal bedroom with en-suite, generous outdoor space and the rare advantage of two parking spaces, this appealing end-of-terrace home offers an excellent opportunity to enjoy convenient city living in York.
Situated within an attractive courtyard development built in 2013, this well-presented end-of-terrace house offers versatile accommodation arranged over three floors, together with a number of desirable features that set it apart from other properties within the development. Occupying a corner plot, the property benefits from both side and rear gardens, two allocated parking spaces, and additional visitor parking within the development. Conveniently positioned within walking distance of York city centre and the train station, the property is ideally suited to professionals, couples and families alike.
Upon entering the property, you are immediately welcomed into the bright and spacious open-plan living area, which enjoys an abundance of natural light thanks to its impressive triple-aspect outlook. A front-facing window and two sets of patio doors, both opening directly onto the garden, create a wonderful sense of space and provide an attractive connection between the interior and outside areas. The ground floor has been thoughtfully arranged, with the living area positioned to the front and the kitchen diner situated to the rear. A useful ground-floor WC with wash basin adds further convenience.
The kitchen diner provides an excellent space for everyday living and entertaining, offering plentiful storage alongside an integrated under-counter fridge and freezer. There is provision for a washing machine, while the cooking facilities comprise an electric oven, gas hob and electric extractor fan. The kitchen also comfortably accommodates a dining table and chairs, creating a practical and sociable setting for meals.
To the first floor are two well-proportioned bedrooms and the family bathroom. The bathroom is fitted with a bath, separate shower cubicle, wash basin and WC, providing a practical arrangement for family living or visiting guests.
Occupying the entire second floor, the principal bedroom is a particularly appealing feature of the property. Two Velux roof windows allow natural light to flood the room, while an en-suite bathroom with shower cubicle and an internal storage cupboard provide additional comfort and practicality. The top-floor position offers a degree of separation from the remaining bedrooms, making it an ideal principal suite.
Externally, the property's corner position provides a distinct advantage over many of the neighbouring homes. The enclosed rear garden combines a decked seating area with a lawned section and a garden shed, offering space for outdoor dining, relaxation and storage. The side garden provides additional outdoor space, while a gate from the front courtyard gives convenient access to the rear garden. The property further benefits from two parking spaces, a particularly valuable feature within a development where many homes have just one, alongside visitor parking for guests.
Combining three-storey accommodation, an open-plan ground floor, a principal bedroom with en-suite, generous outdoor space and the rare advantage of two parking spaces, this appealing end-of-terrace home offers an excellent opportunity to enjoy convenient city living in York.
What's nearby?
Try out one of our calculators
Mortgage calculator
Your approximate mortgage cost is:
£1,483/month
Stamp duty calculator
Stamp duty to pay
£1,250
Similar Properties
£290,000Asking Price
Lowick, York, YO24
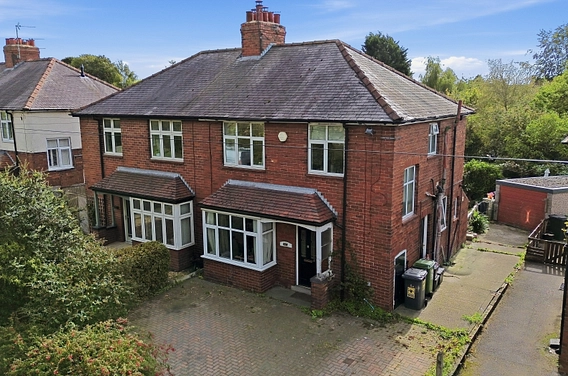
£325,000Guide price
Wetherby Road, York, YO26
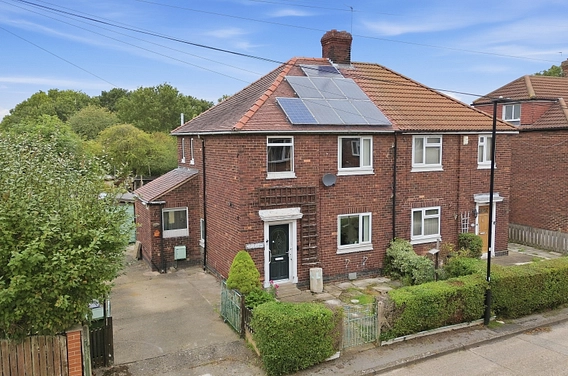
£260,000Asking Price
Little Avenue, York, YO30
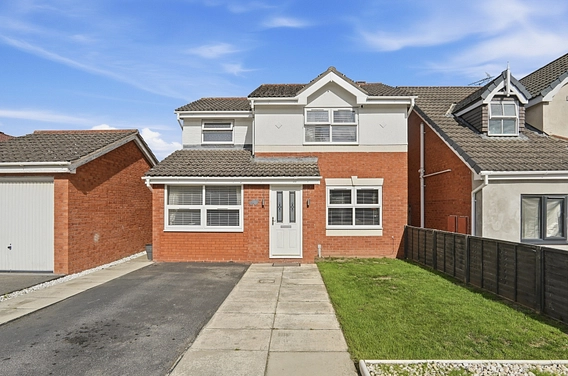
£390,000Guide price
Severn Green, Nether Poppleton, York, YO26
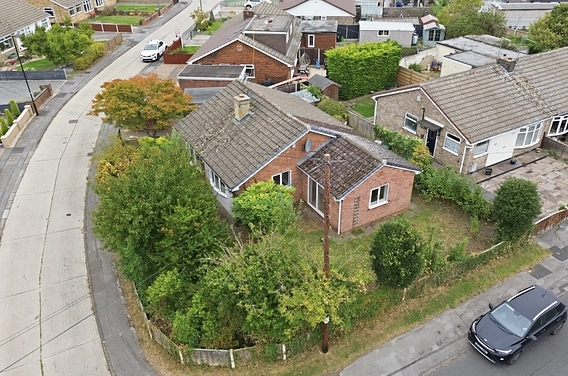
£300,000Guide price
Hambleton Way, Huntington, York, YO32
£315,000Asking Price
Wydale Road, Osbaldwick, York, YO10