
Sold
£385,000
Foxglove Avenue, Roundhay, Leeds, LS8
3 beds
1 bath
1 reception
Three bedroom detached family home | Fantastic opportunity to modernise and add your own stamp | On the doorstep of Roundhay St John’s Primary School | Within catchment for Roundhay Primary and Roundhay High School | No onward chain |Southerly facing rear garden | Walking distance to Roundhay Park | Close to Oakwood amenities including cafés, bars, restaurants and shops
Key features
- Three bedroom detached family home
- Fantastic opportunity to modernise and add your own stamp
- Within catchment for Roundhay Primary and Roundhay High School
- On the doorstep of Roundhay St John’s Primary School
- No onward chain
- Southerly facing rear garden
- Walking distance to Roundhay Park
- Driveway and garage
Full property description
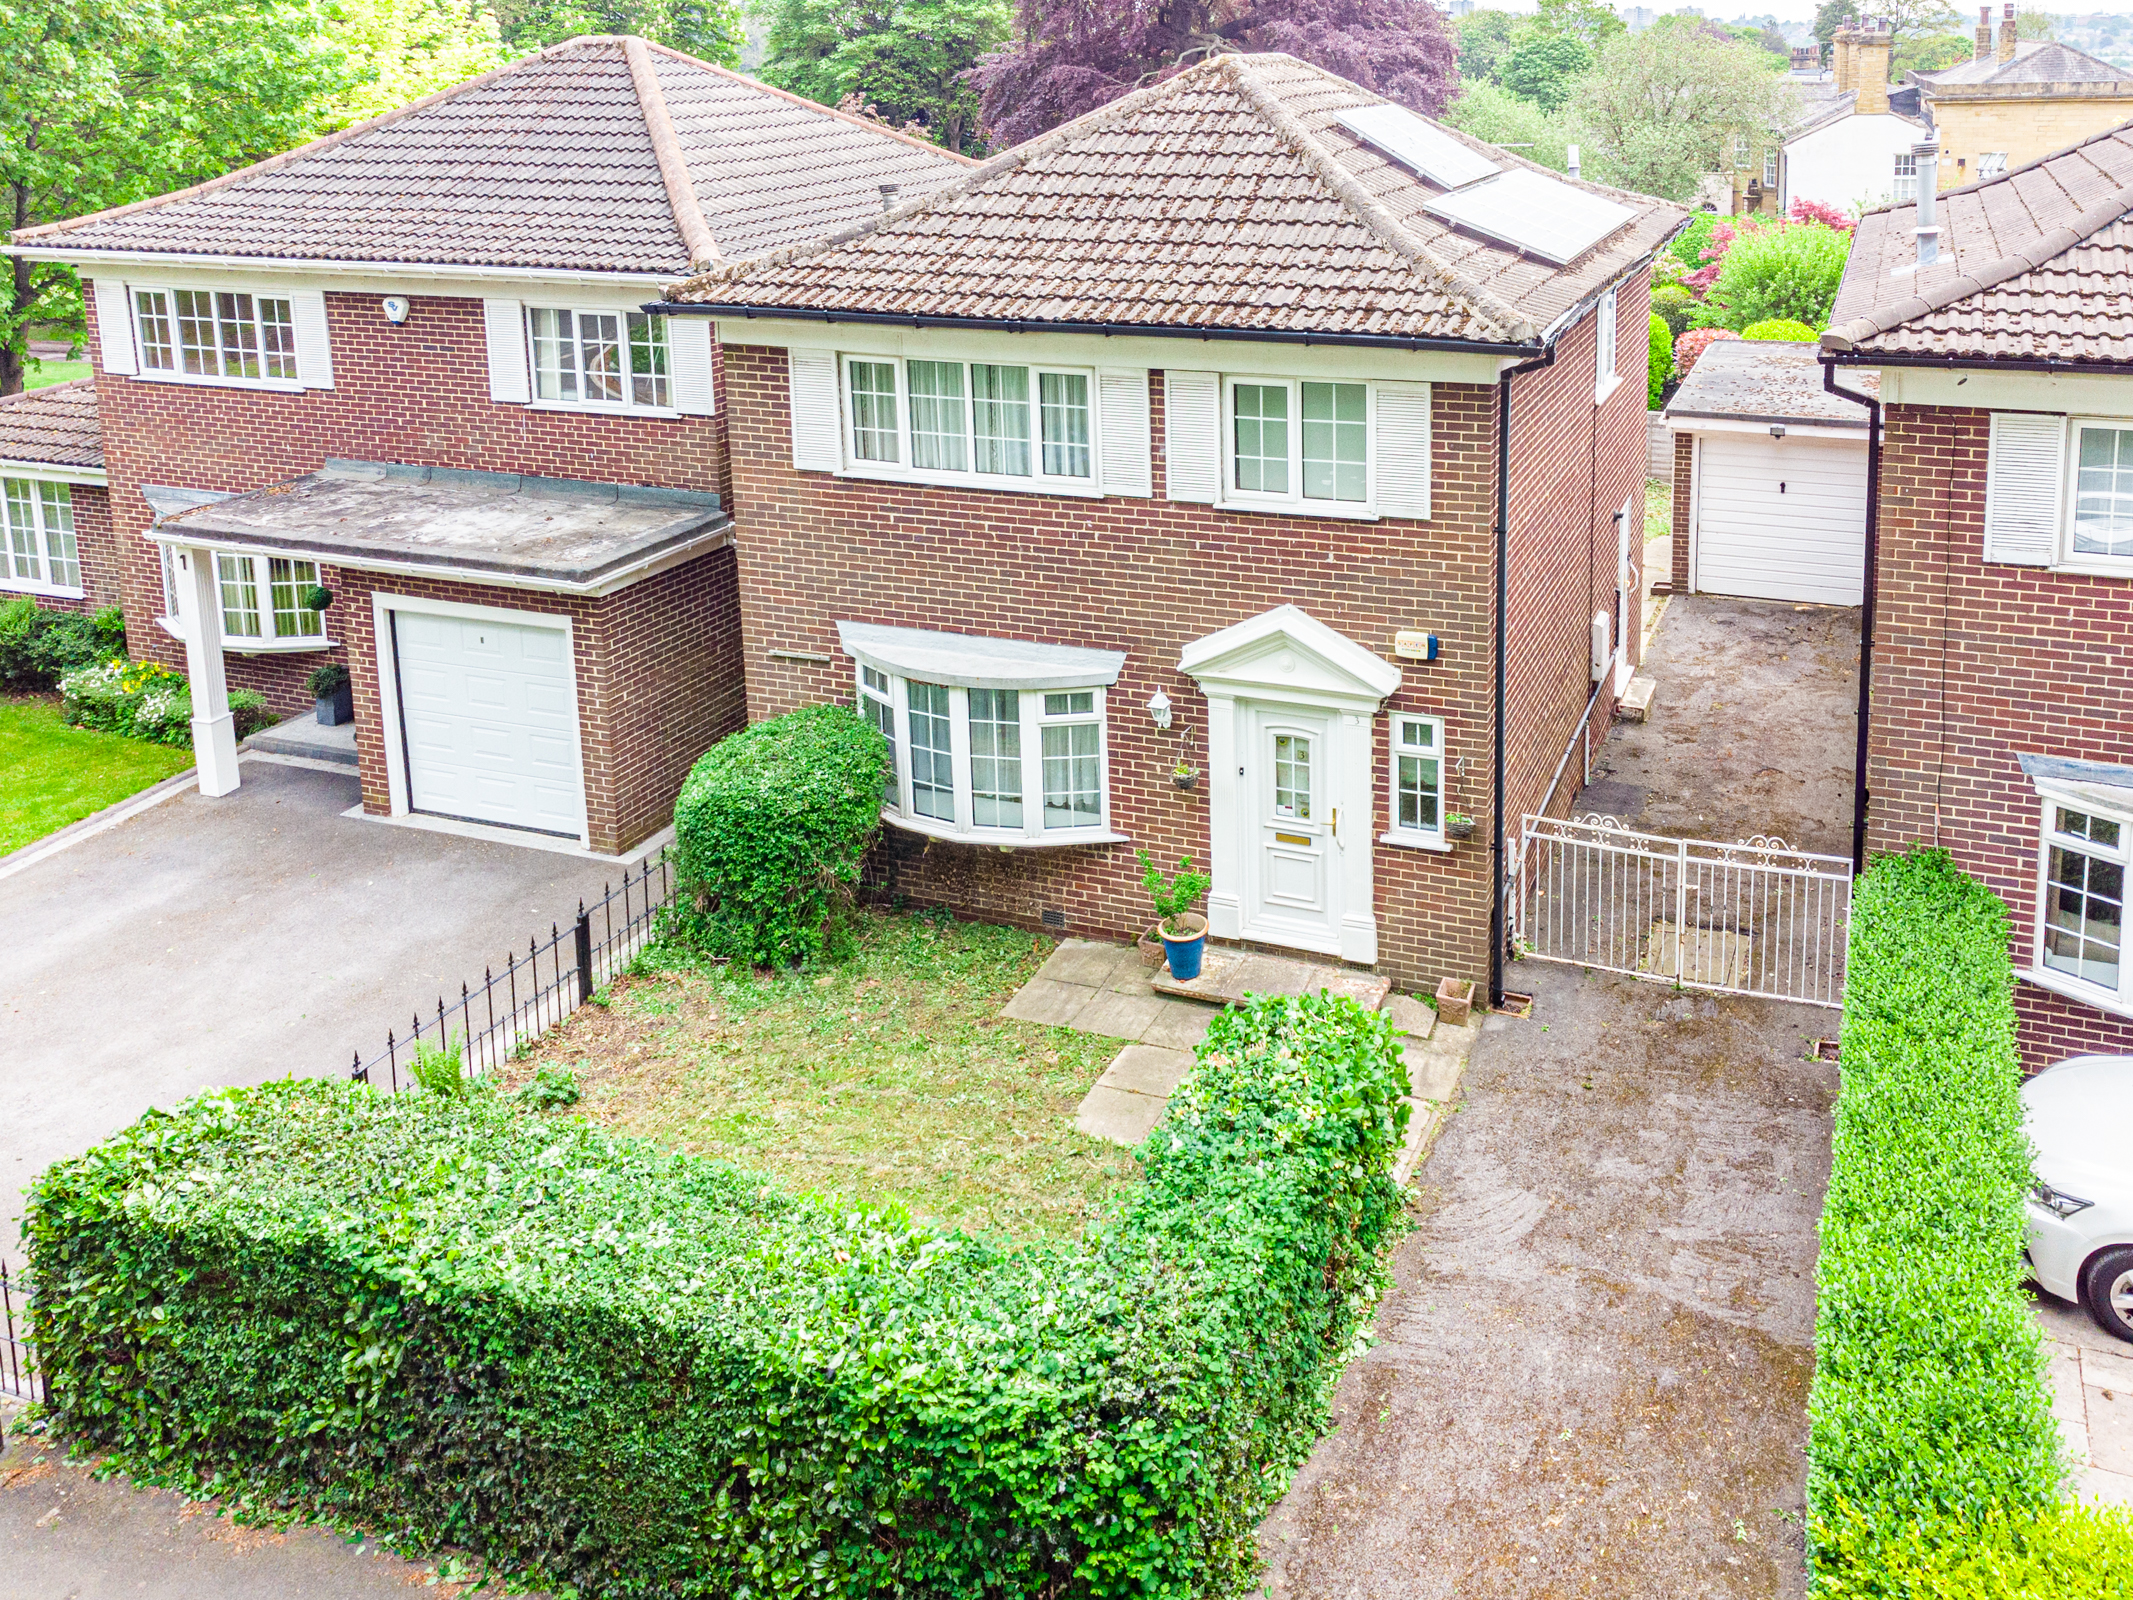
A three-bedroom detached family home offering excellent scope for modernisation and the opportunity to create a home tailored to your own tastes and requirements. Situated in this highly sought-after location, particularly popular with families, the property is ideally placed on the doorstep of Roundhay St John’s Primary School and within the catchment area for Roundhay Primary School and Roundhay High School. Offered to the market with no onward chain.
The property is also conveniently located within easy reach of Roundhay Park and the excellent amenities at Oakwood, including coffee shops, bars, restaurants and local shops.
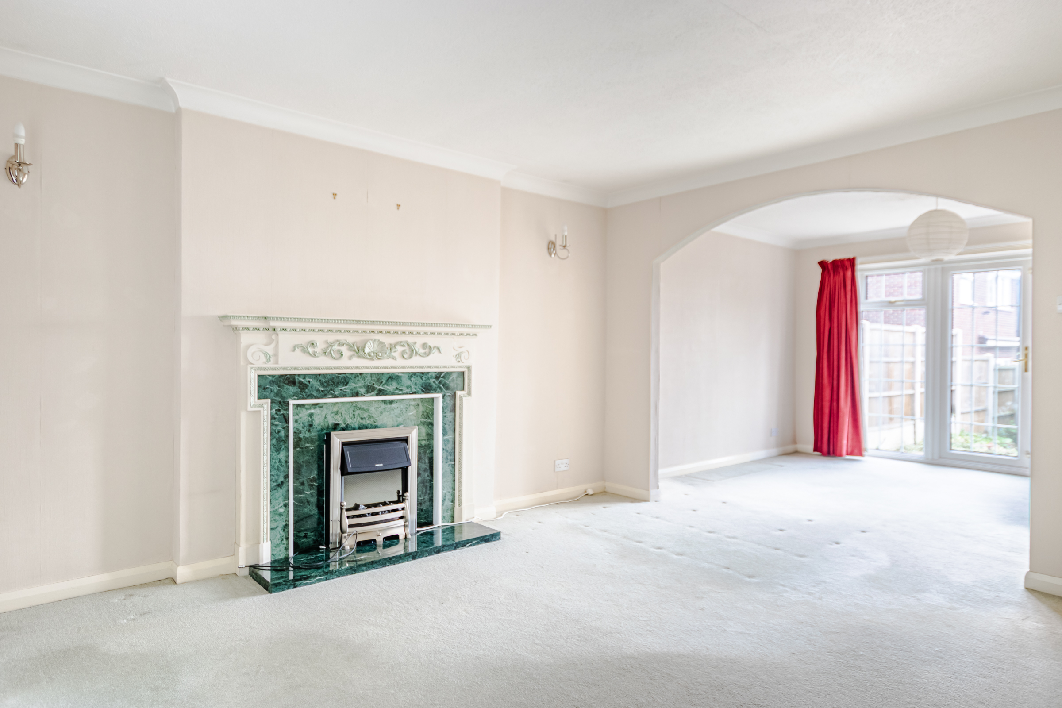
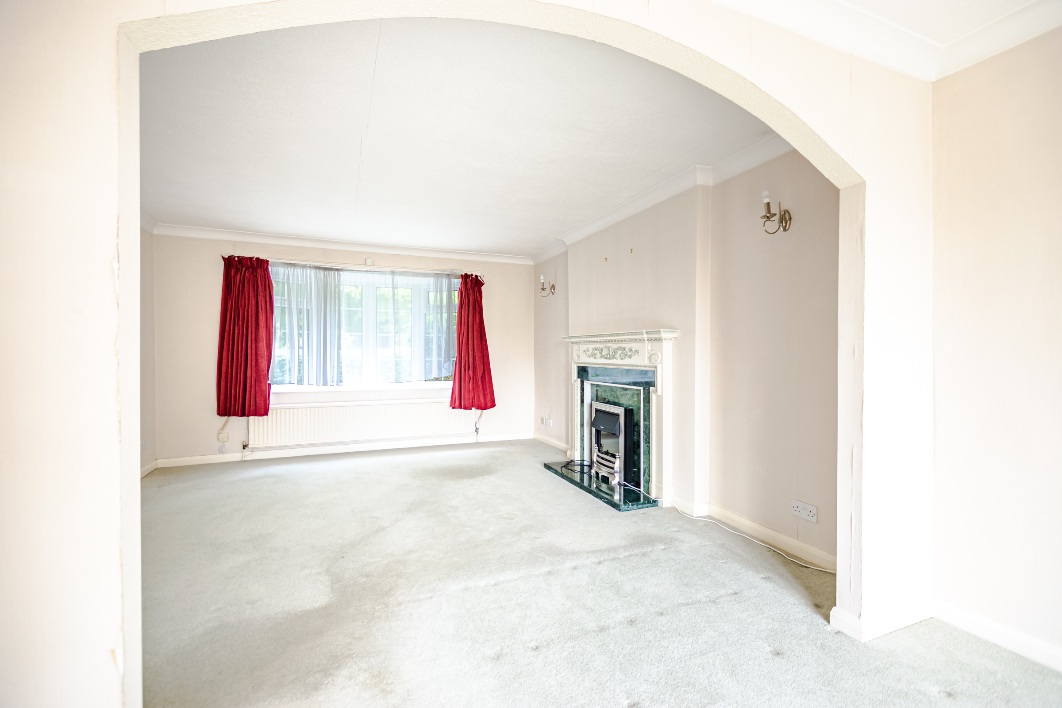
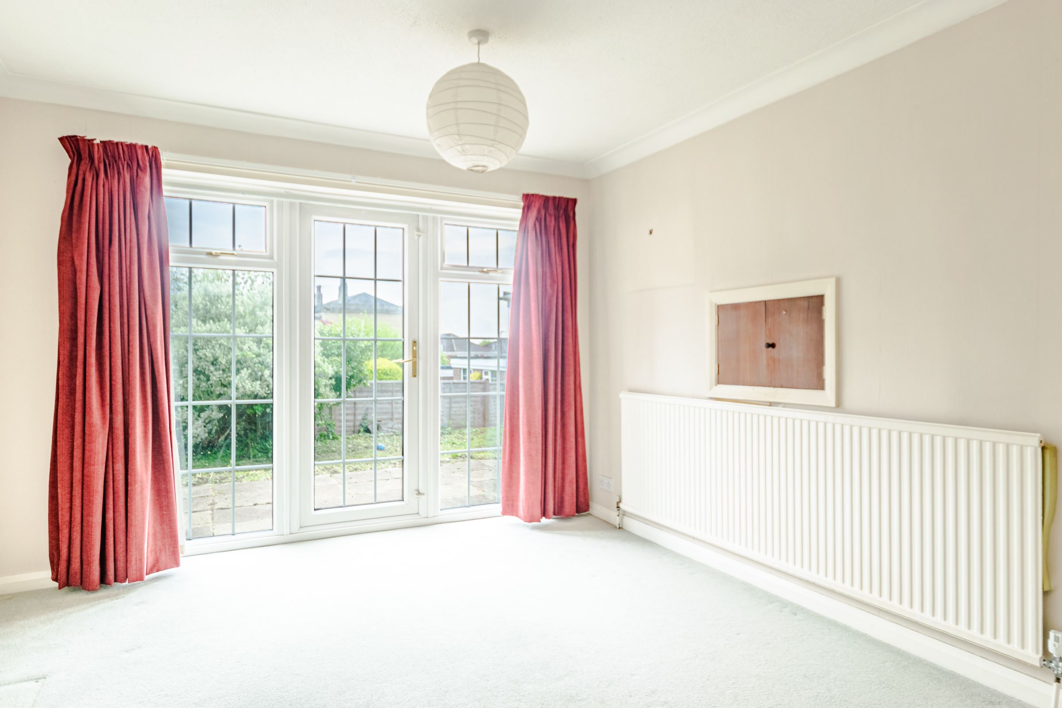
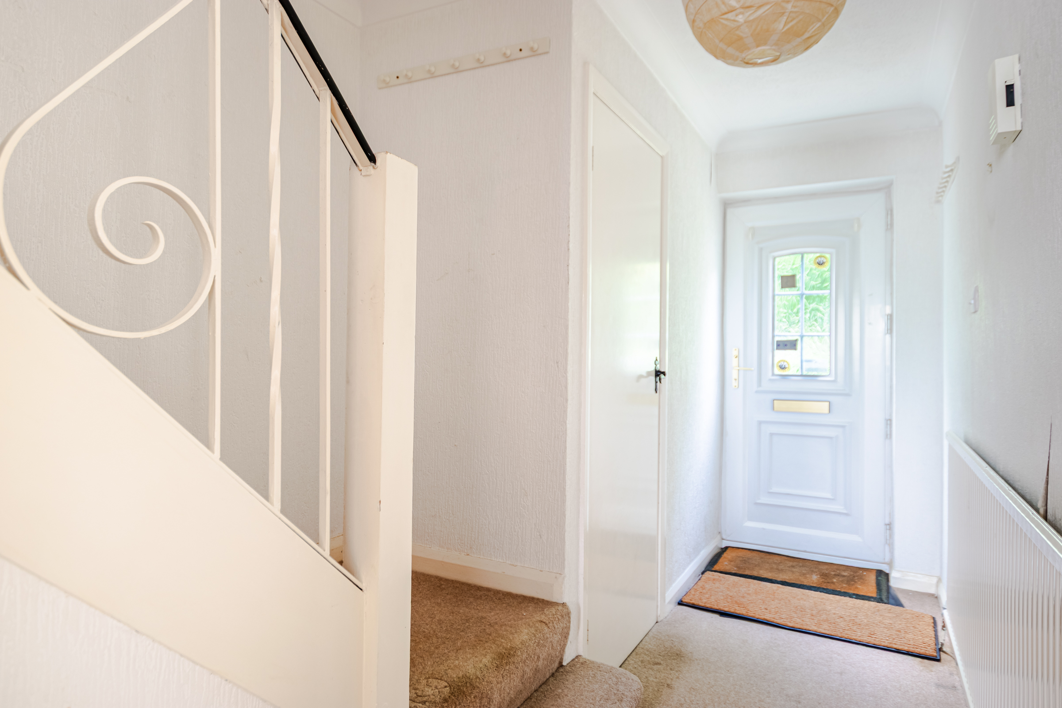
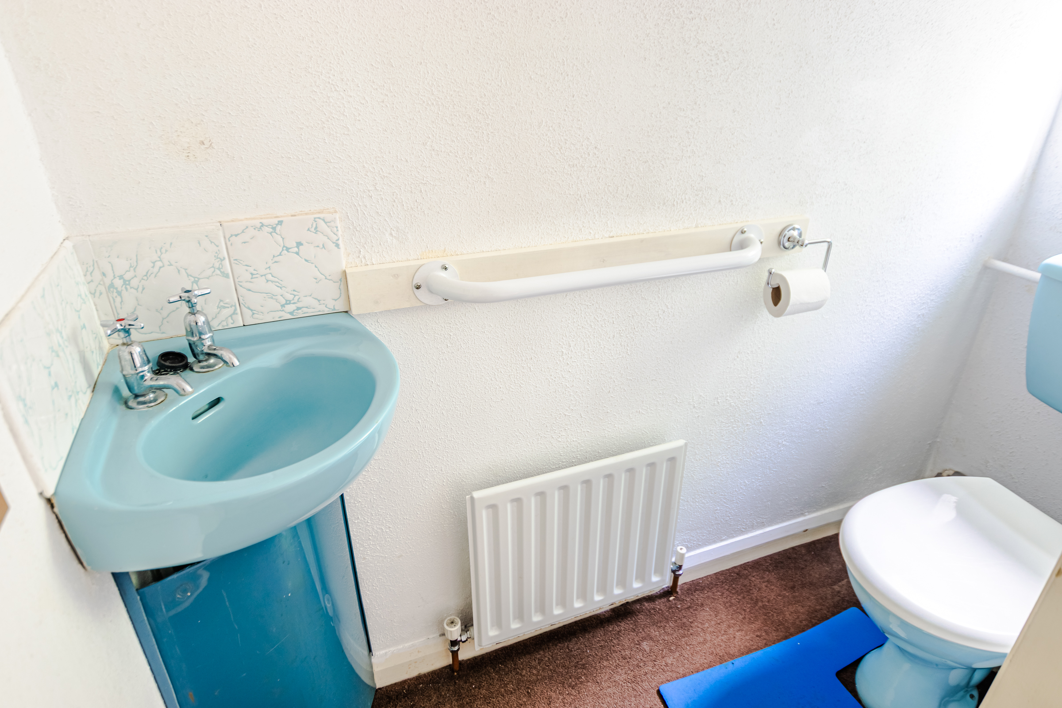
The accommodation briefly comprises an entrance hall with cloakroom/WC, and a spacious through sitting and dining room with doors leading out to the rear garden, which enjoys a pleasant southerly aspect.
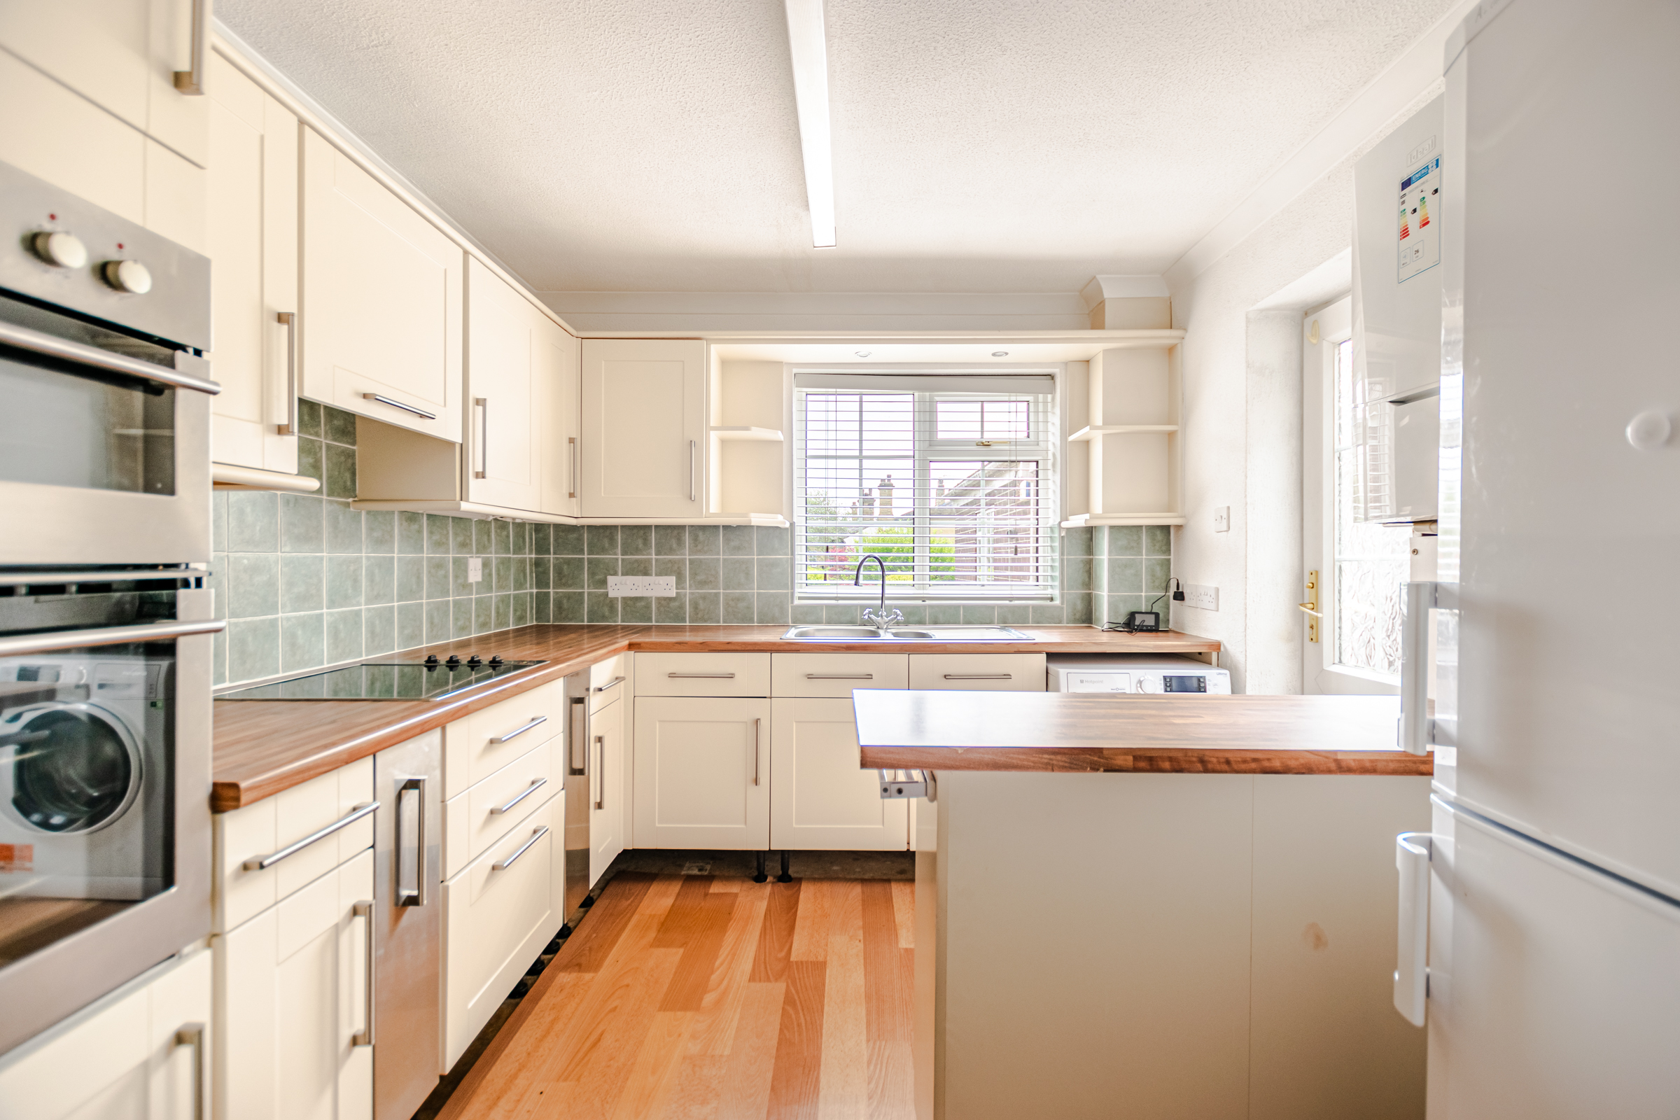
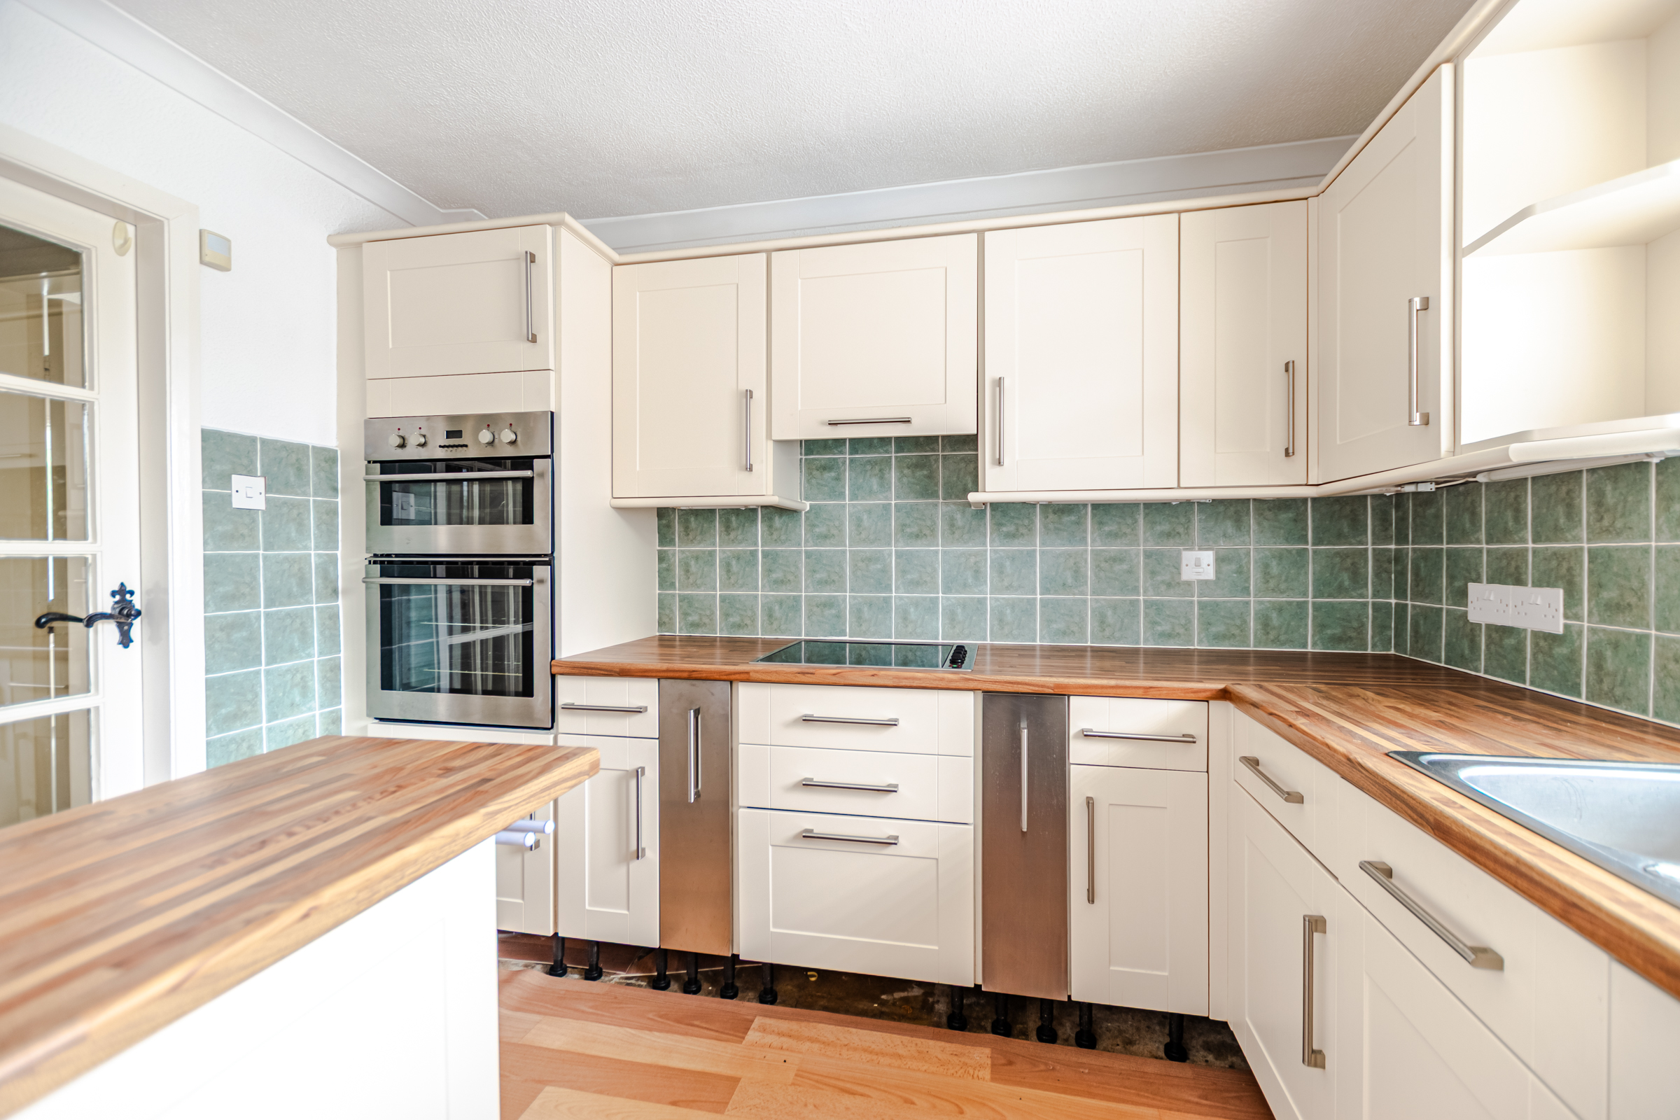
The kitchen is fitted in a popular shaker style with cream wall and base units and incorporates an eye-level oven and grill, hob, a fridge freezer and washing machine (all to be included within the sale). There is a window overlooking the rear garden together with a side access door.
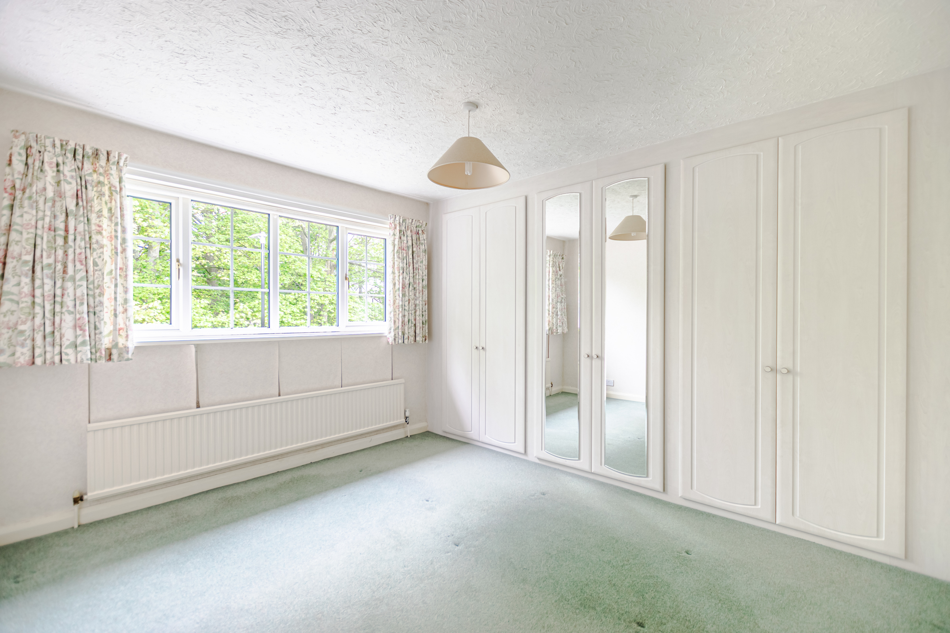
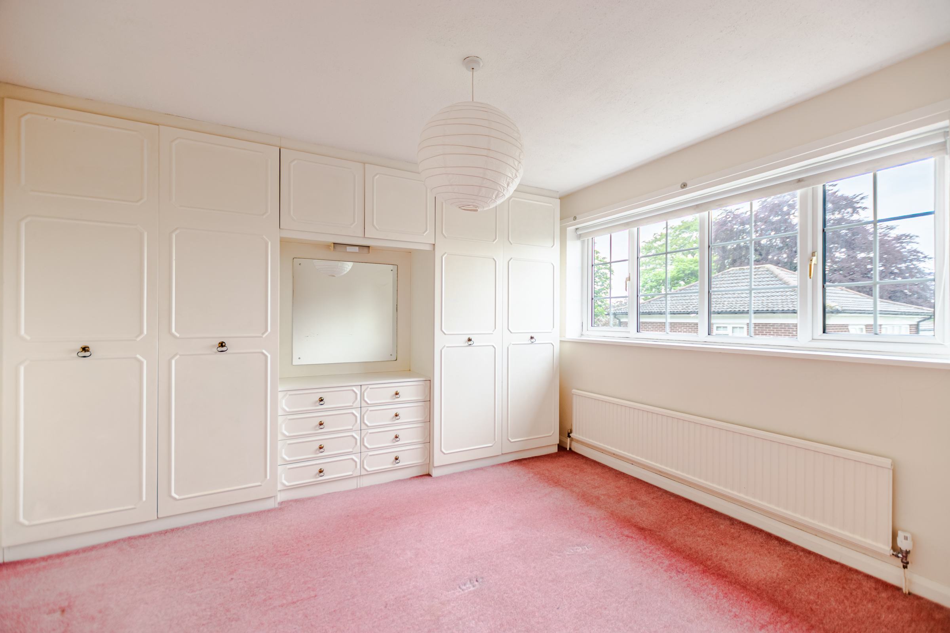
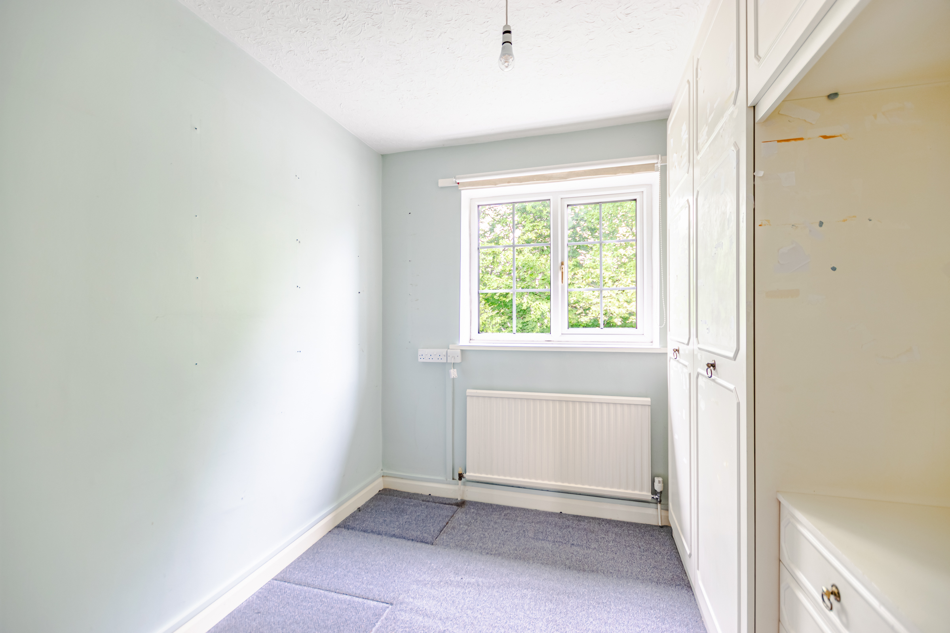
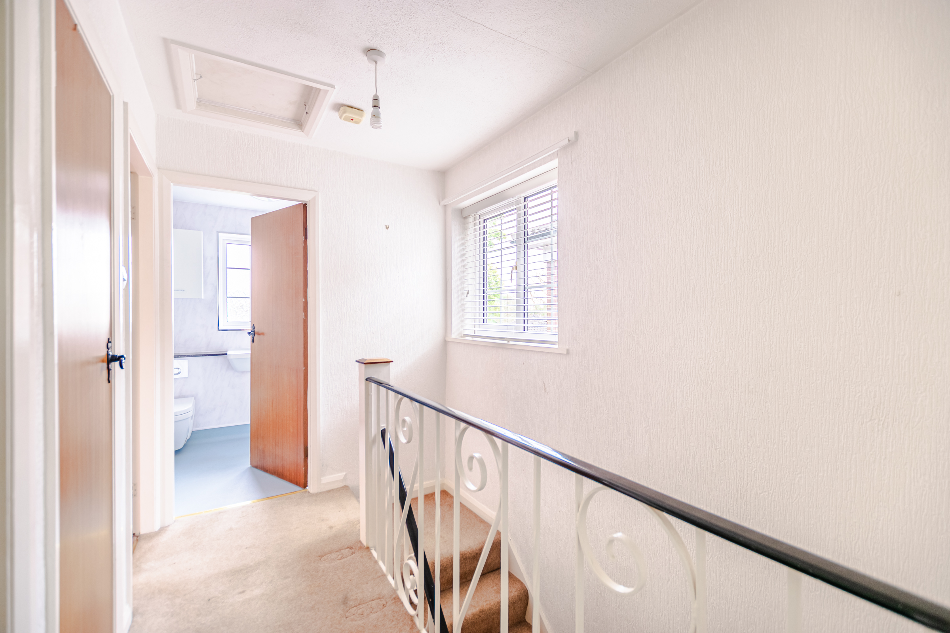
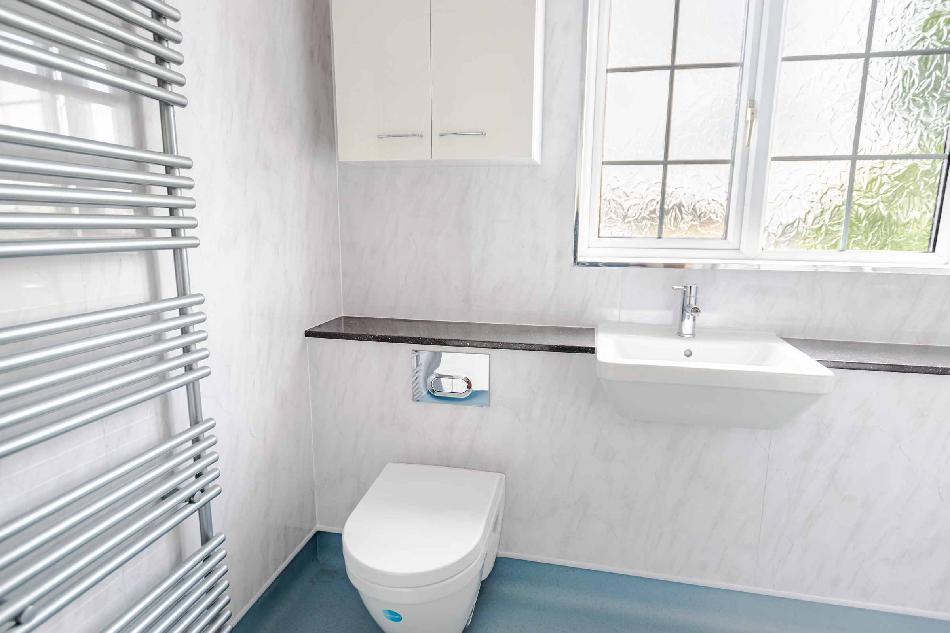
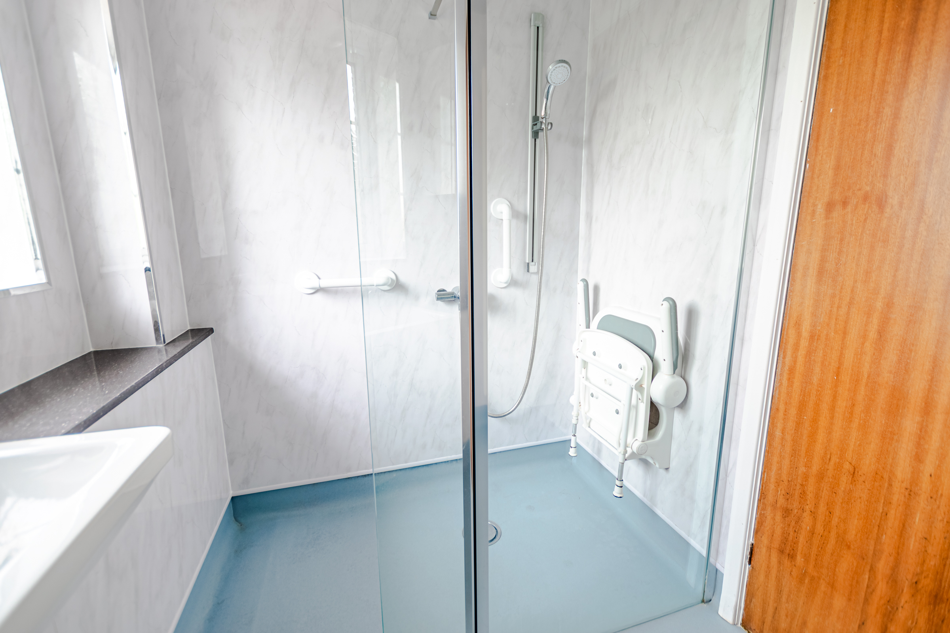
To the first floor are three bedrooms, all benefiting from fitted wardrobes. The wet room-style shower room is fitted with a walk-in shower, wash hand basin and WC, with the added advantage of space to install a bath if desired.
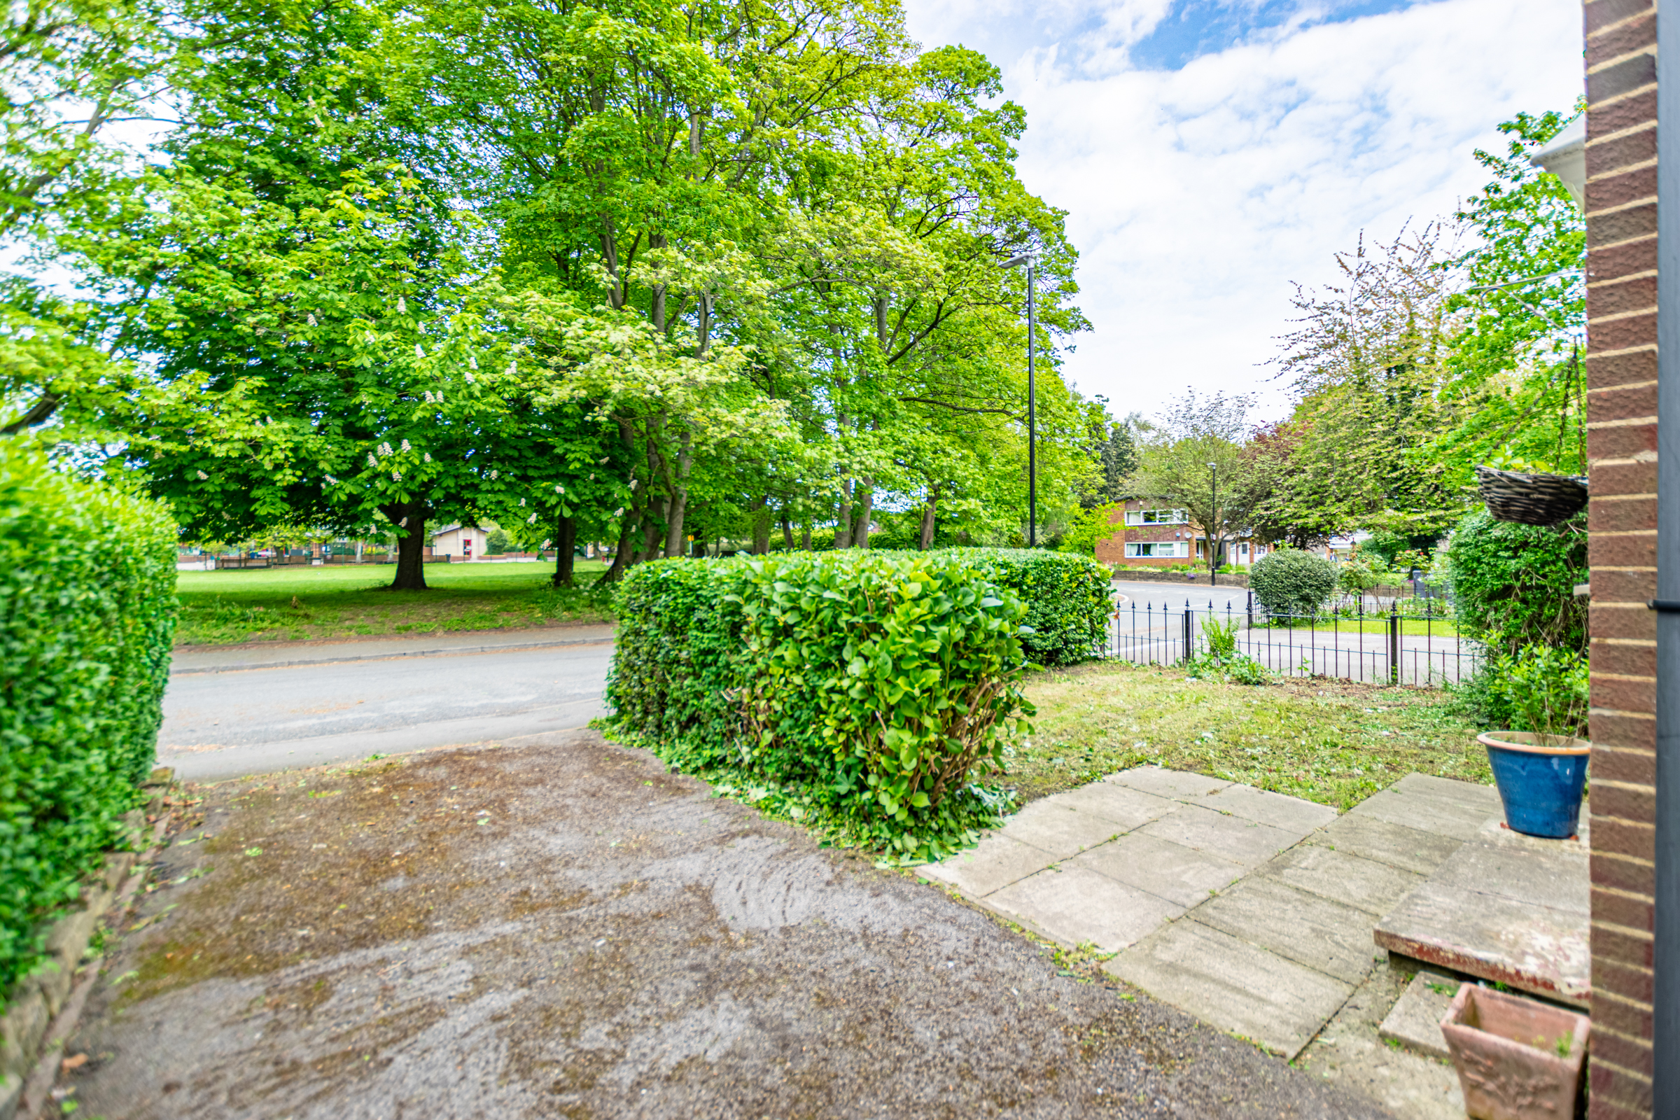
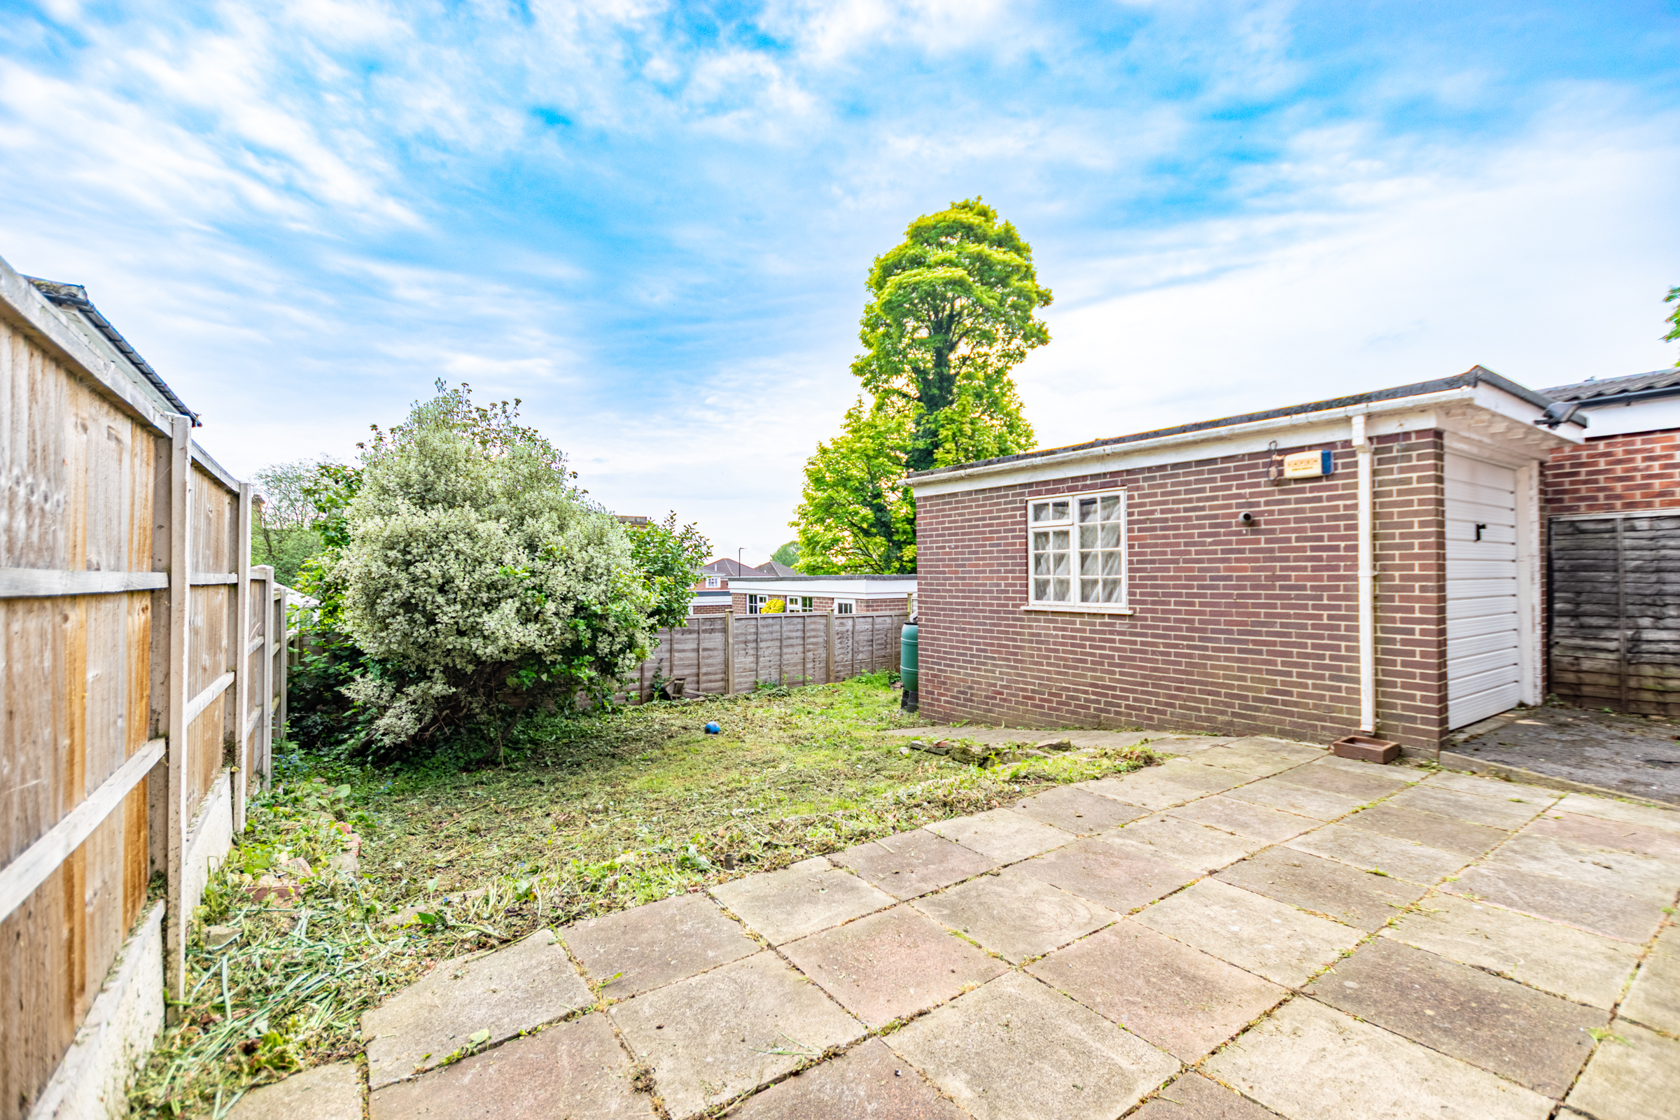
Externally, the property enjoys gardens to both the front and rear, together with a driveway to the side providing off-street parking leading to the single garage. The rear garden enjoys a sunny southerly aspect and features a paved patio seating area and lawned garden.
The property is also conveniently located within easy reach of Roundhay Park and the excellent amenities at Oakwood, including coffee shops, bars, restaurants and local shops.
The accommodation briefly comprises an entrance hall with cloakroom/WC, and a spacious through sitting and dining room with doors leading out to the rear garden, which enjoys a pleasant southerly aspect.
The kitchen is fitted in a popular shaker style with cream wall and base units and incorporates an eye-level oven and grill, hob, a fridge freezer and washing machine (all to be included within the sale). There is a window overlooking the rear garden together with a side access door.
To the first floor are three bedrooms, all benefiting from fitted wardrobes. The wet room-style shower room is fitted with a walk-in shower, wash hand basin and WC, with the added advantage of space to install a bath if desired.
Externally, the property enjoys gardens to both the front and rear, together with a driveway to the side providing off-street parking leading to the single garage. The rear garden enjoys a sunny southerly aspect and features a paved patio seating area and lawned garden.
What's nearby?
Try out one of our calculators
Mortgage calculator
Your approximate mortgage cost is:
£1,757/month
Stamp duty calculator
Stamp duty to pay
£4,250
Similar Properties
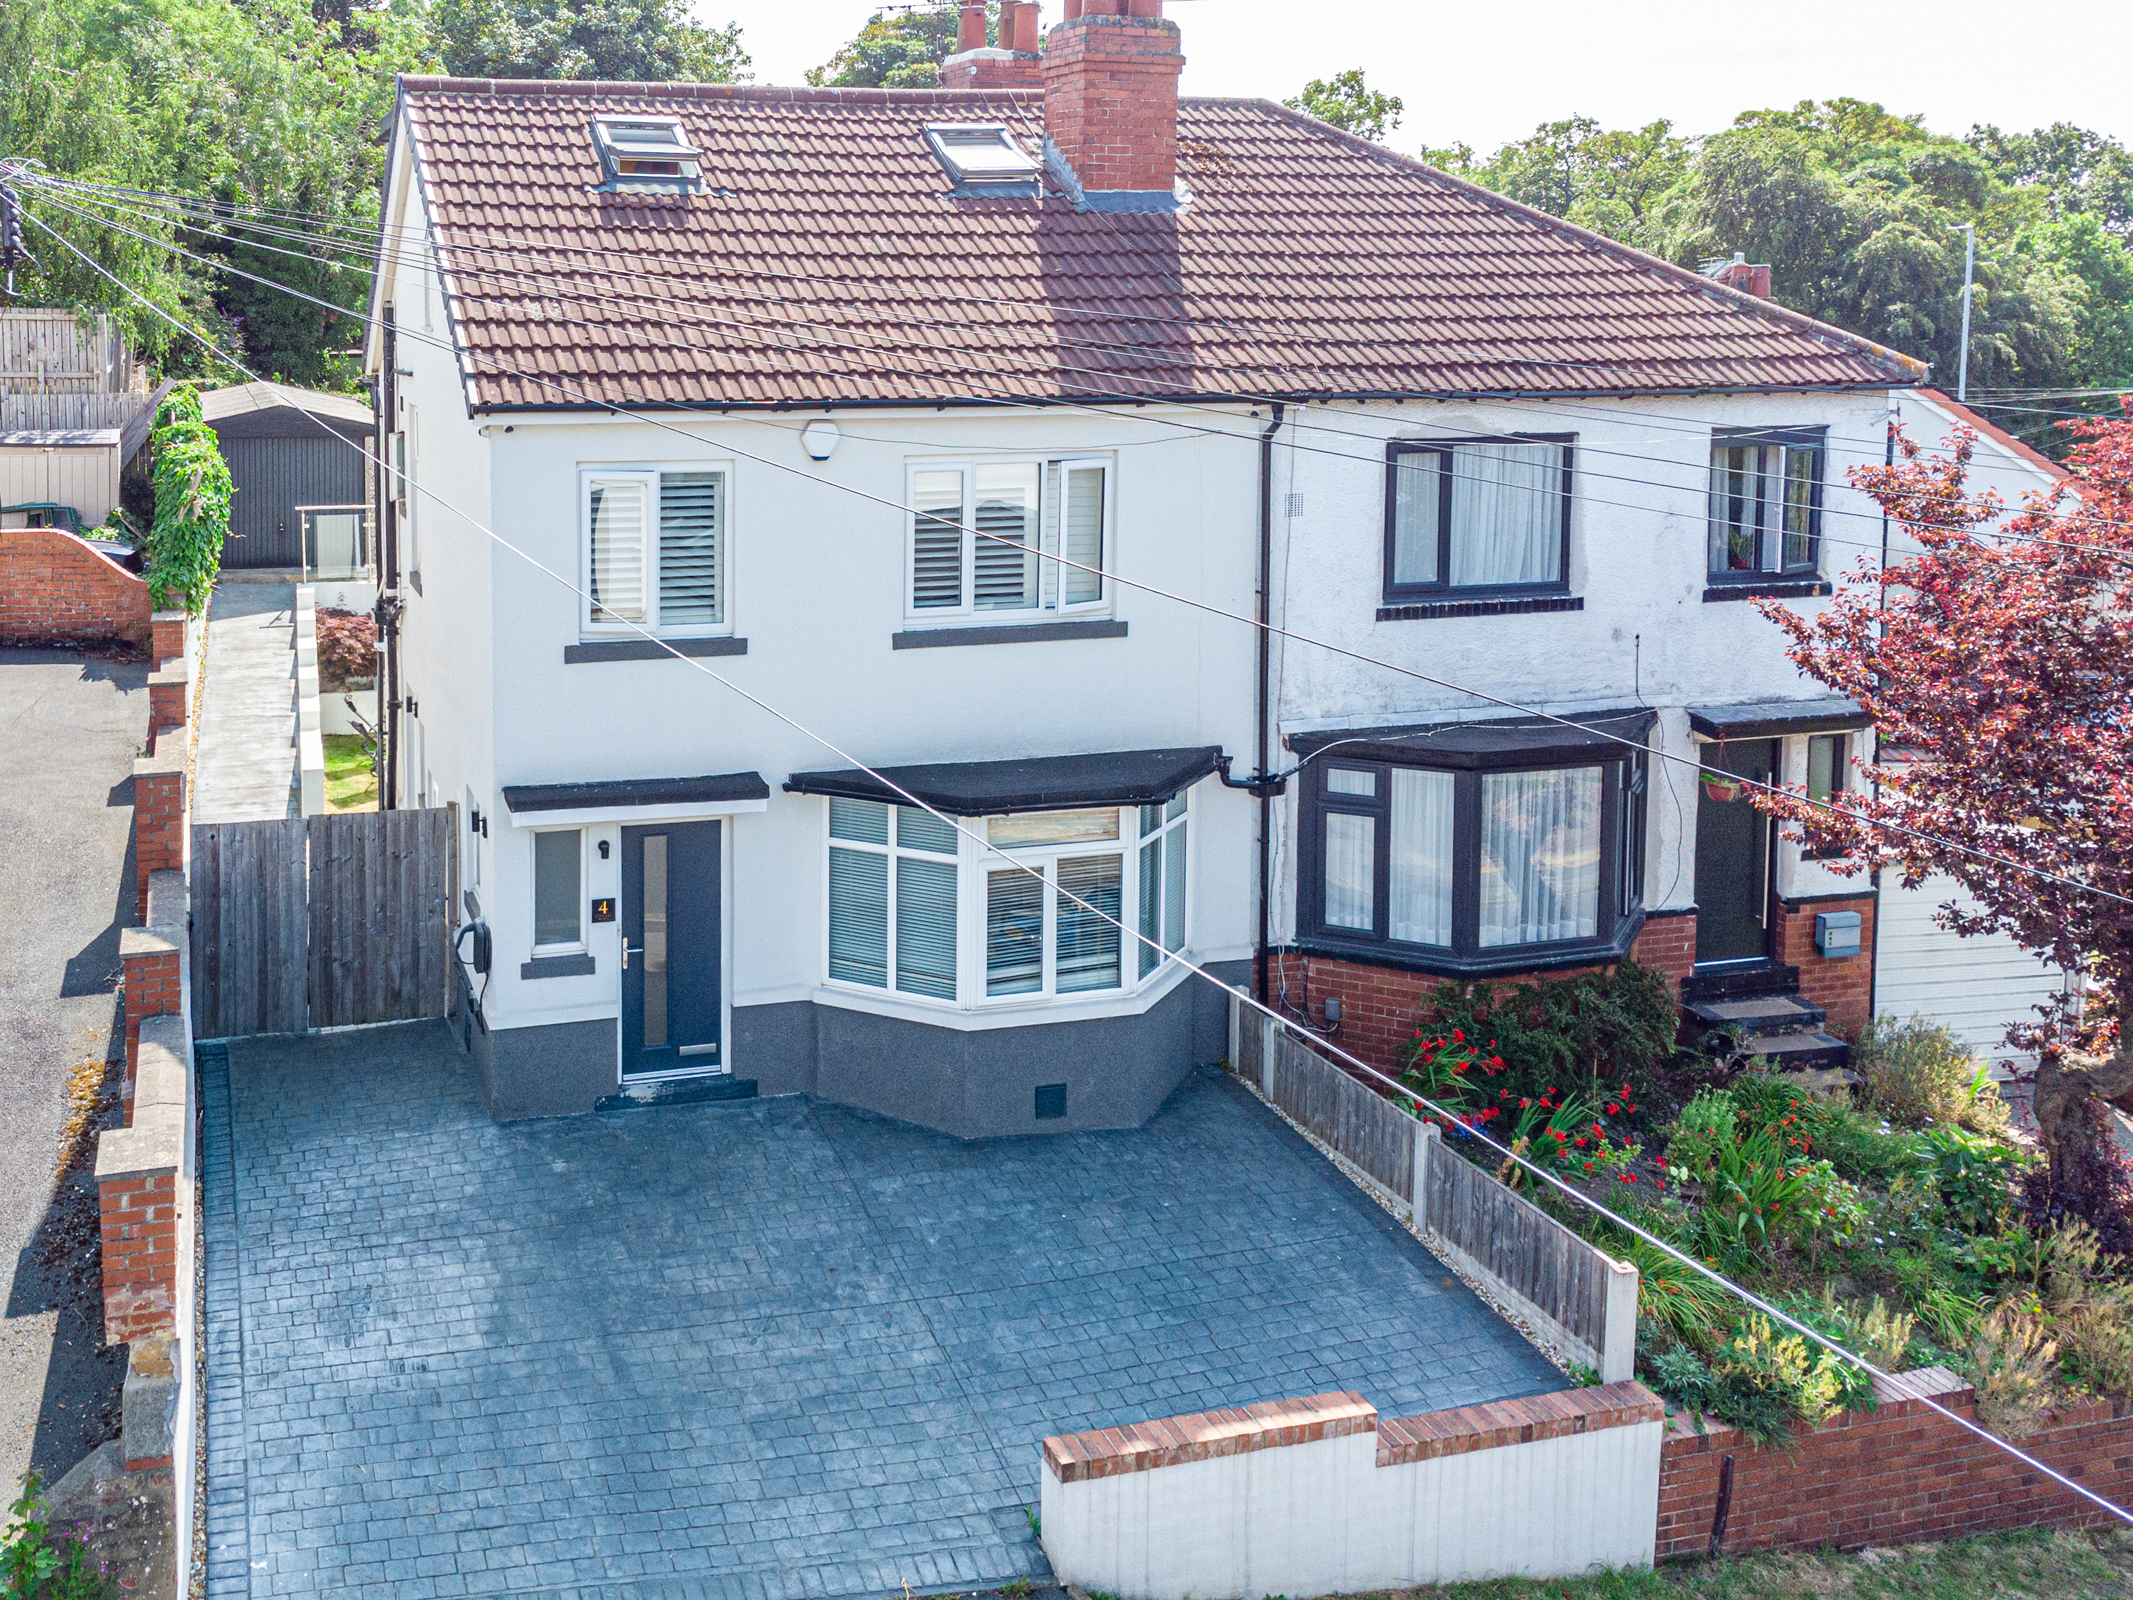
£400,000Asking Price
Roxholme Avenue, Chapel Allerton, Chapeltown, Leeds, LS7
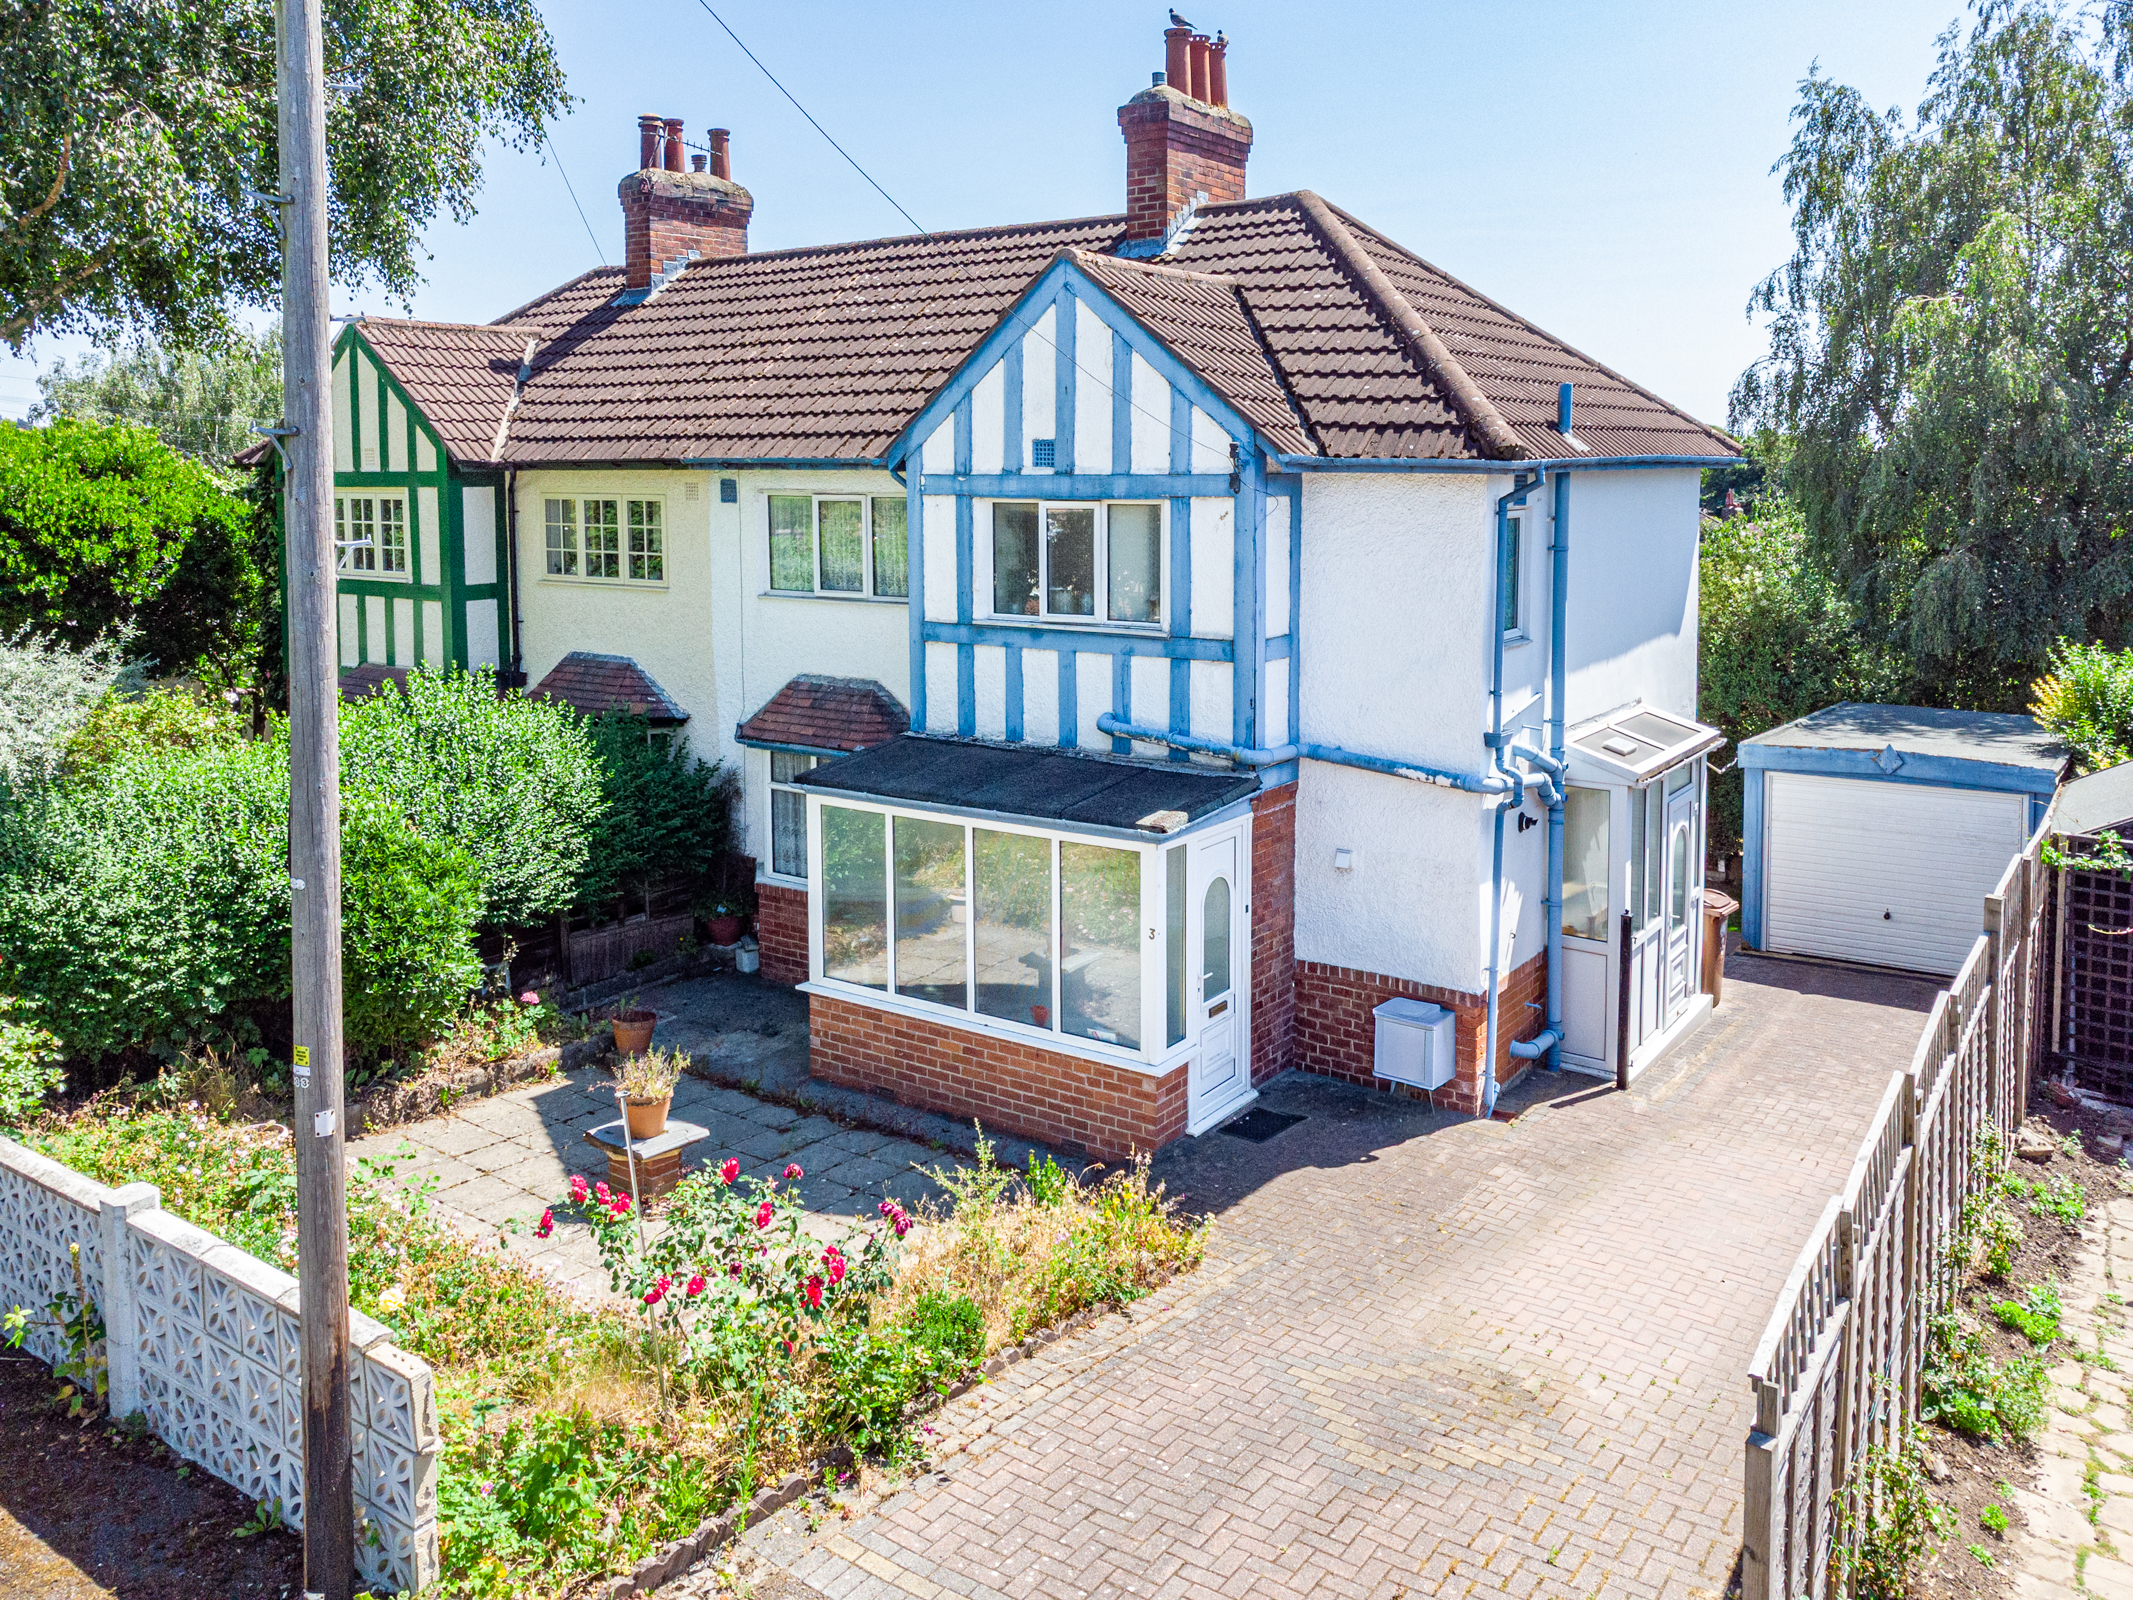
£425,000Asking Price
Winnipeg Place, Chapel Allerton, Leeds, LS7
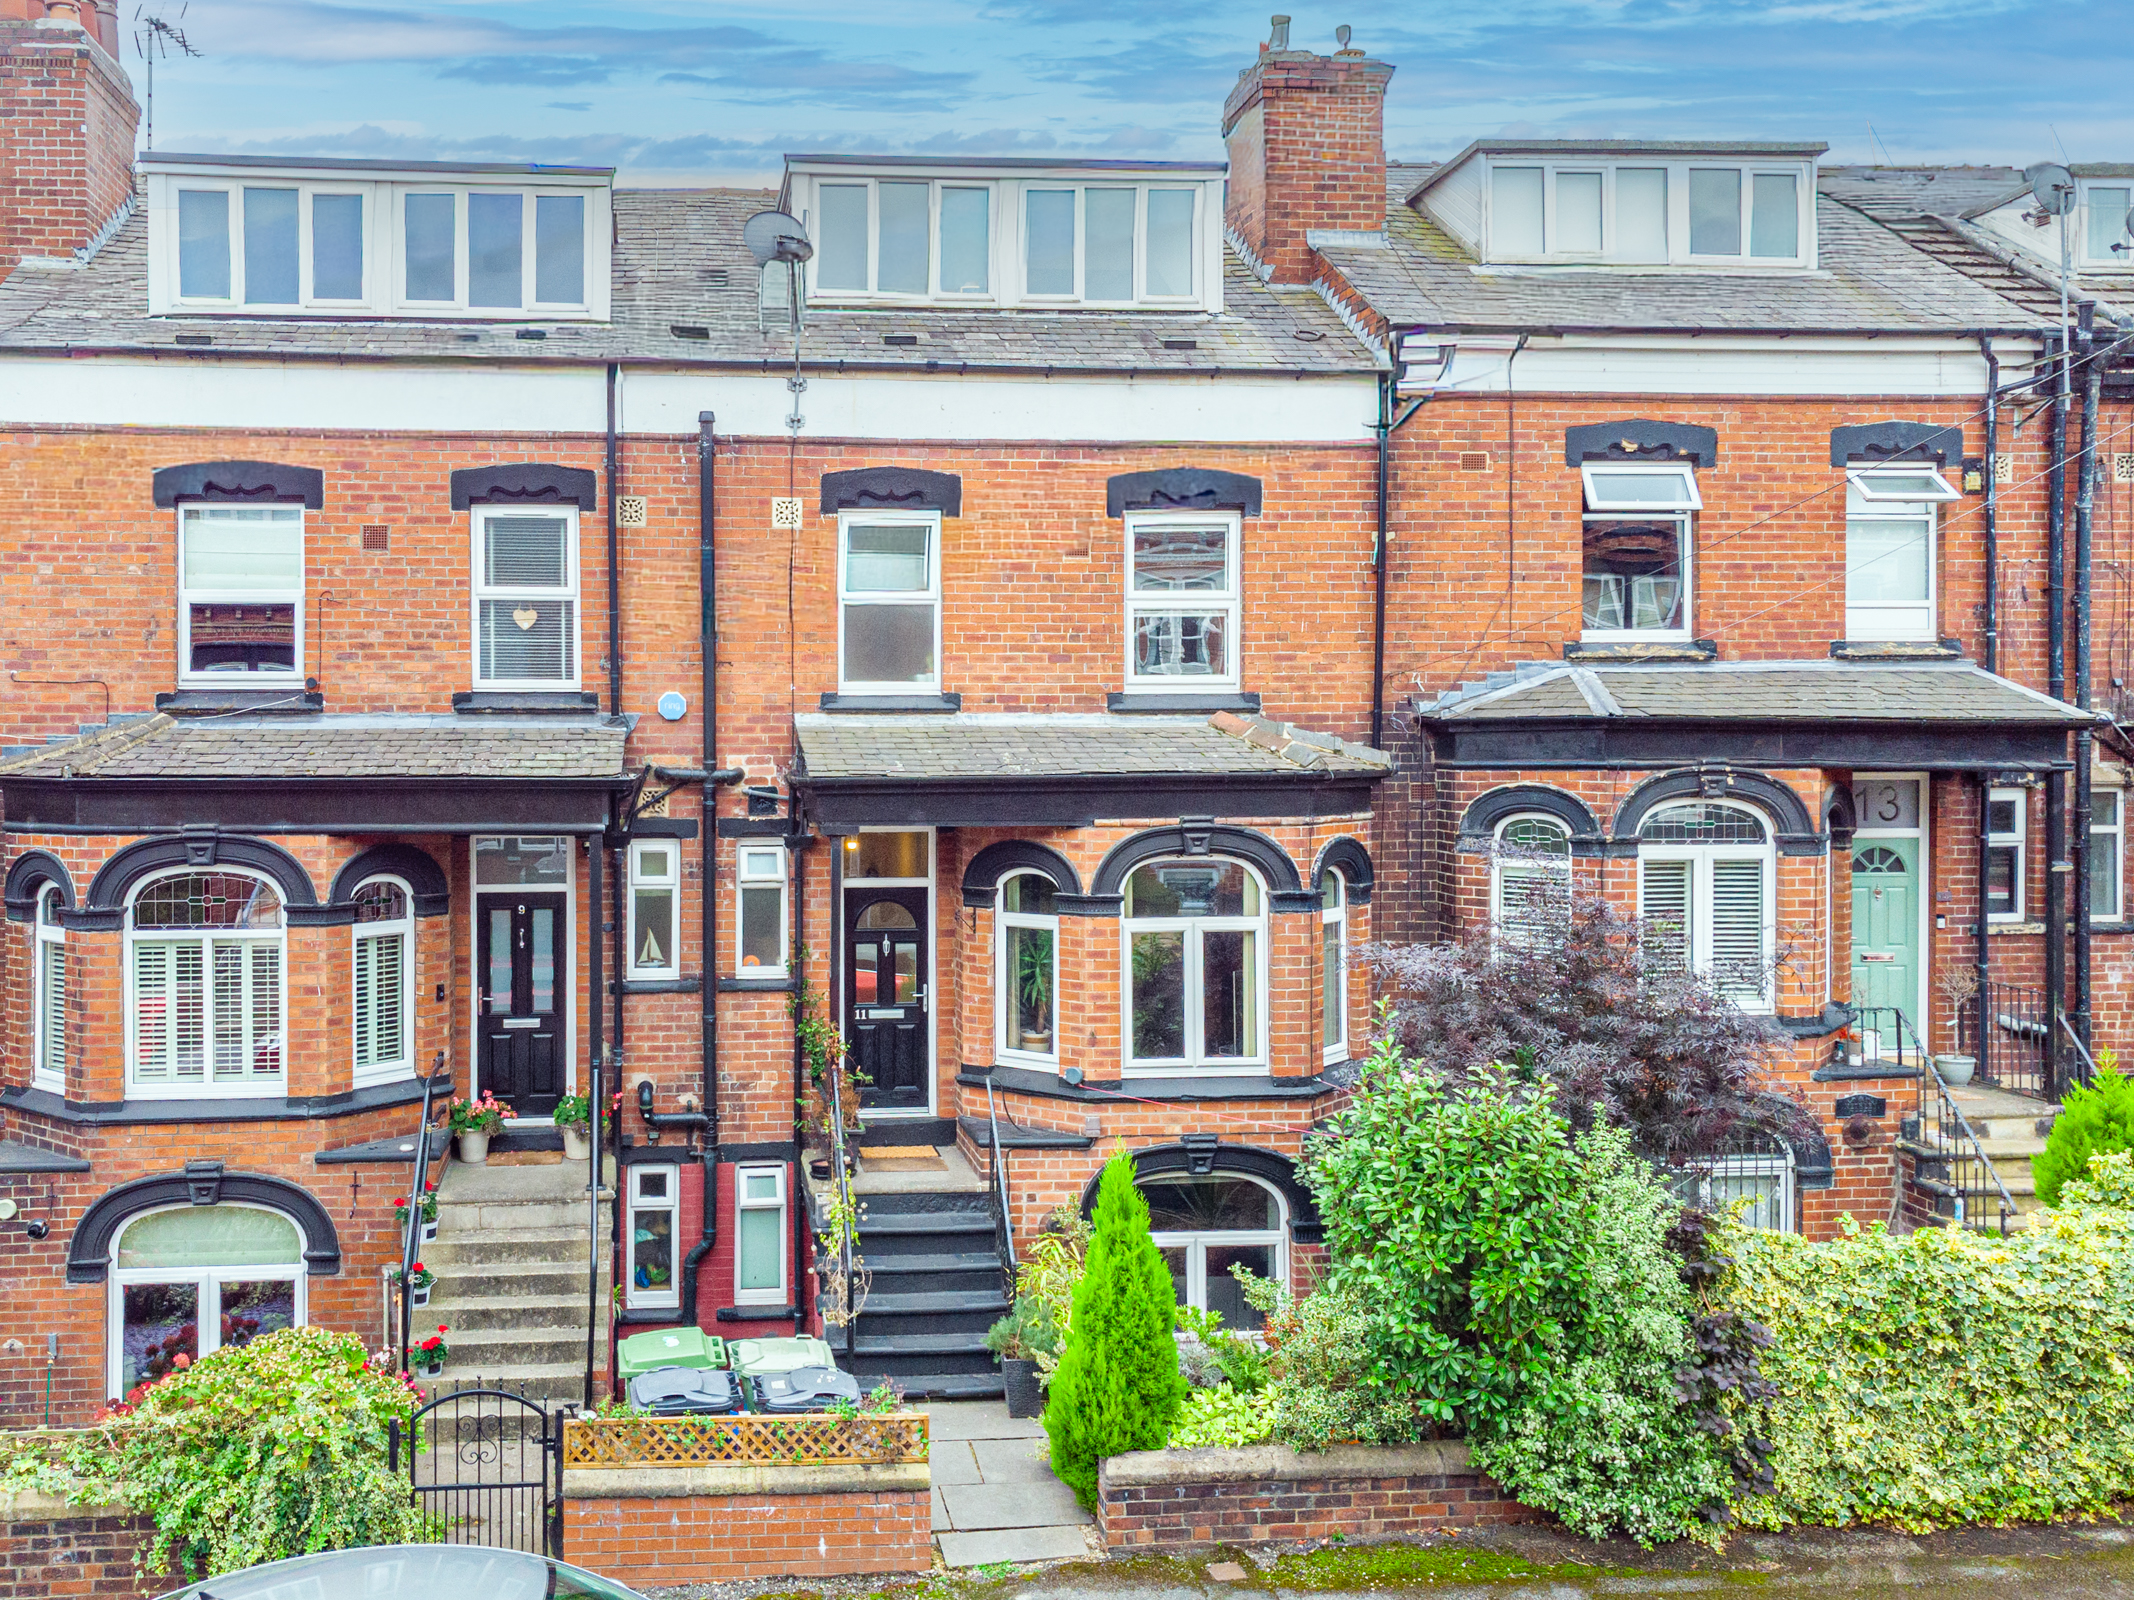
£325,000Offers in excess of
Methley Mount, Chapel Allerton, Leeds, LS7
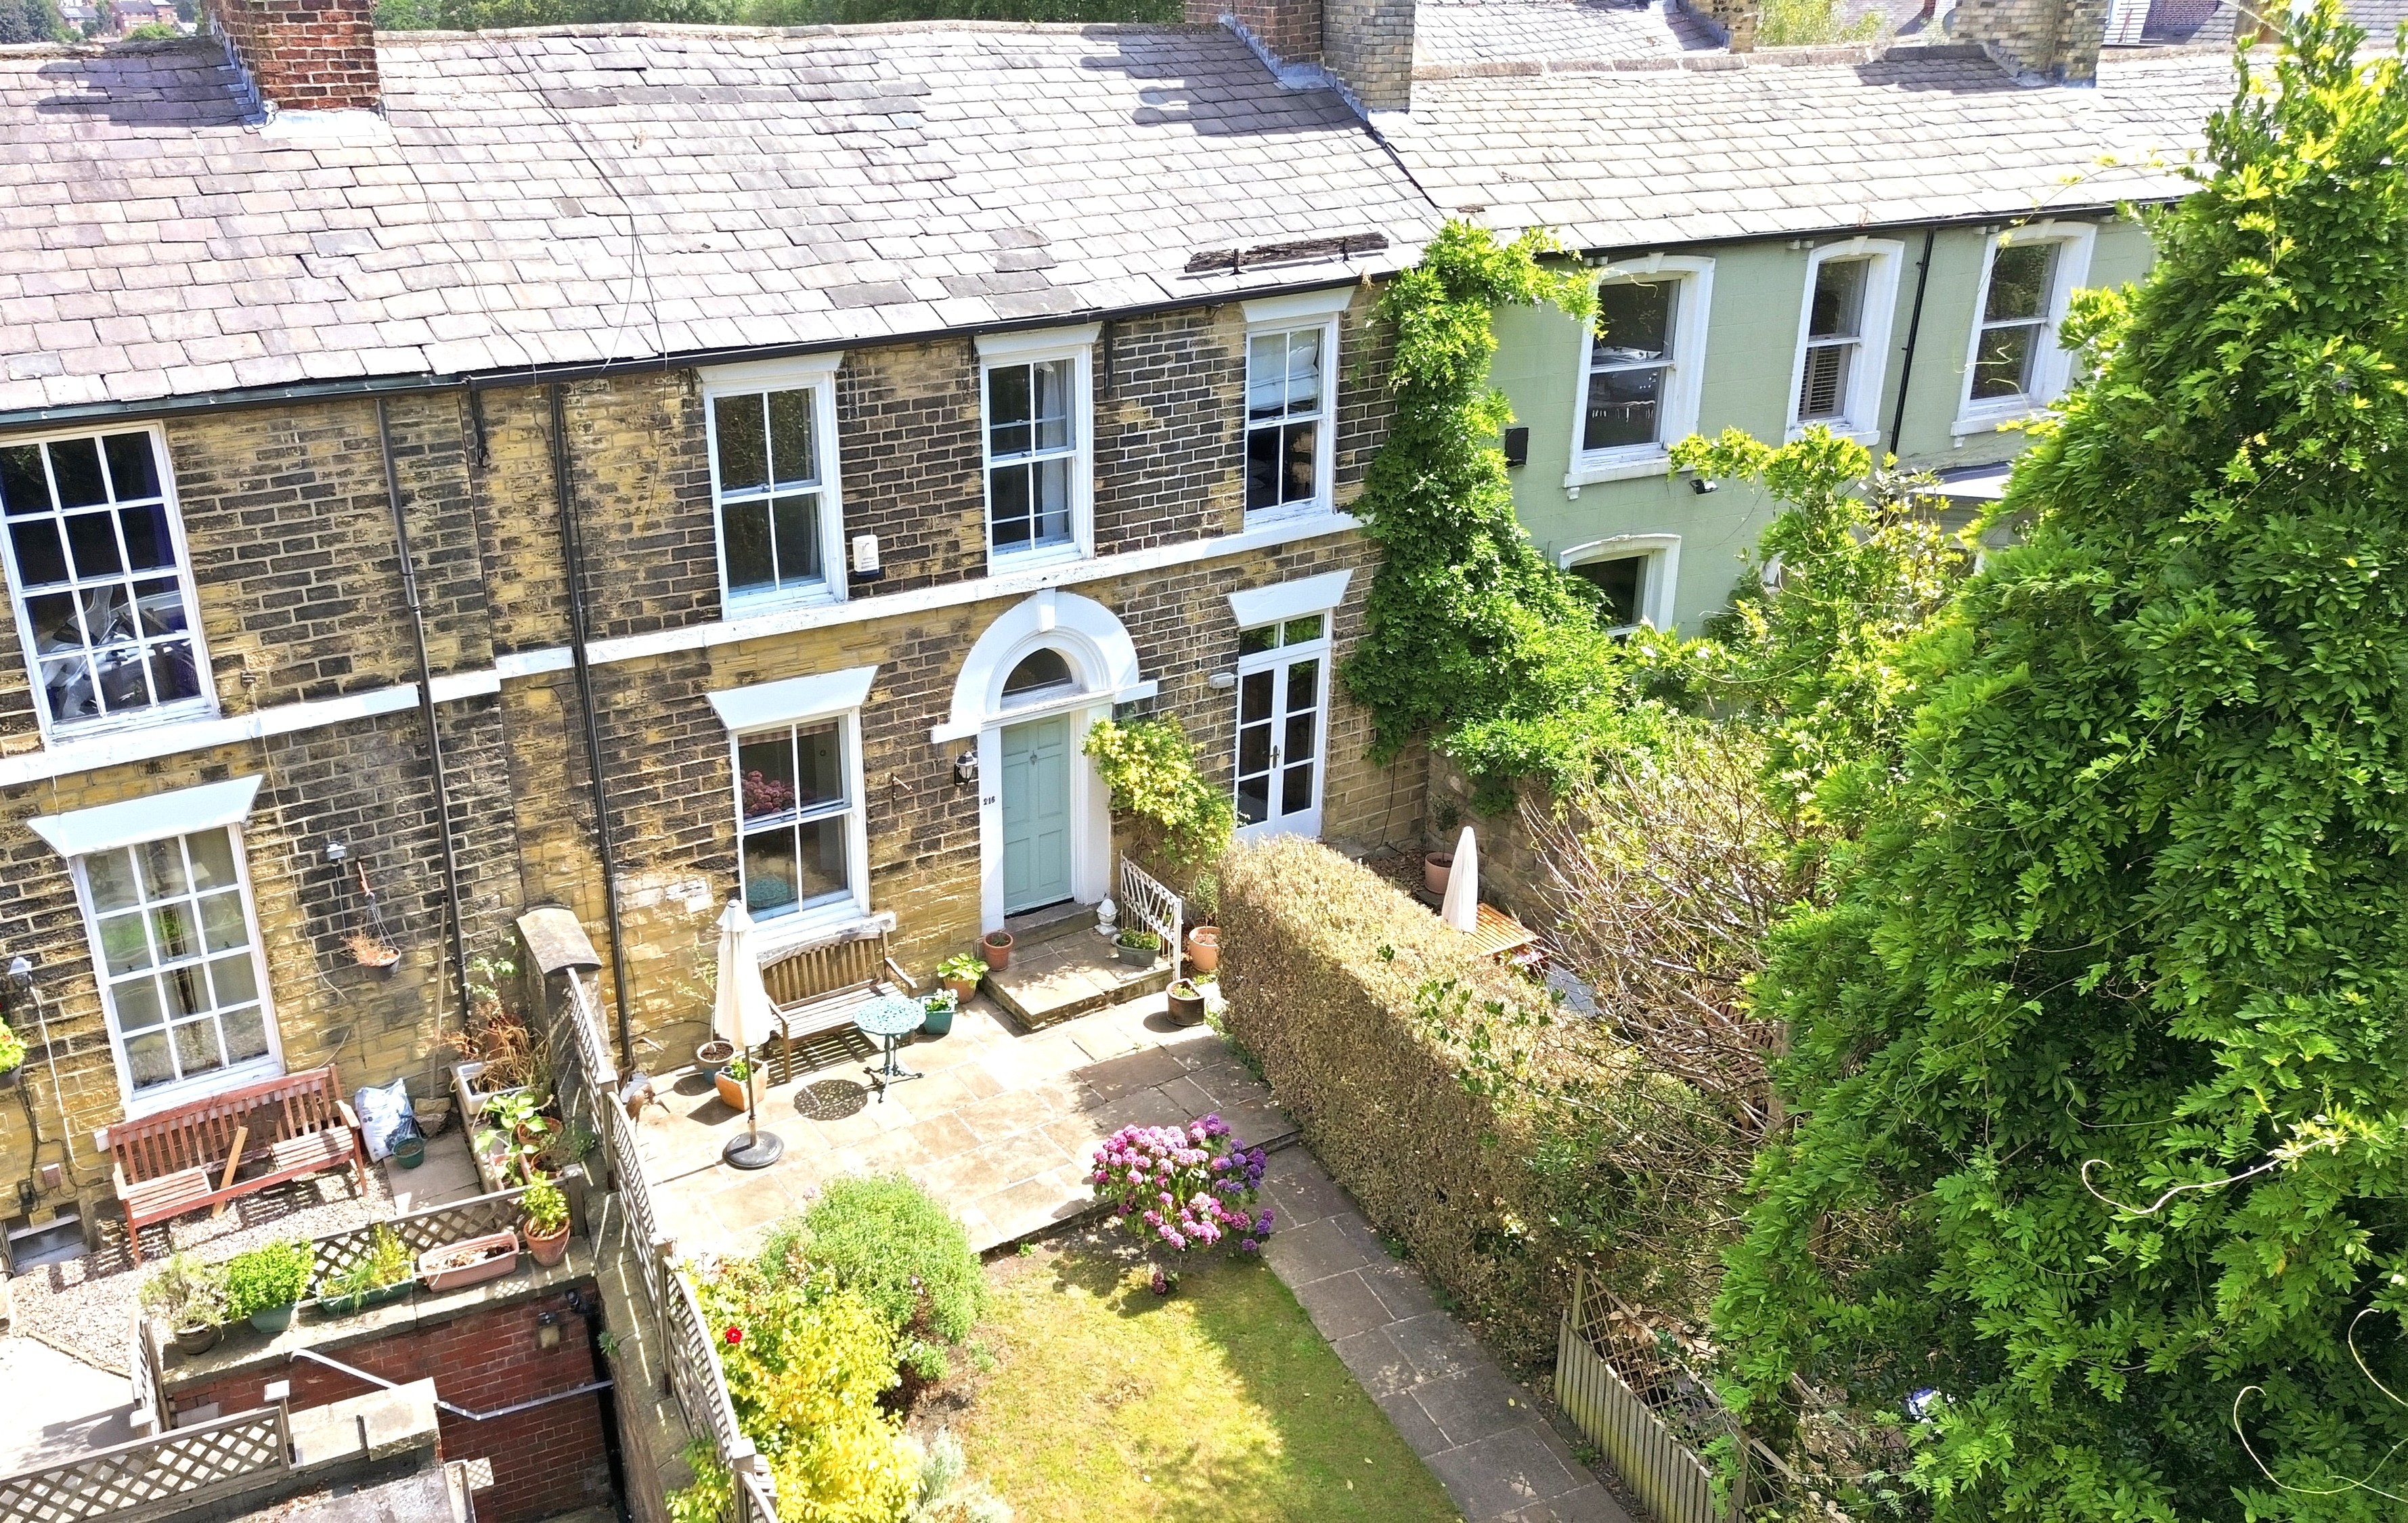
£400,000Asking Price
Harrogate Road, Moortown, Leeds, LS7
£425,000Asking Price
Buckthorn Avenue, Meanwood, Leeds, LS7
£325,000Offers in excess of
Primley Park View, Alwoodley, Leeds, LS17