
For Sale
£210,000
Crofters Court, Balby, Doncaster, DN4
3 beds
3 baths
1 reception
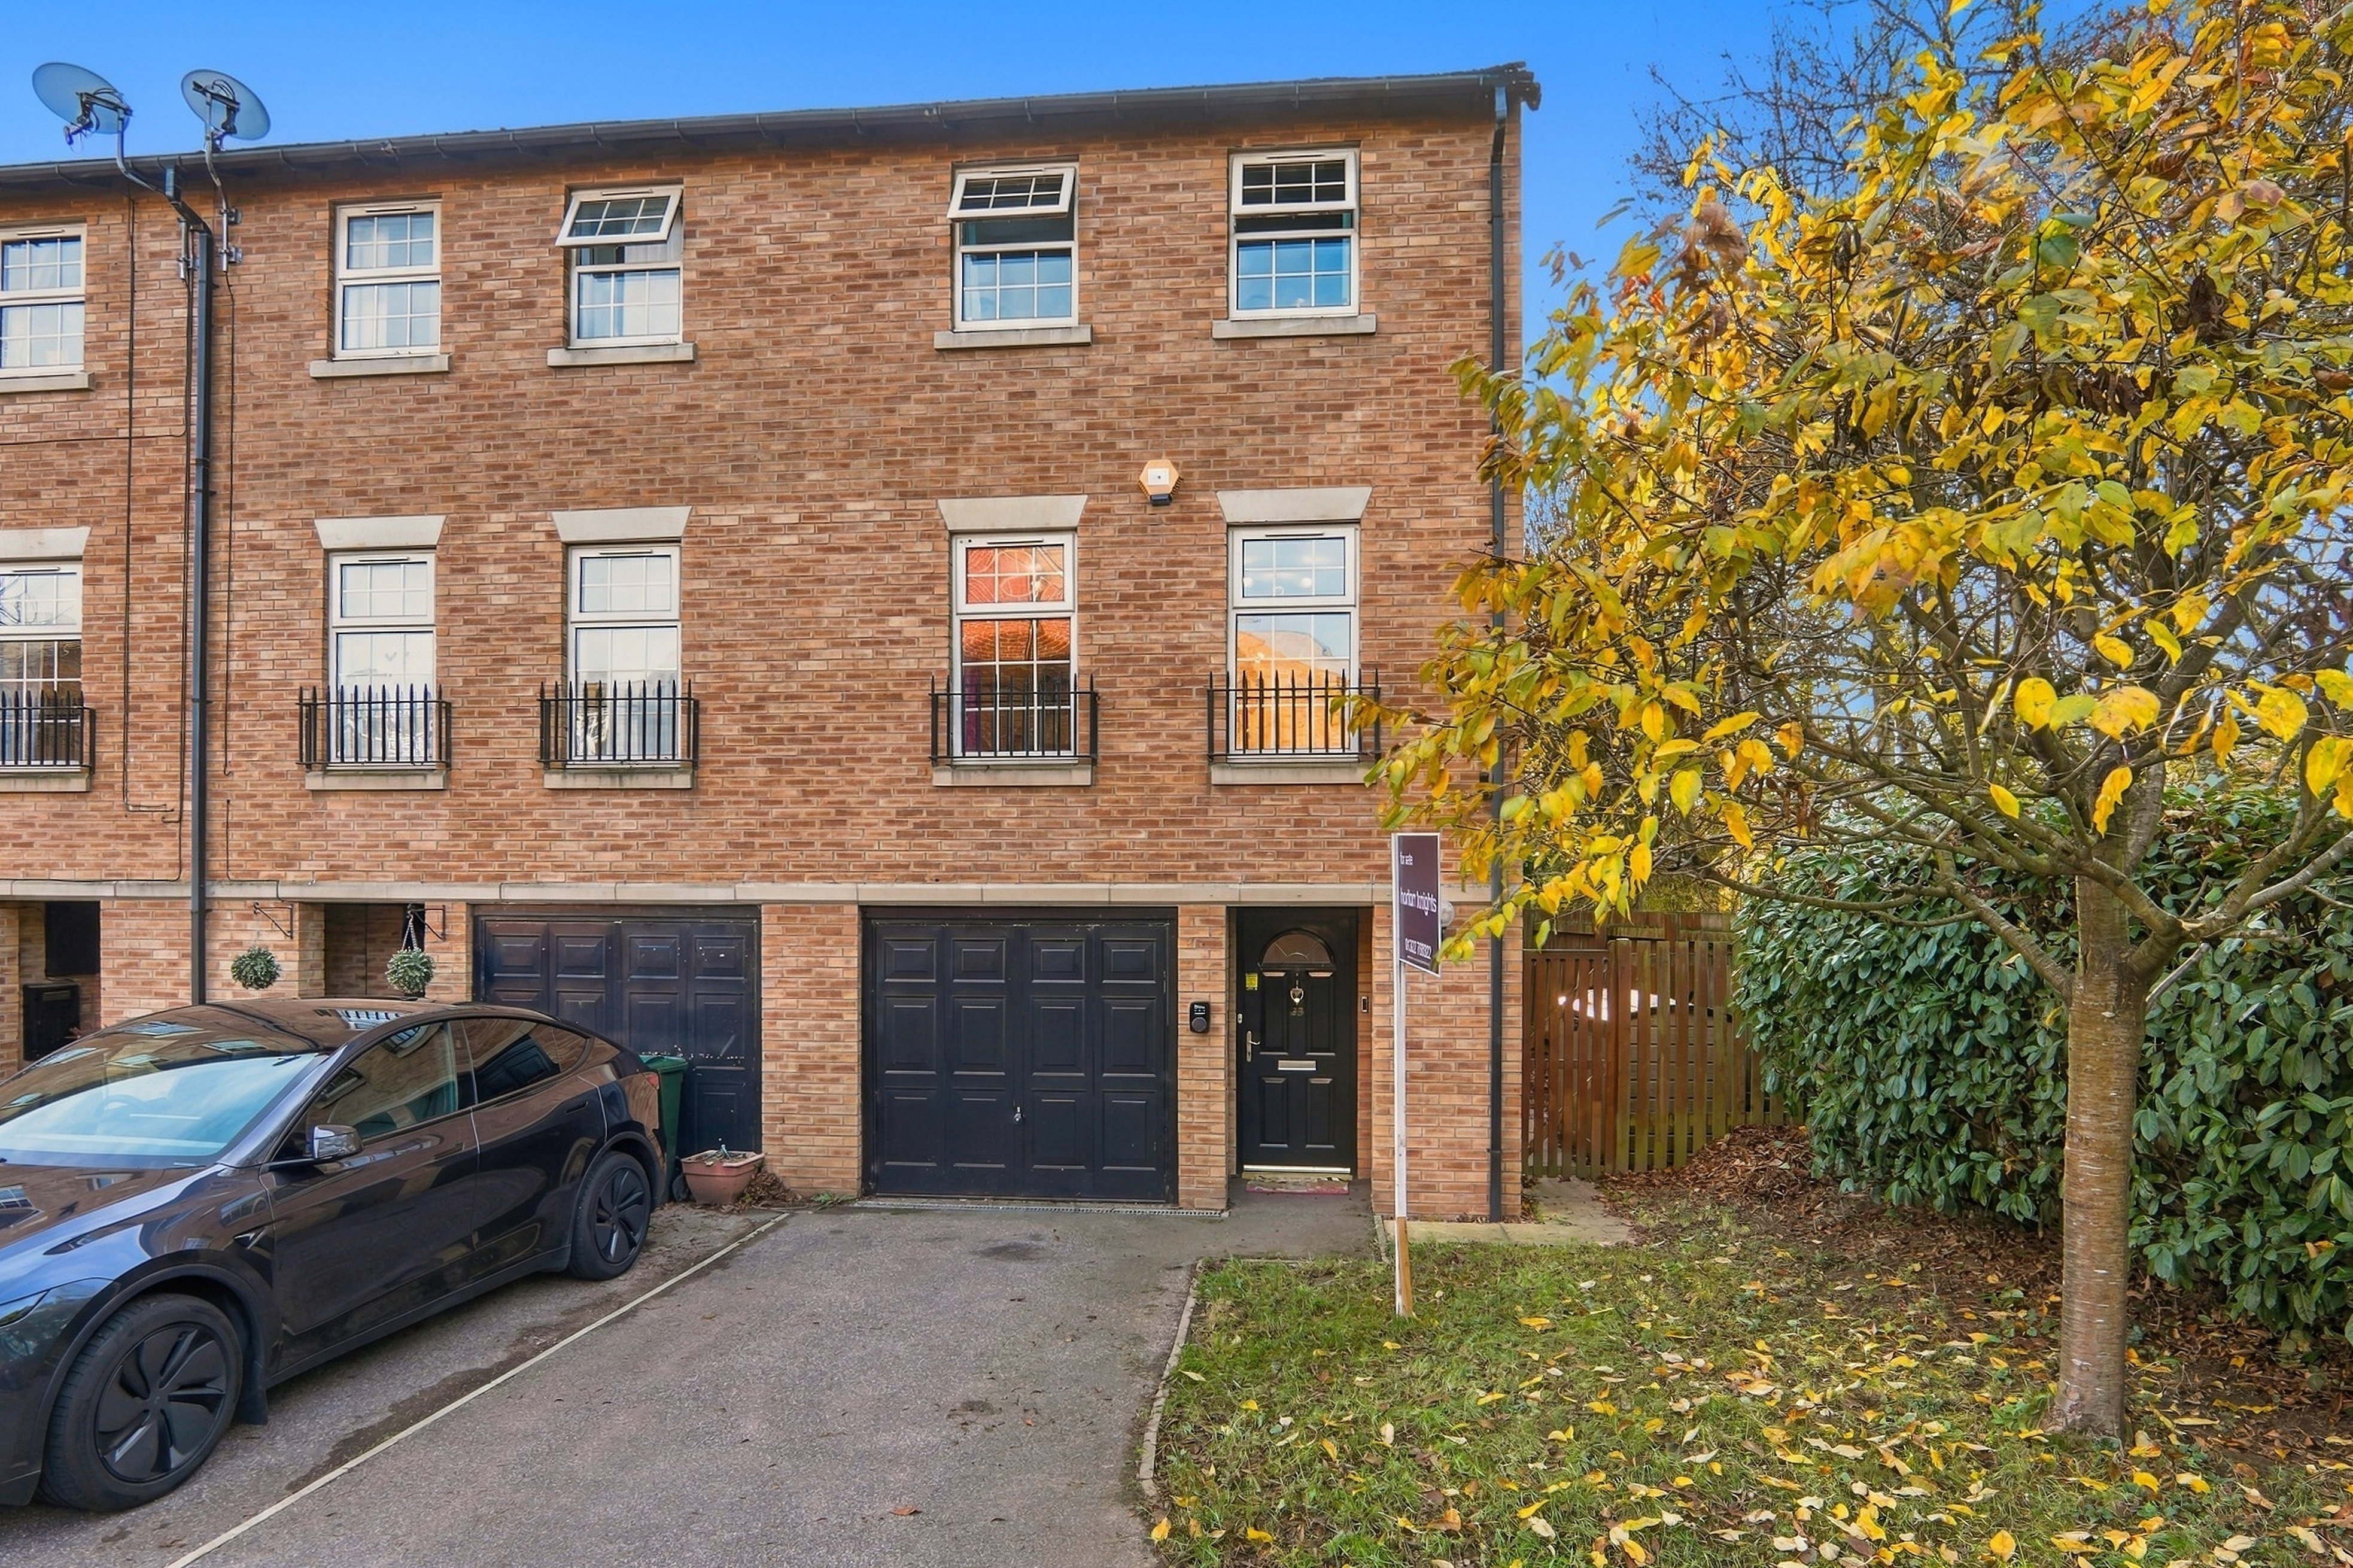
A three-bedroom end of terrace townhouse in Balby, Doncaster, with an integral garage, a conservatory off the kitchen and a first-floor living room with Juliet balcony. Set within a quiet development with driveway parking for two cars.
Key features
- Three-bedroom end of terrace townhouse
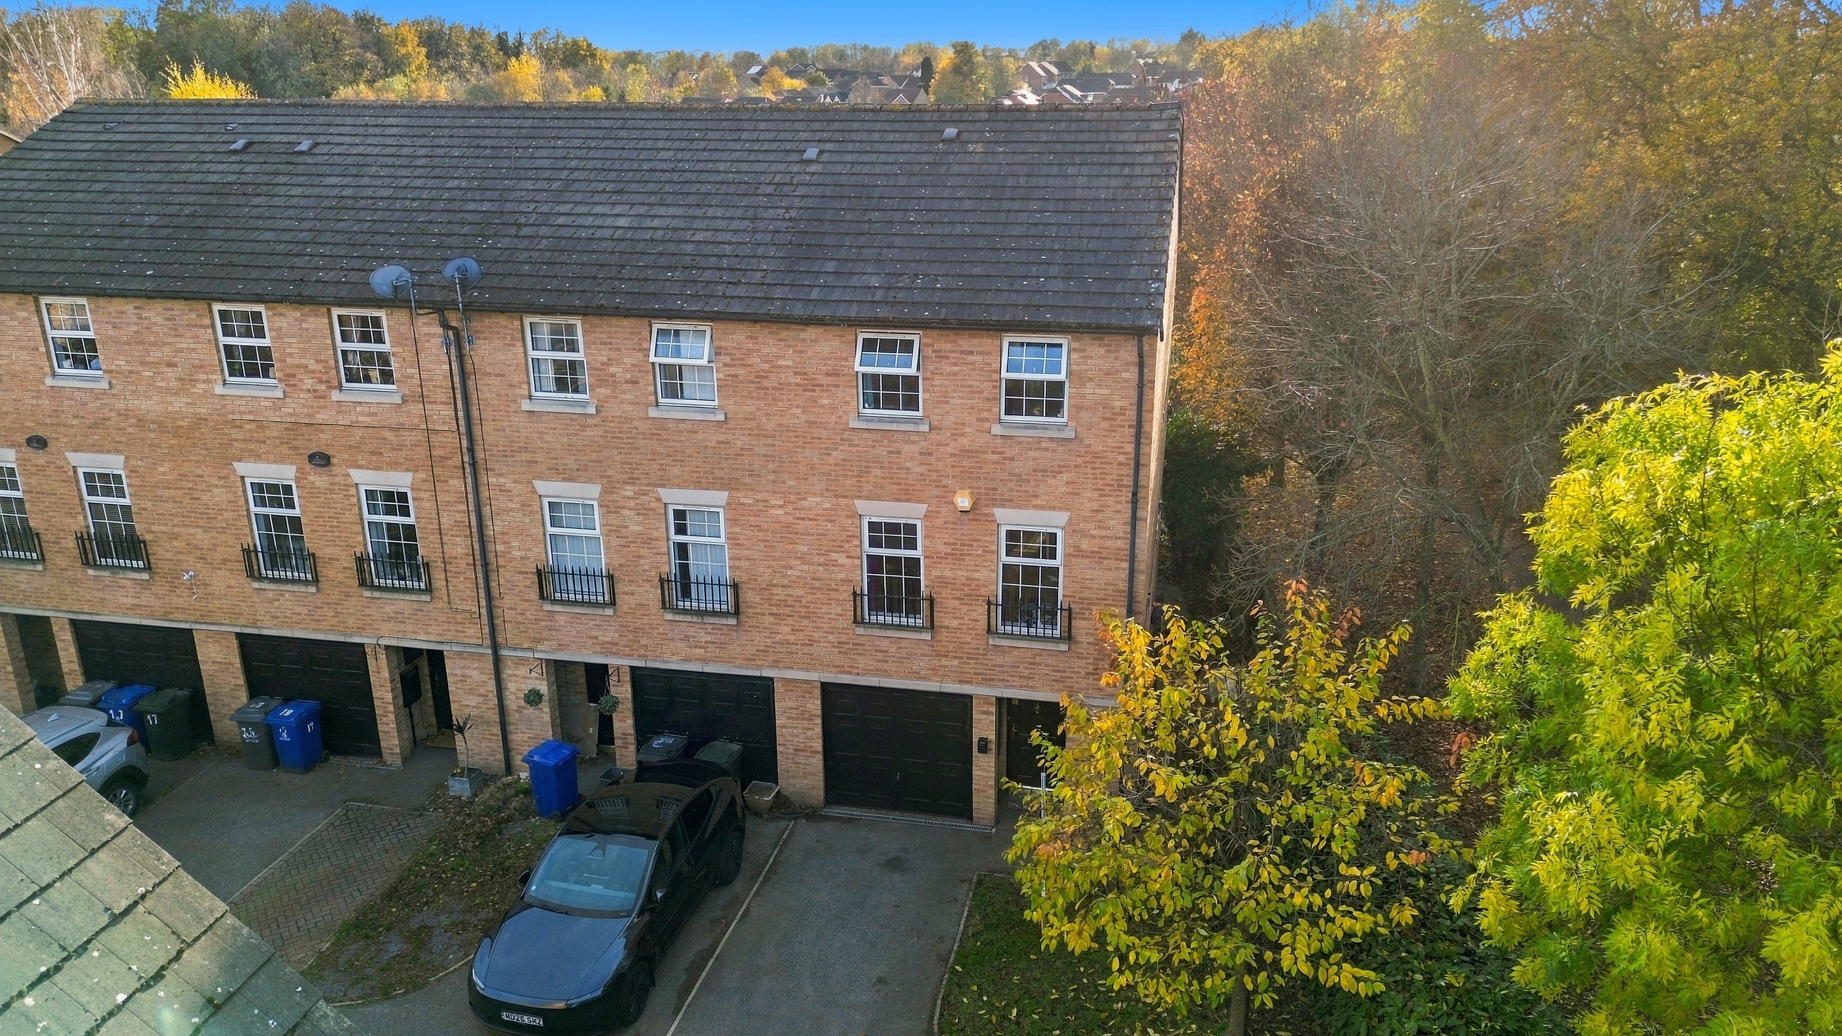
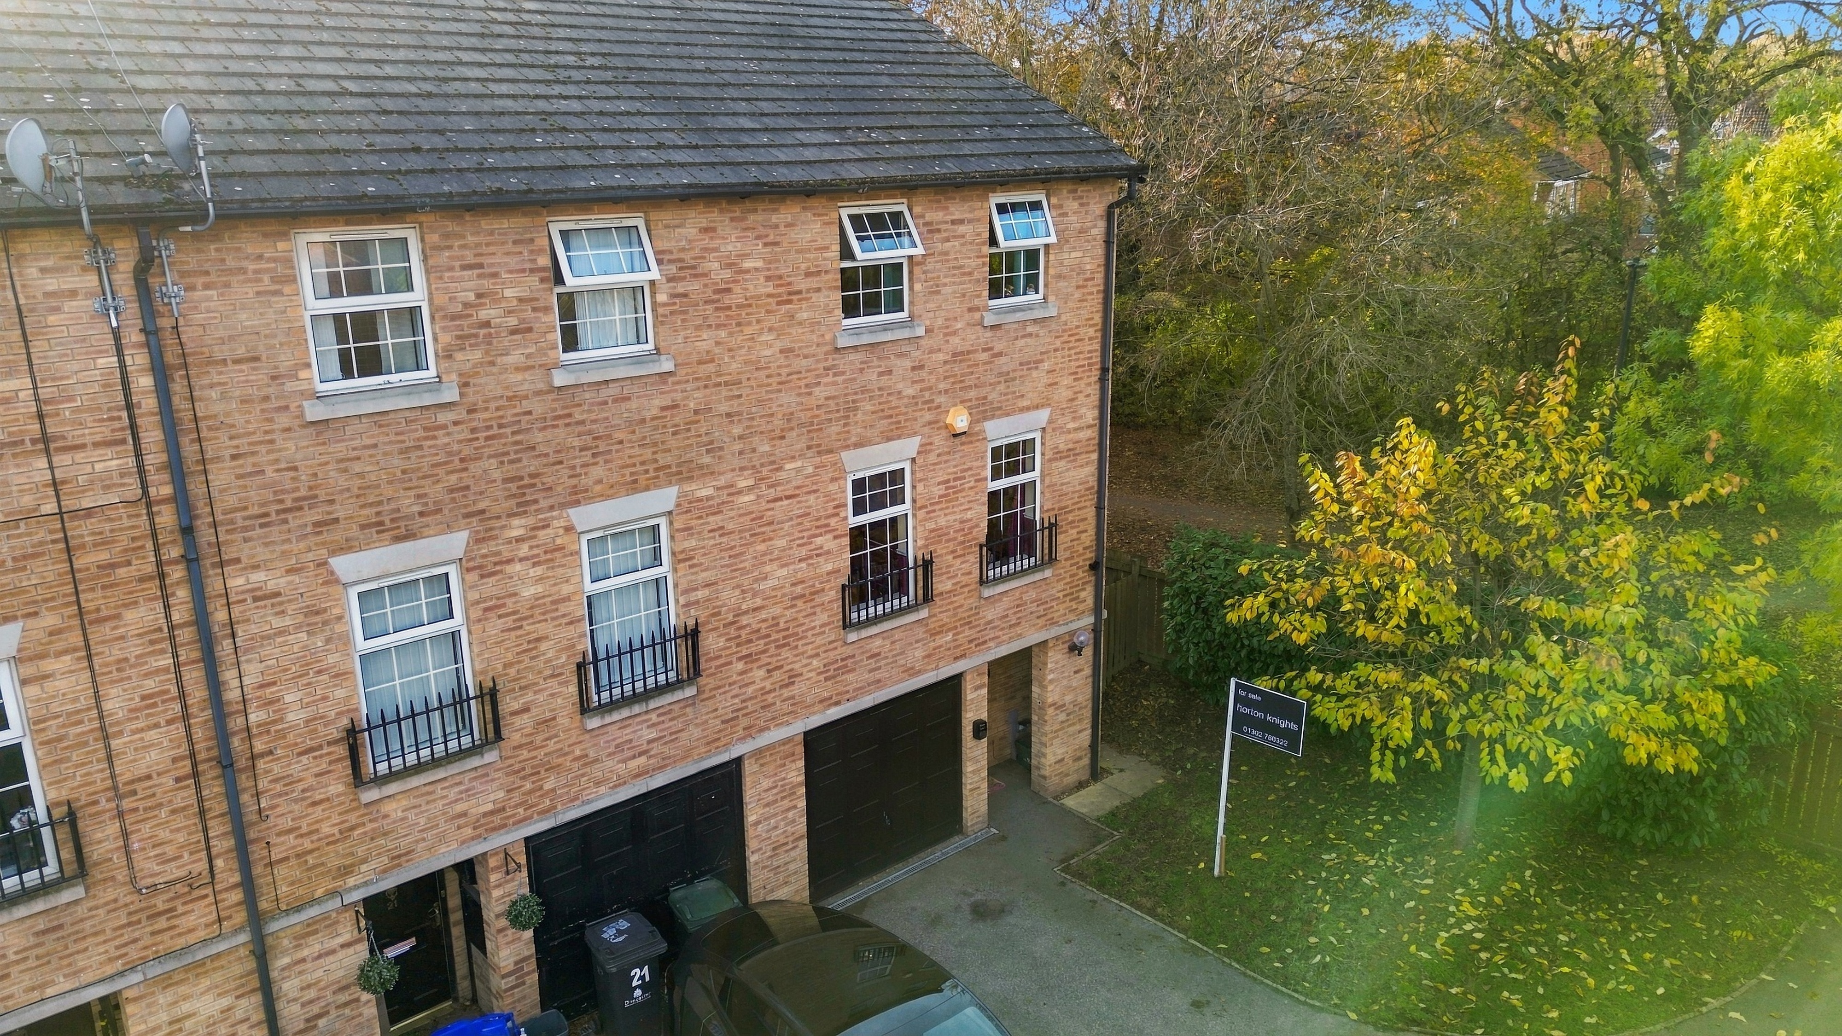
- Integral garage and driveway parking for two
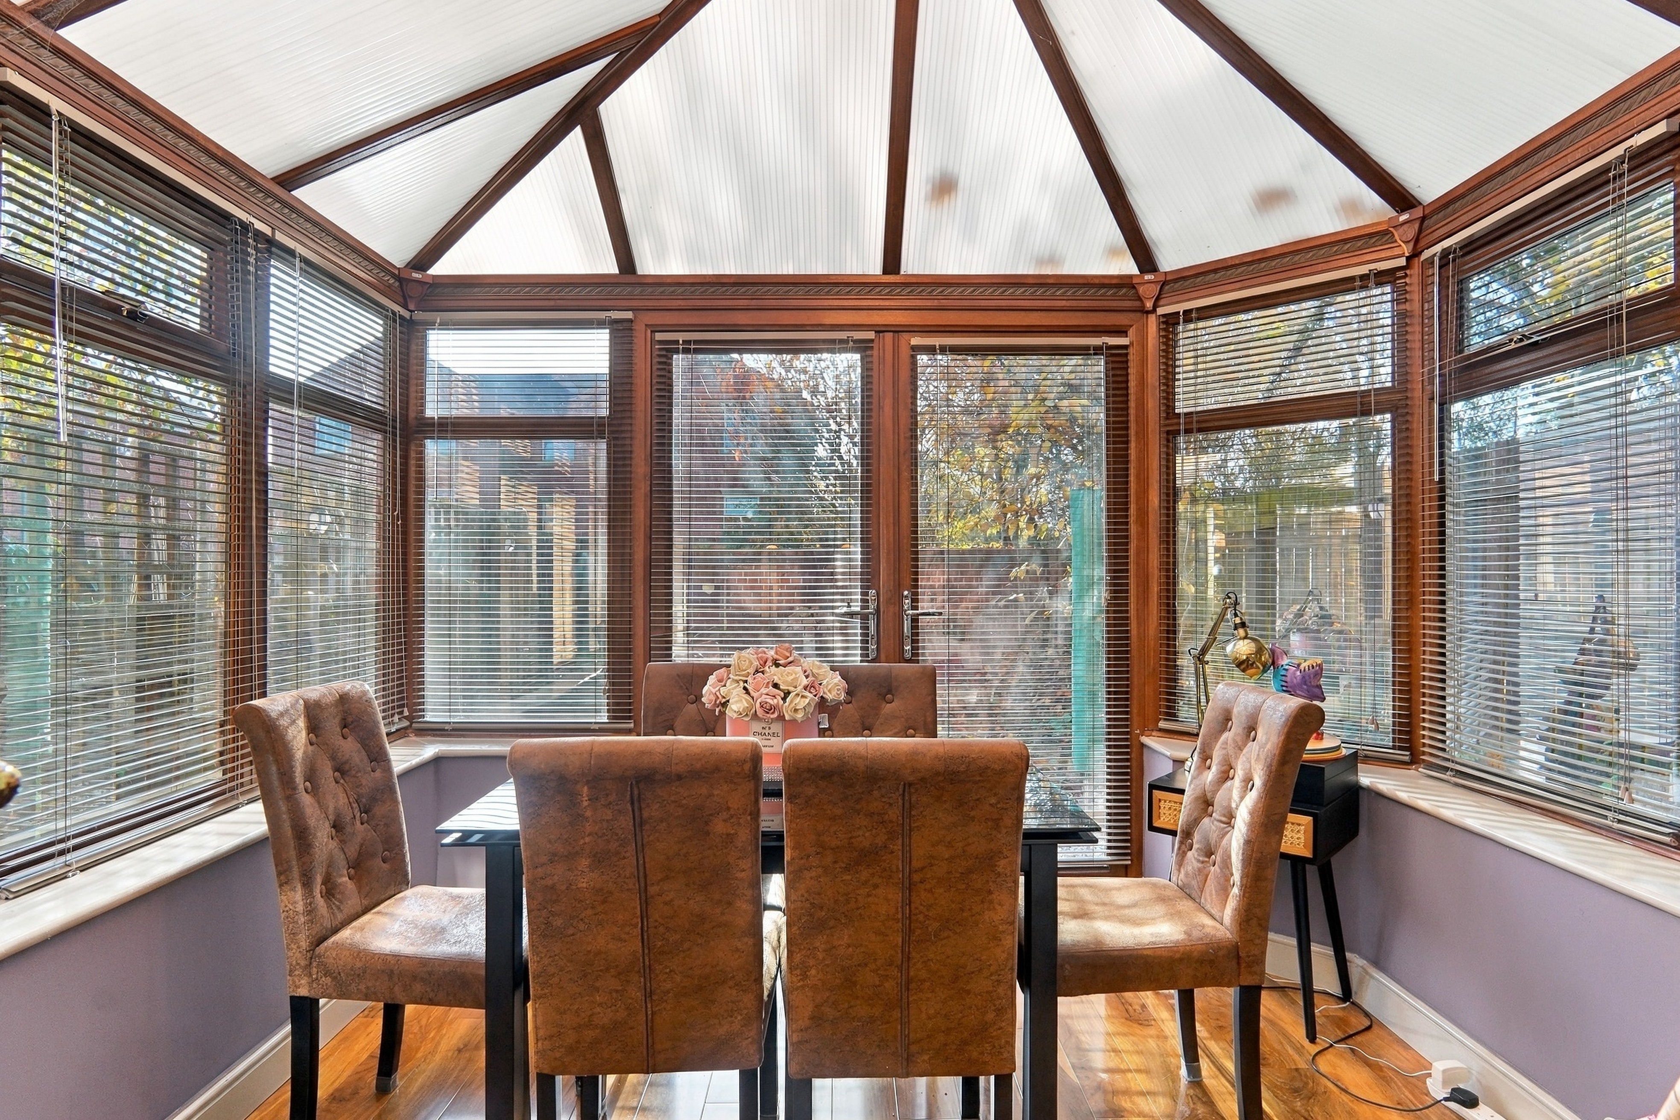
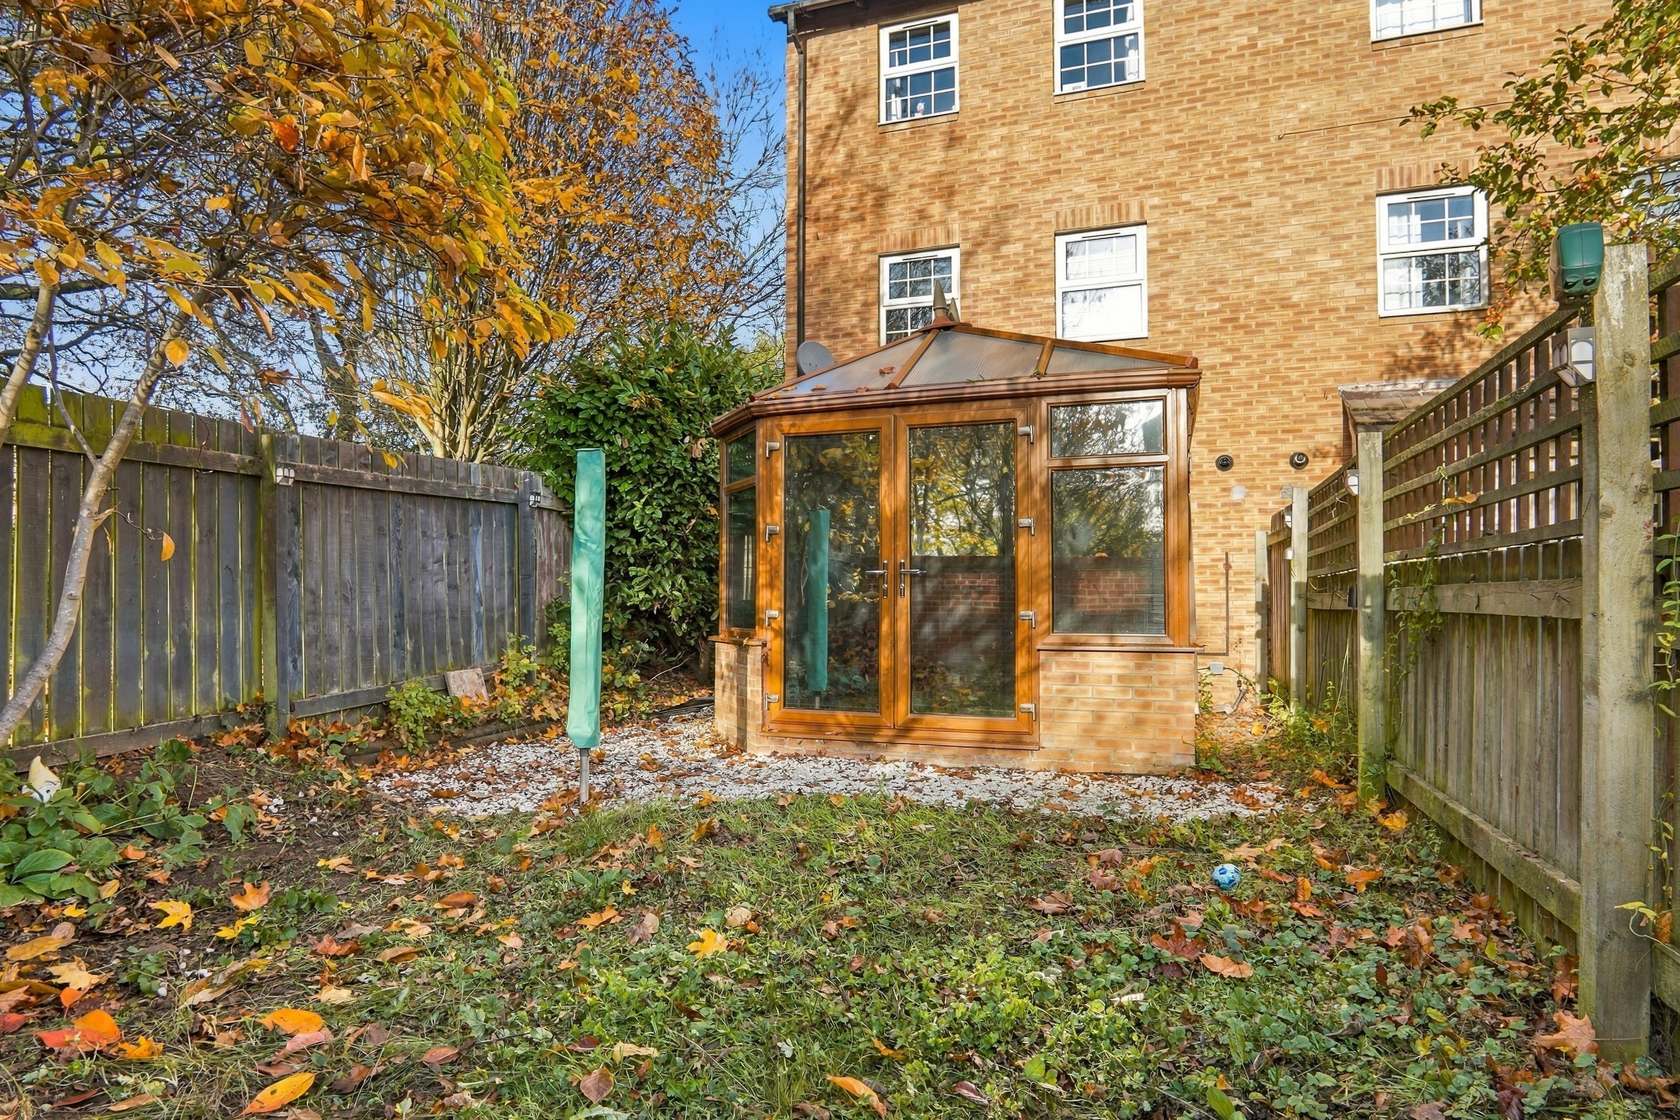
- Conservatory with French doors to garden
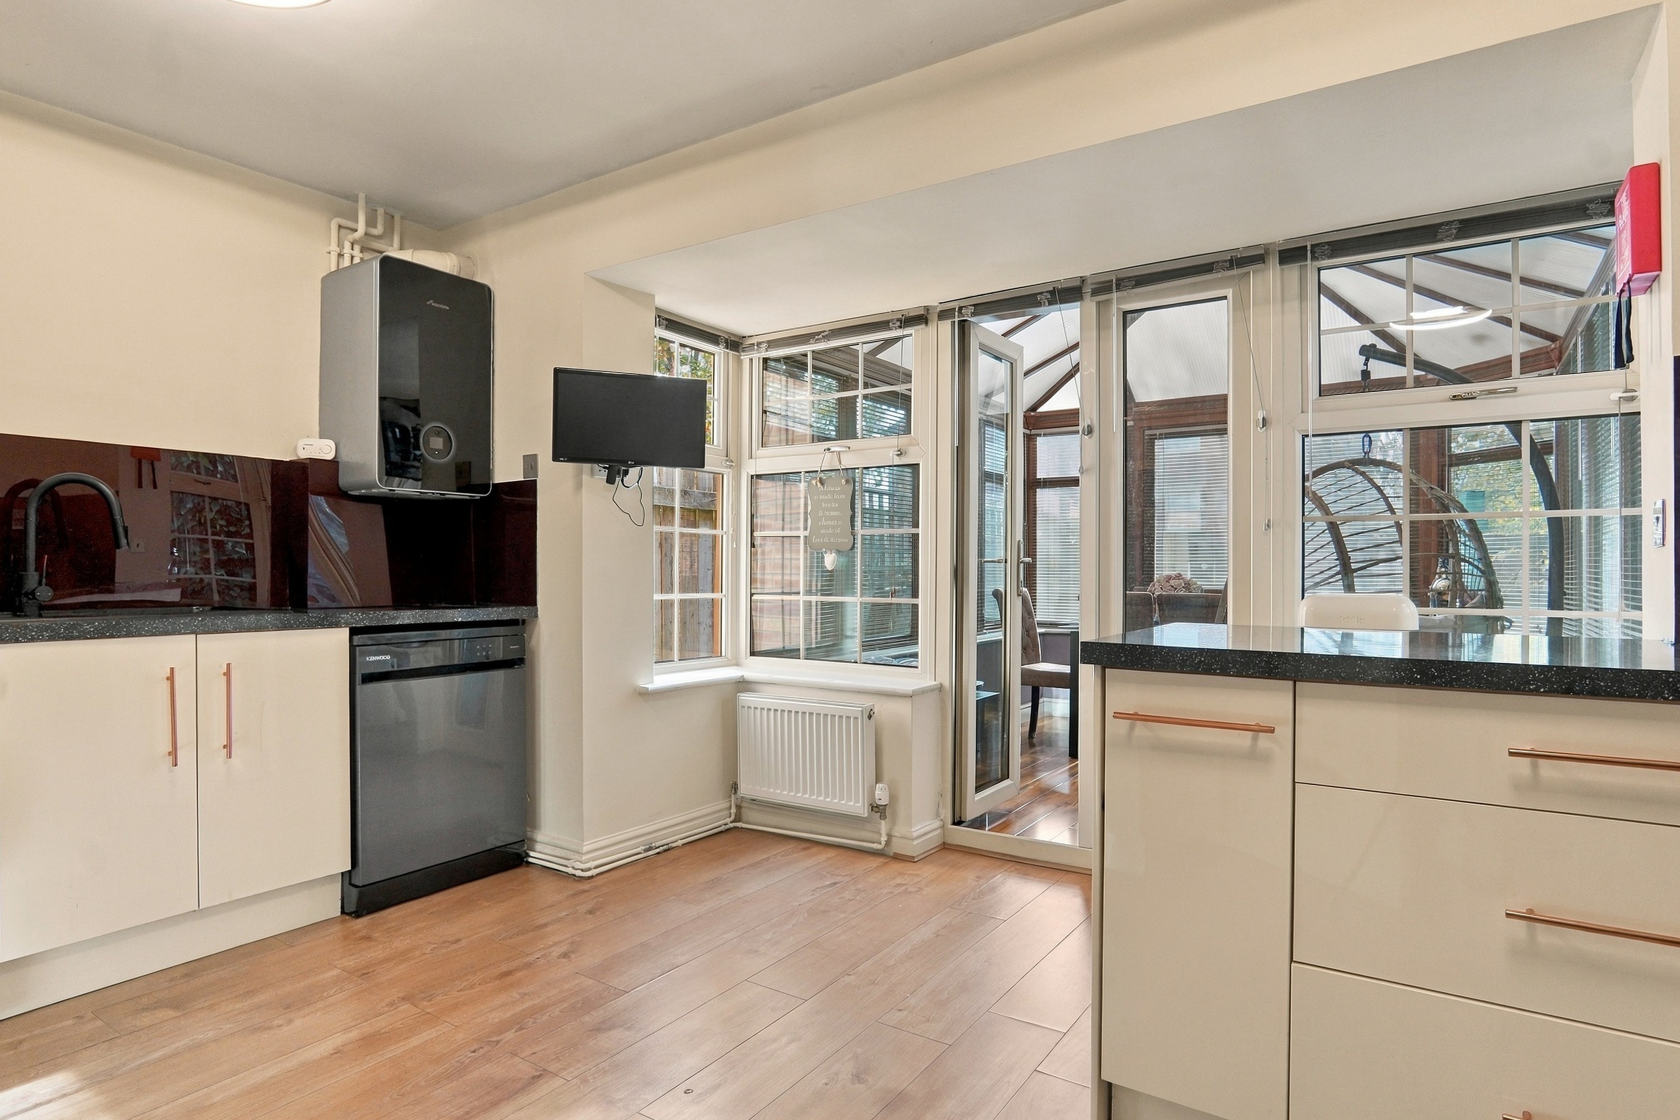
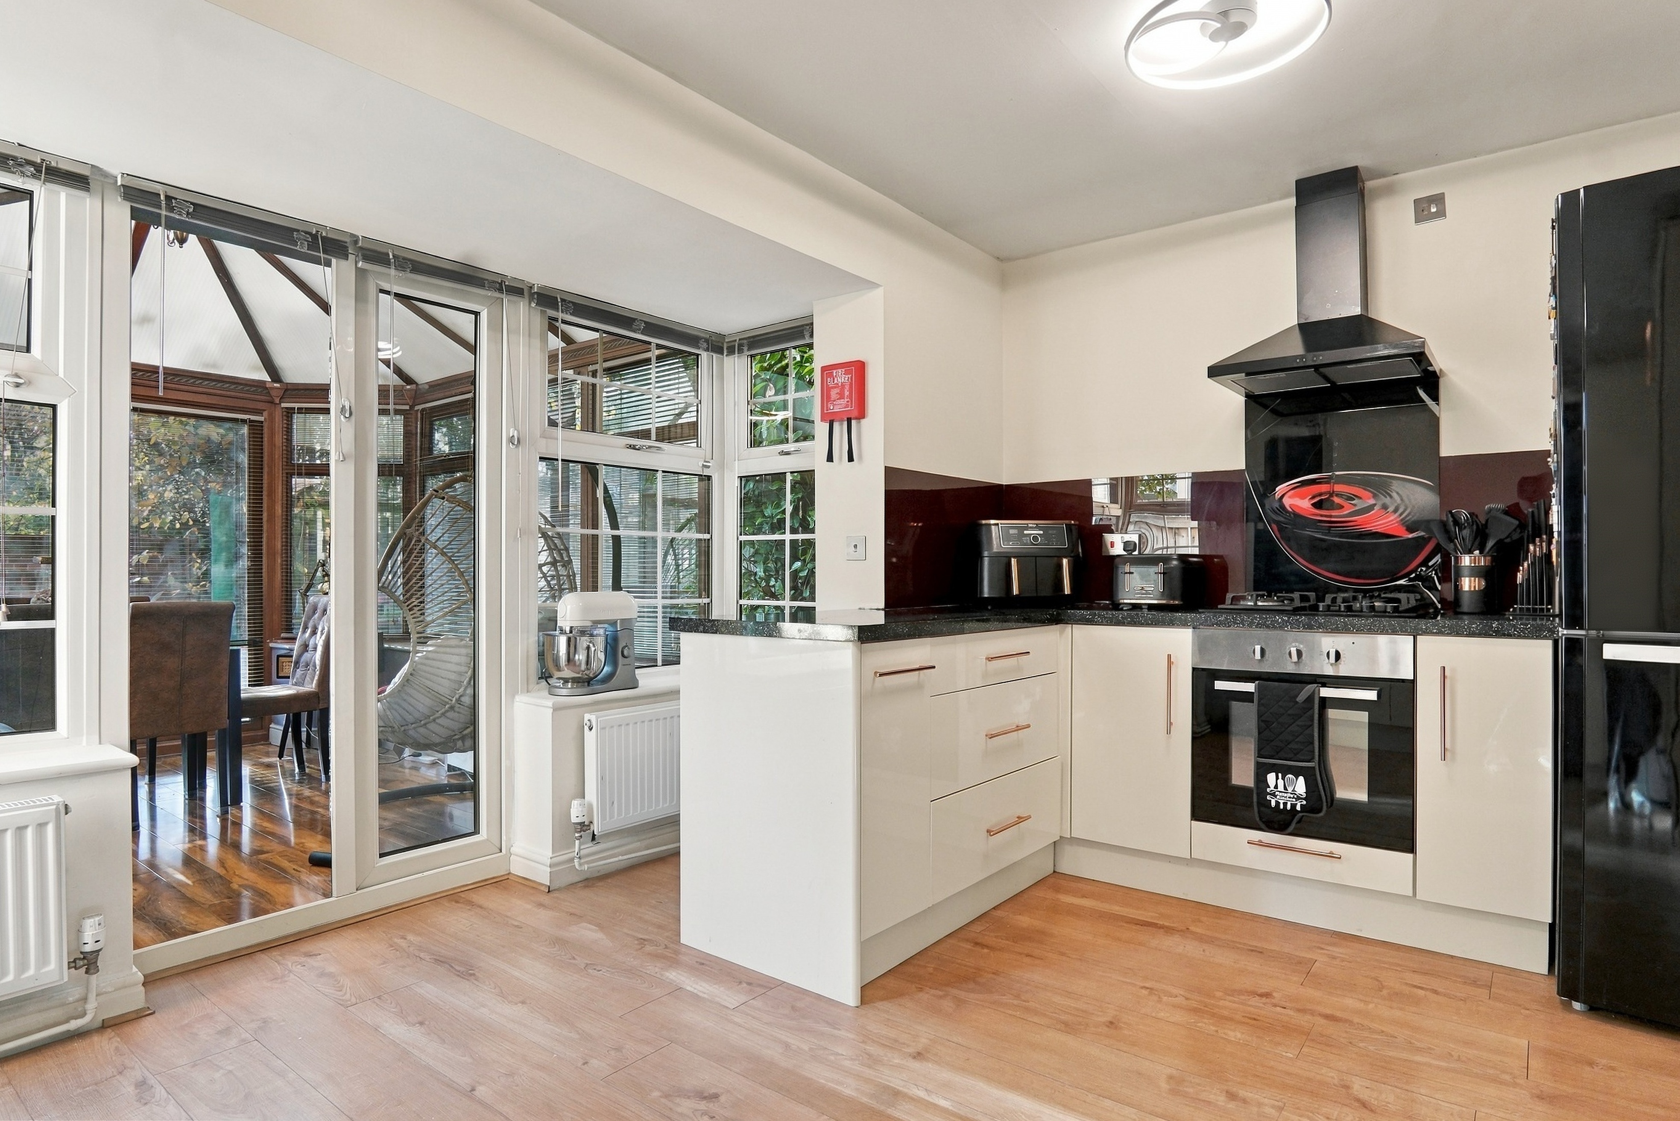
- Gloss kitchen with breakfast bar peninsula
- First-floor living room with Juliet balcony
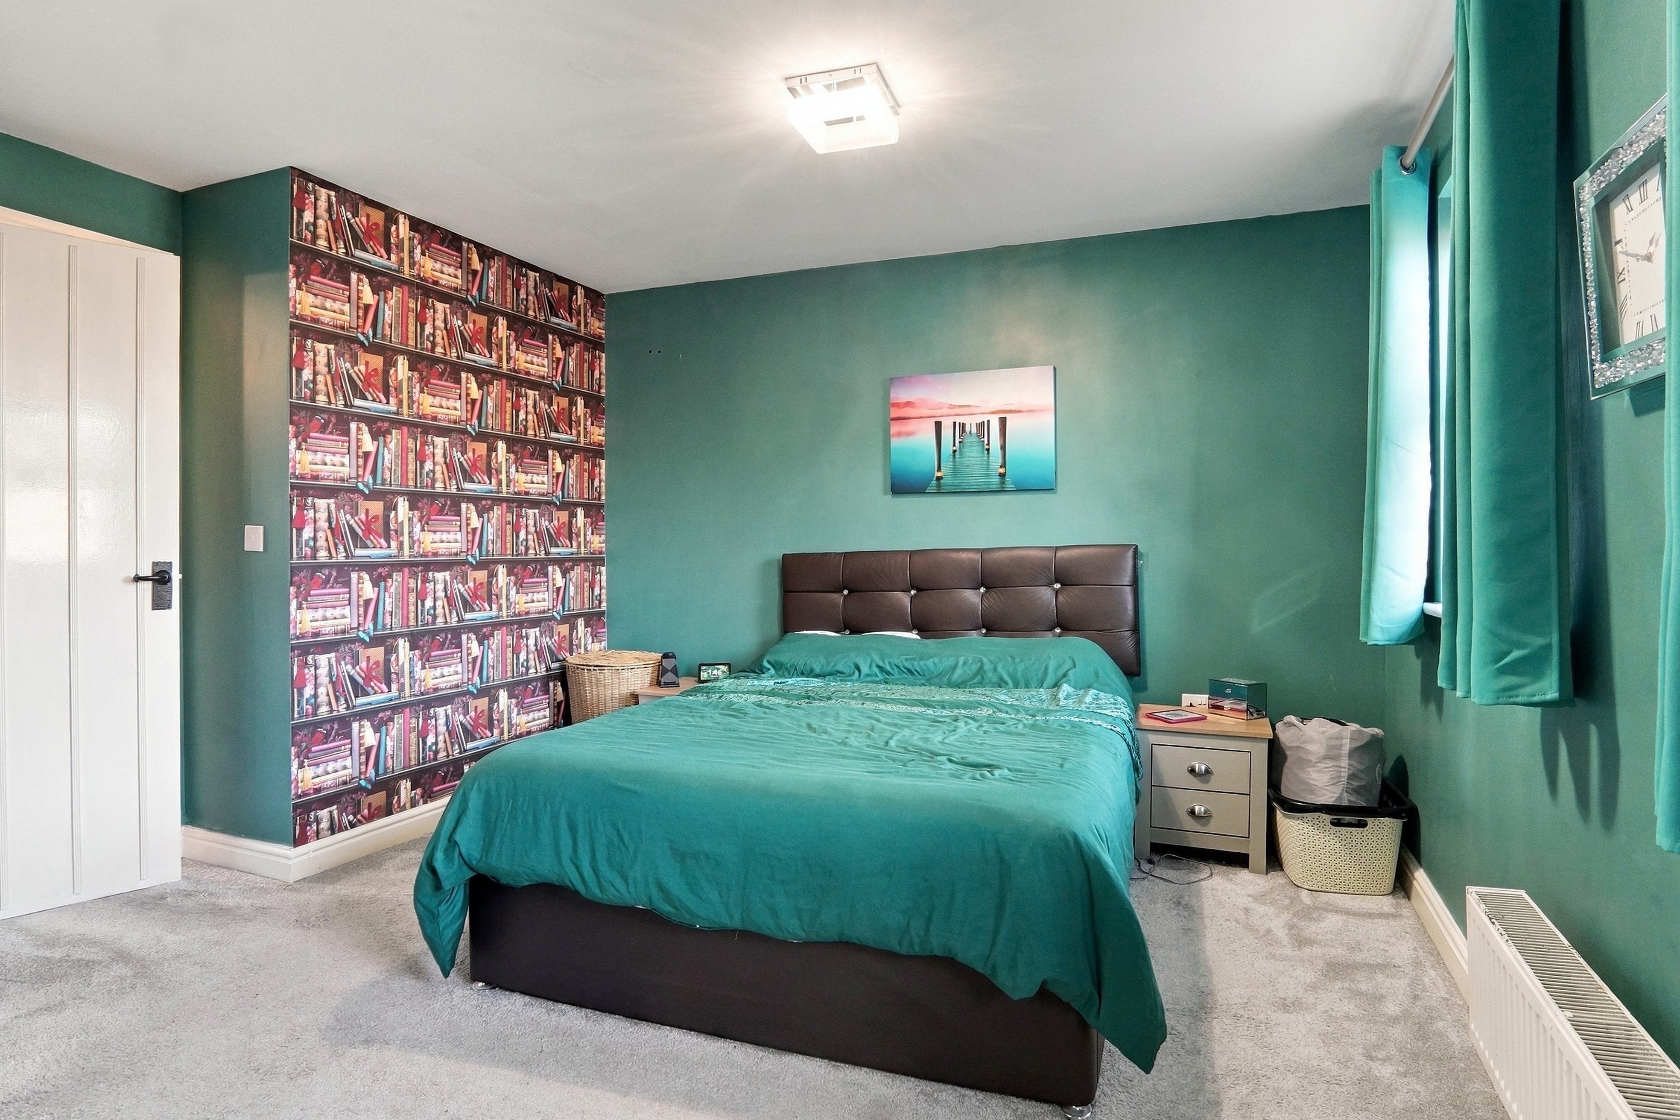
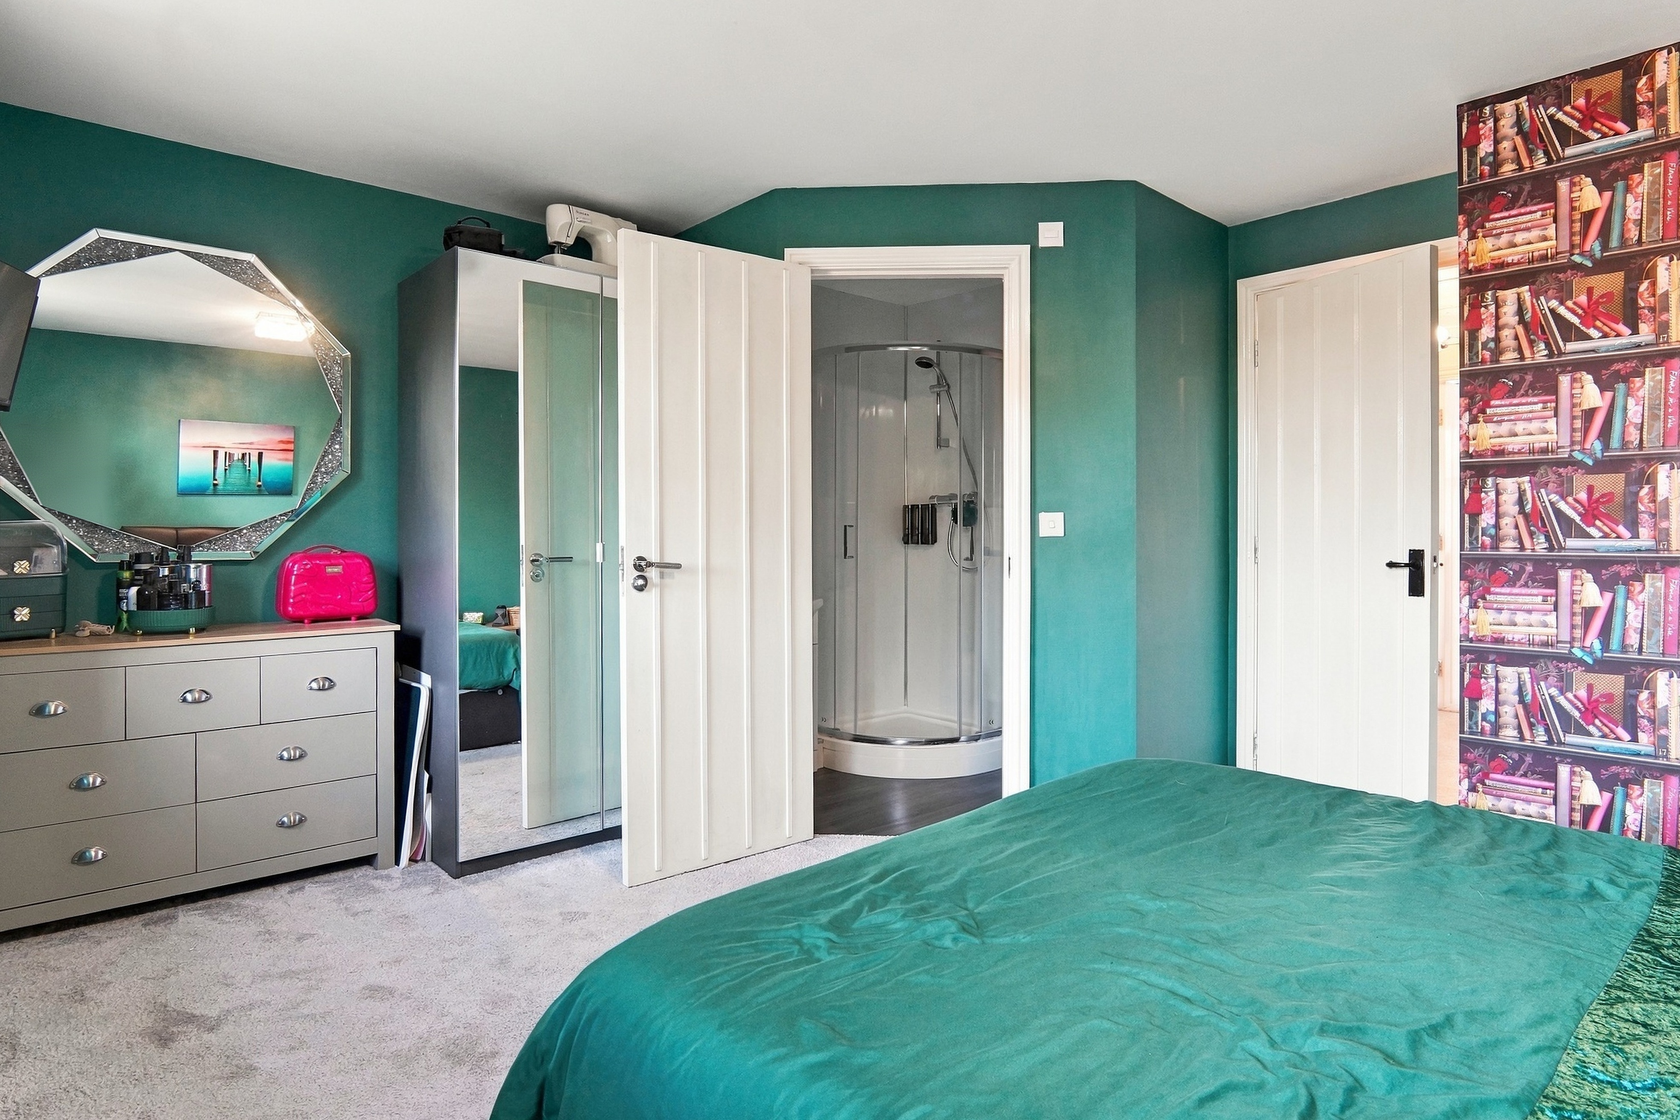
- Principal bedroom with en-suite shower room
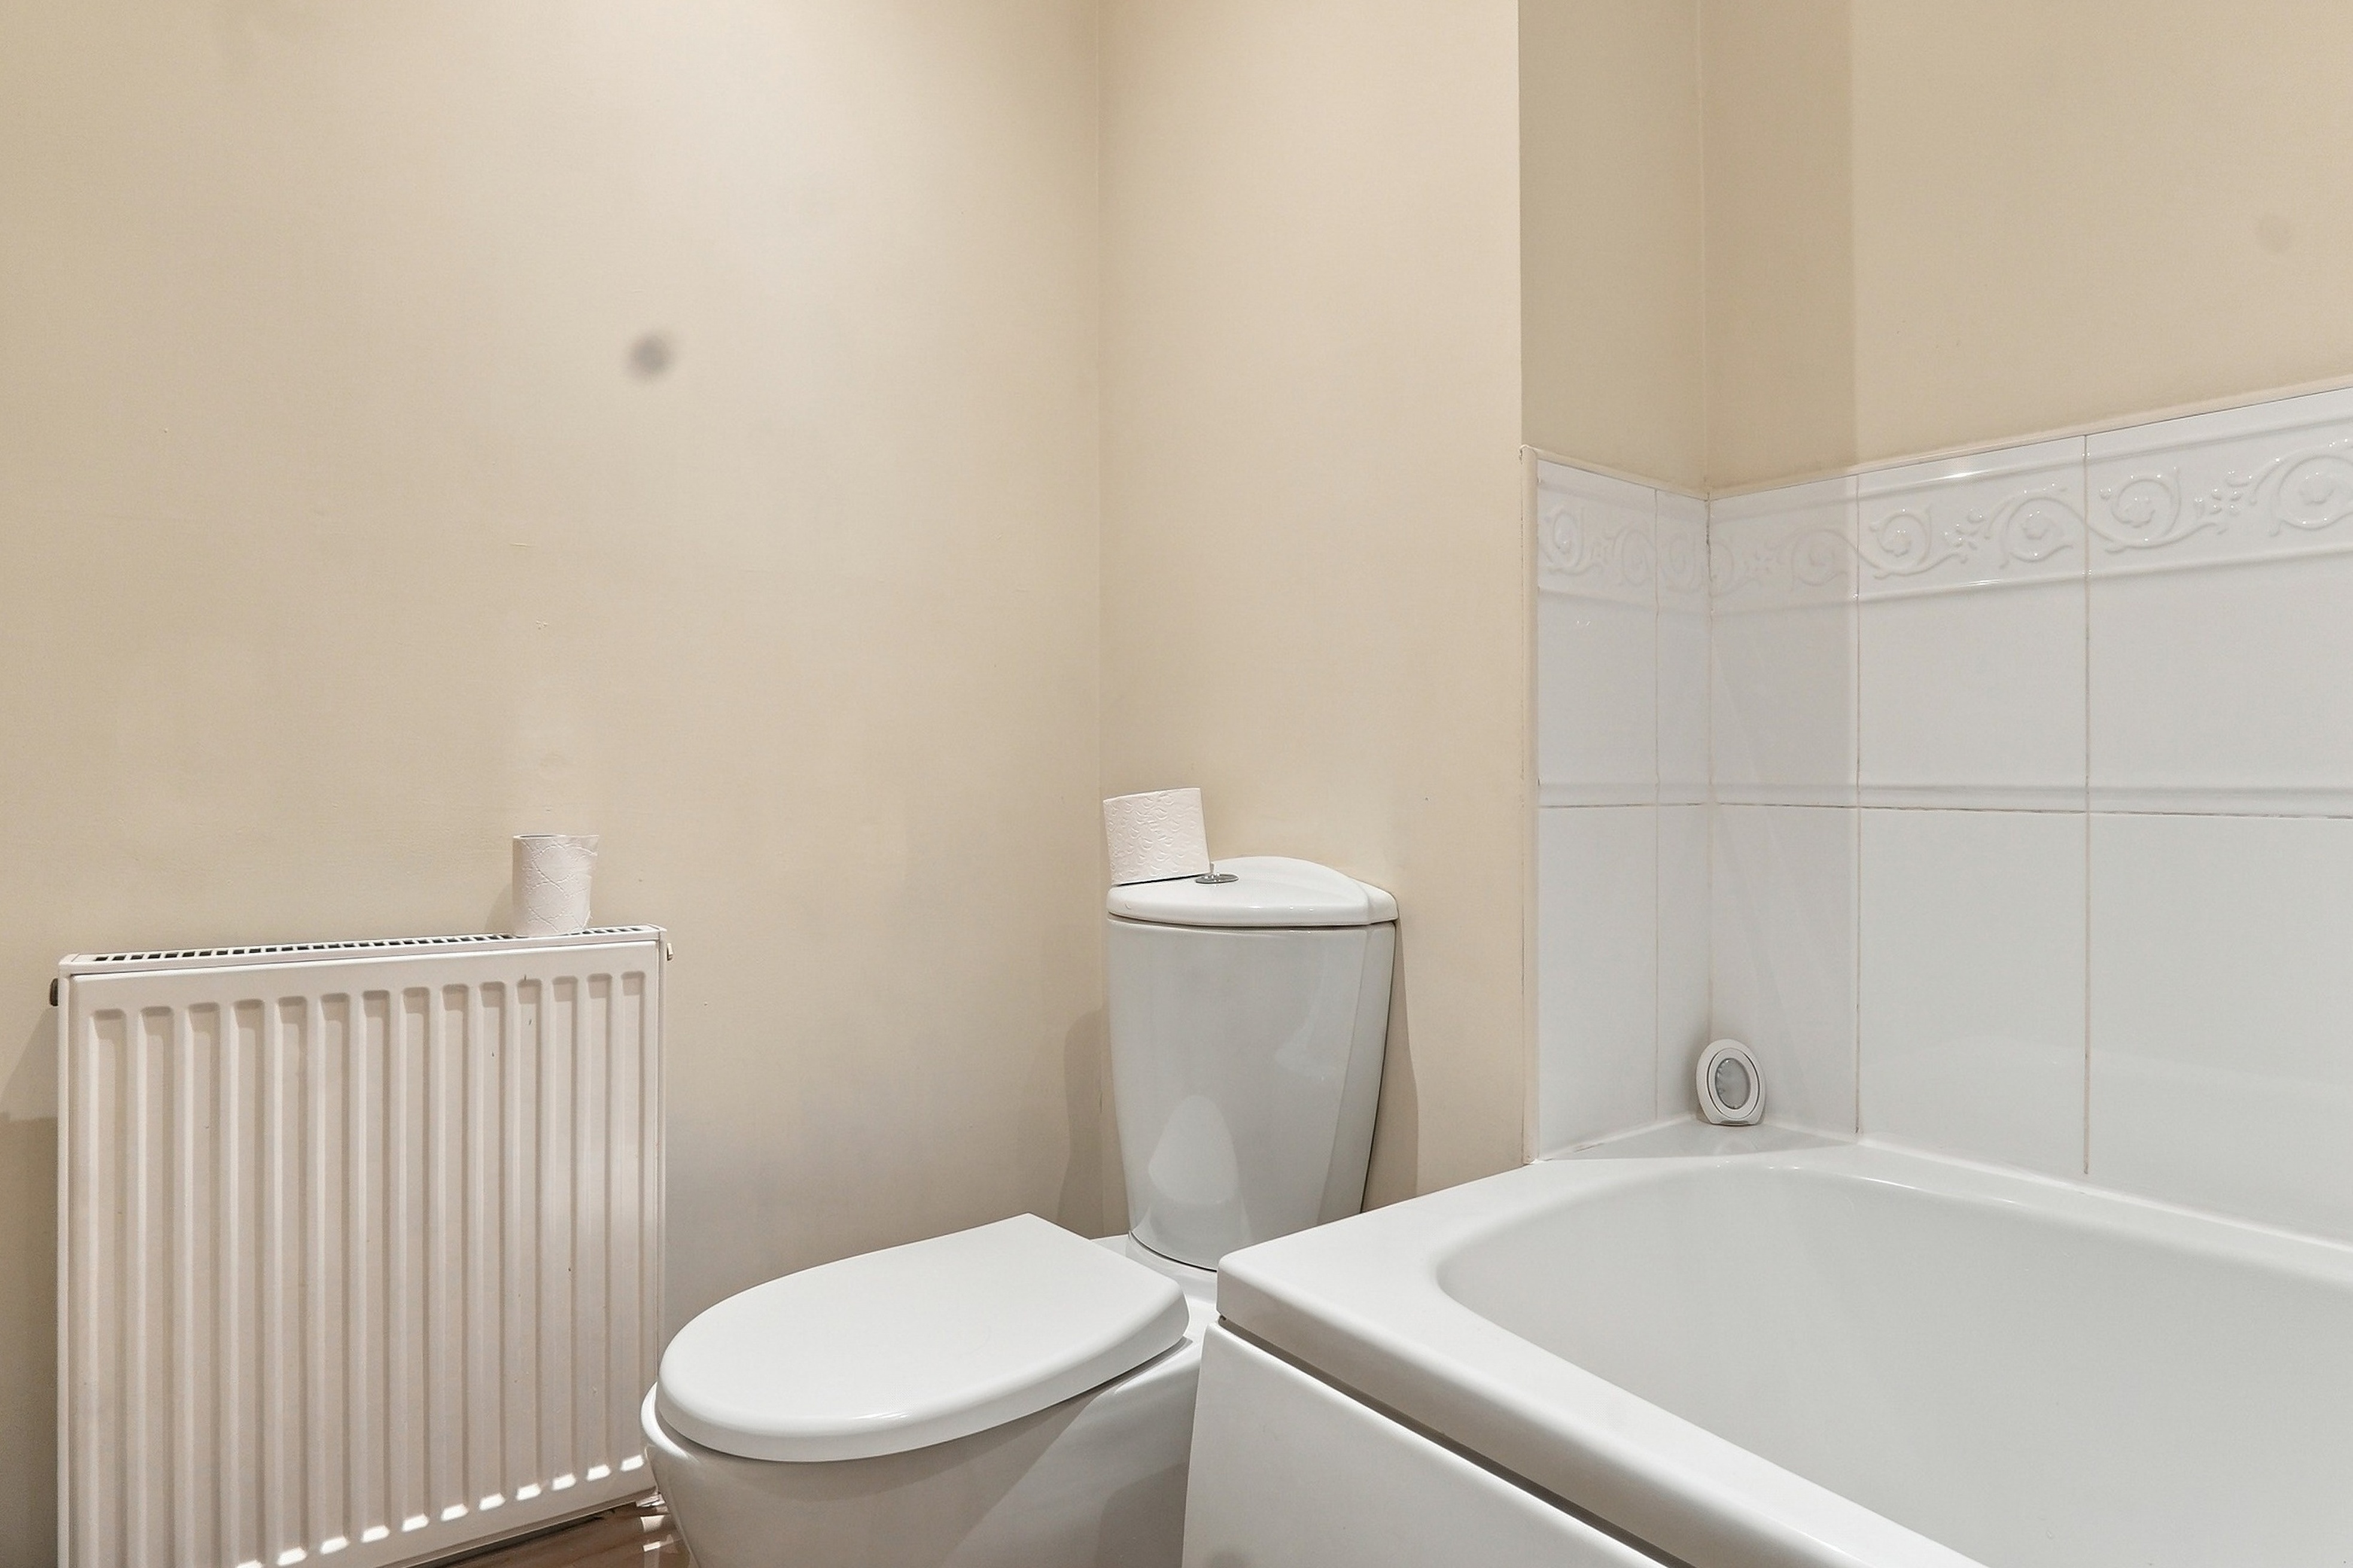
- Family bathroom to second floor
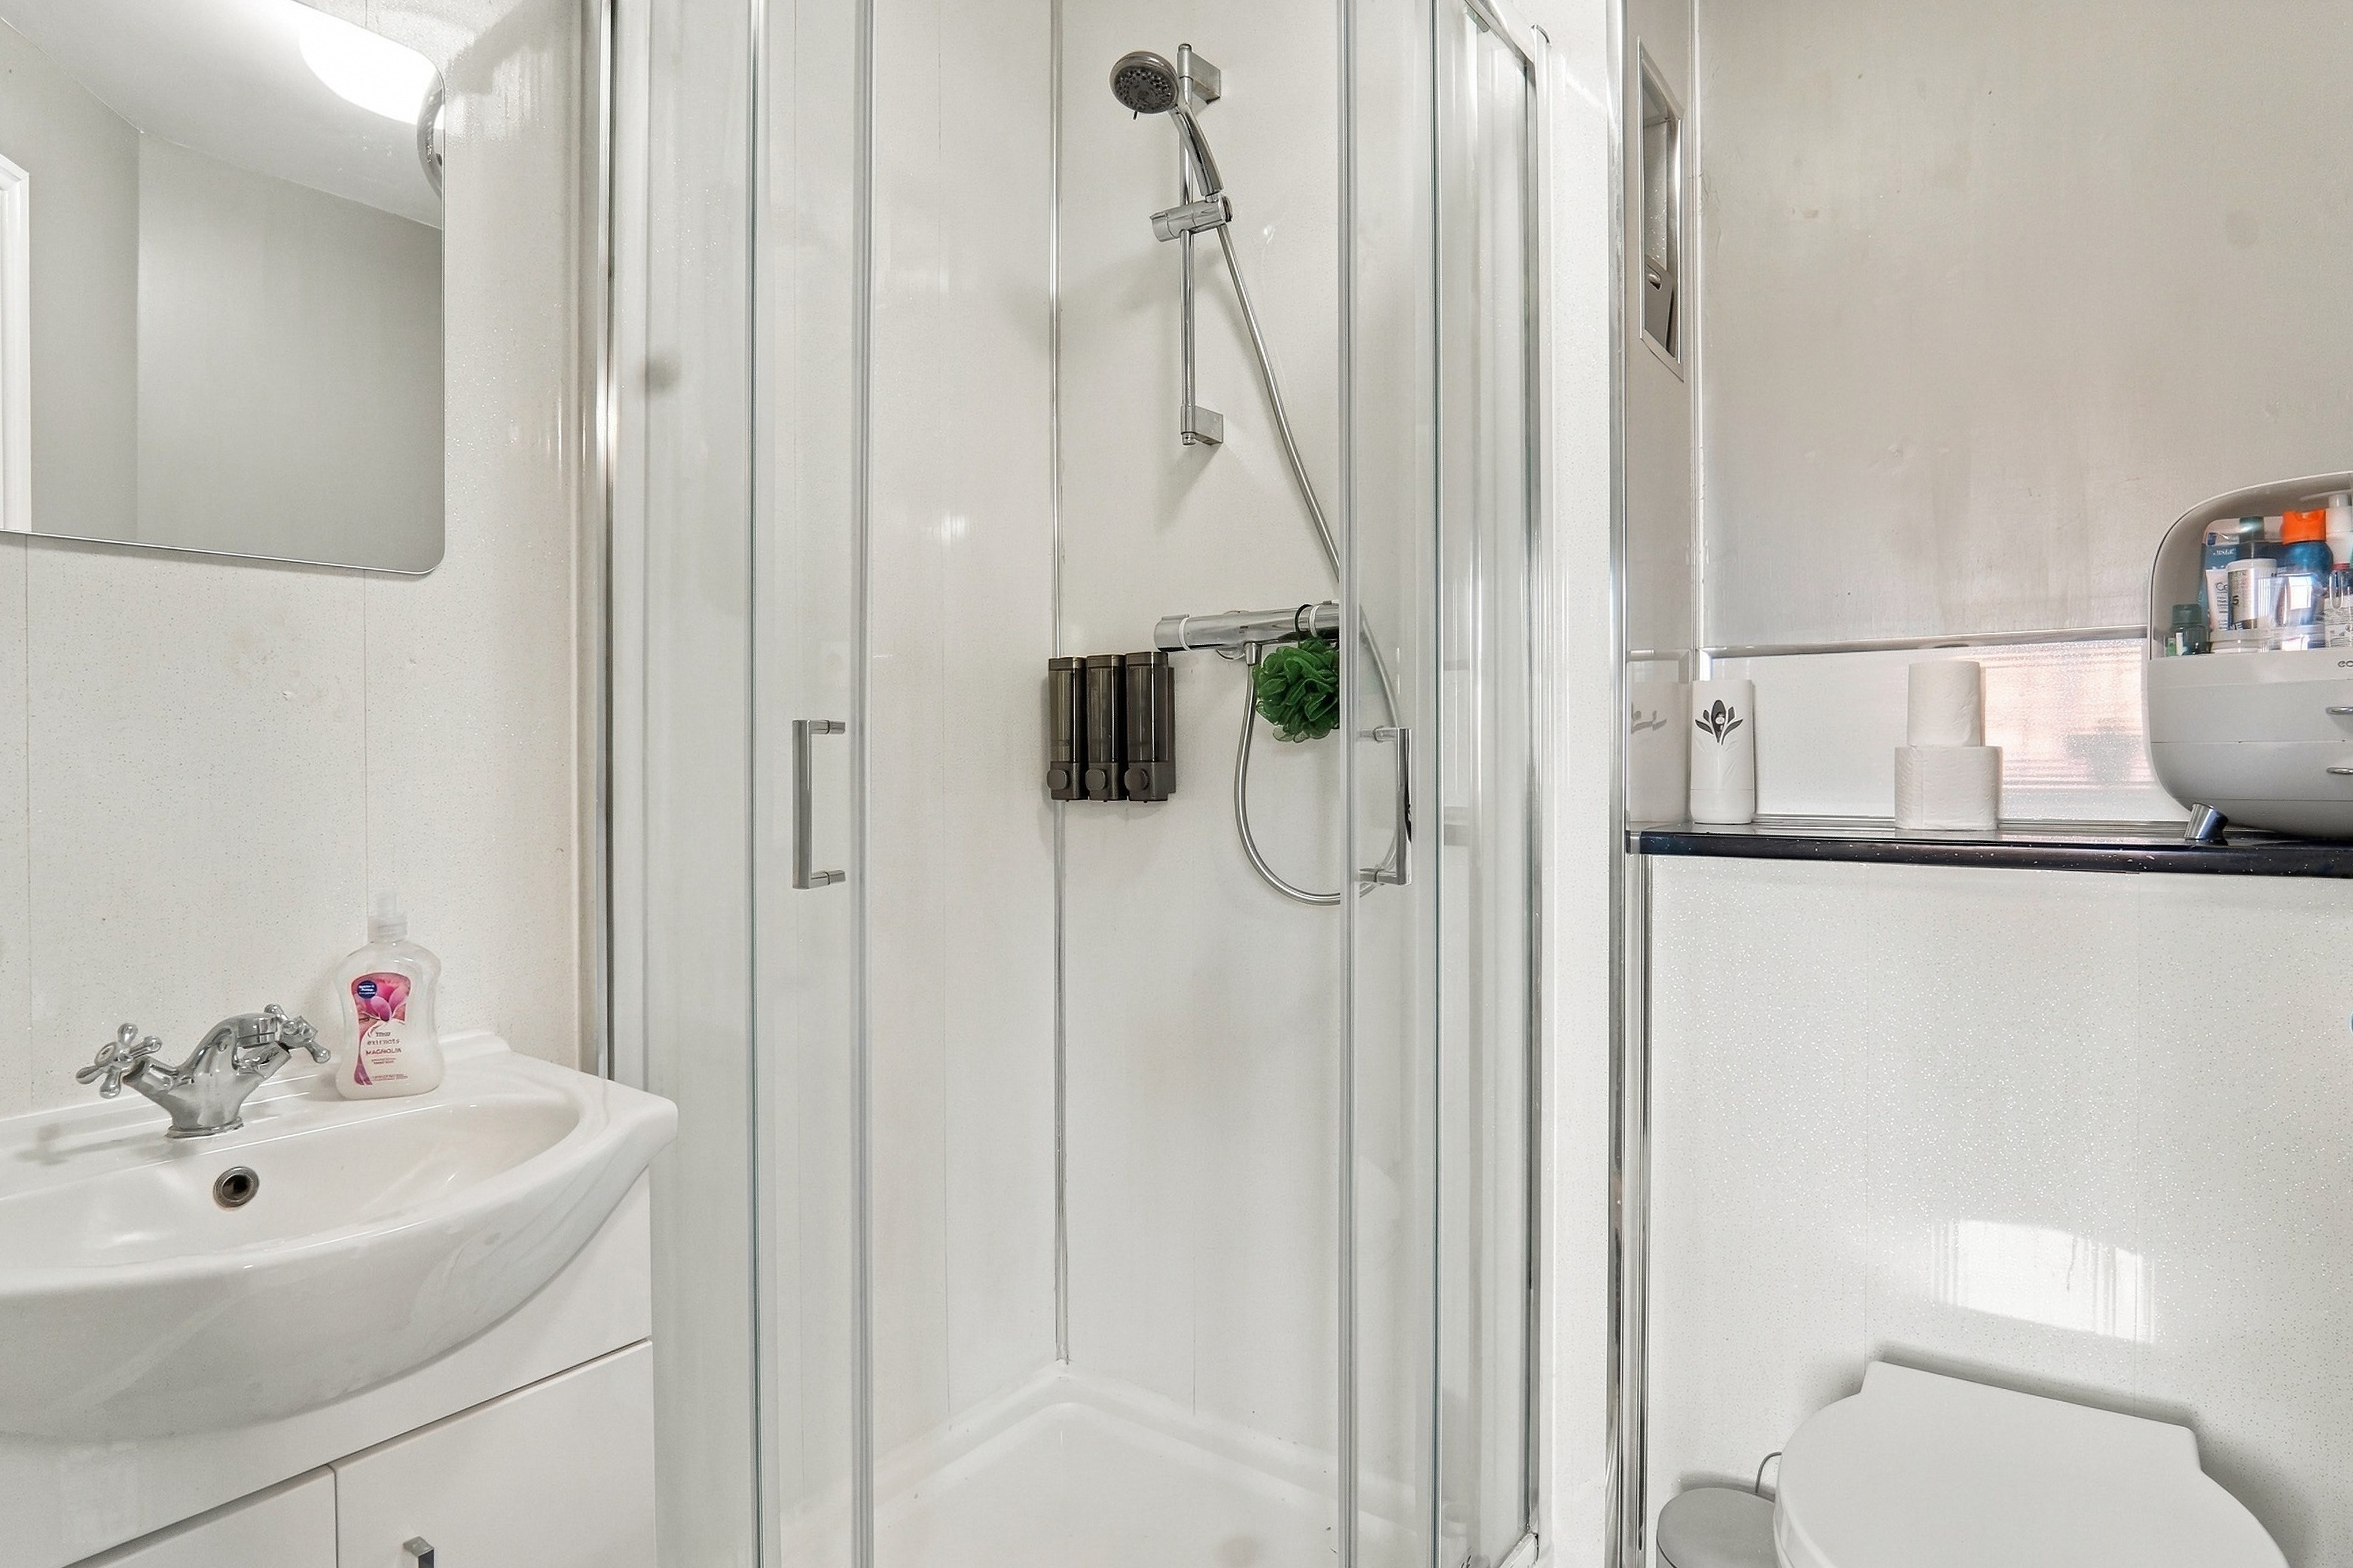
- Second ensuite shower room
- Freehold tenure
- EPC rating C
Full property description
This three-bedroom end of terrace townhouse is set within a popular residential development in Balby, Doncaster, and offers an unusual and versatile layout spread across three floors, with an integral garage, driveway parking for two vehicles and a conservatory extending the ground floor living space.
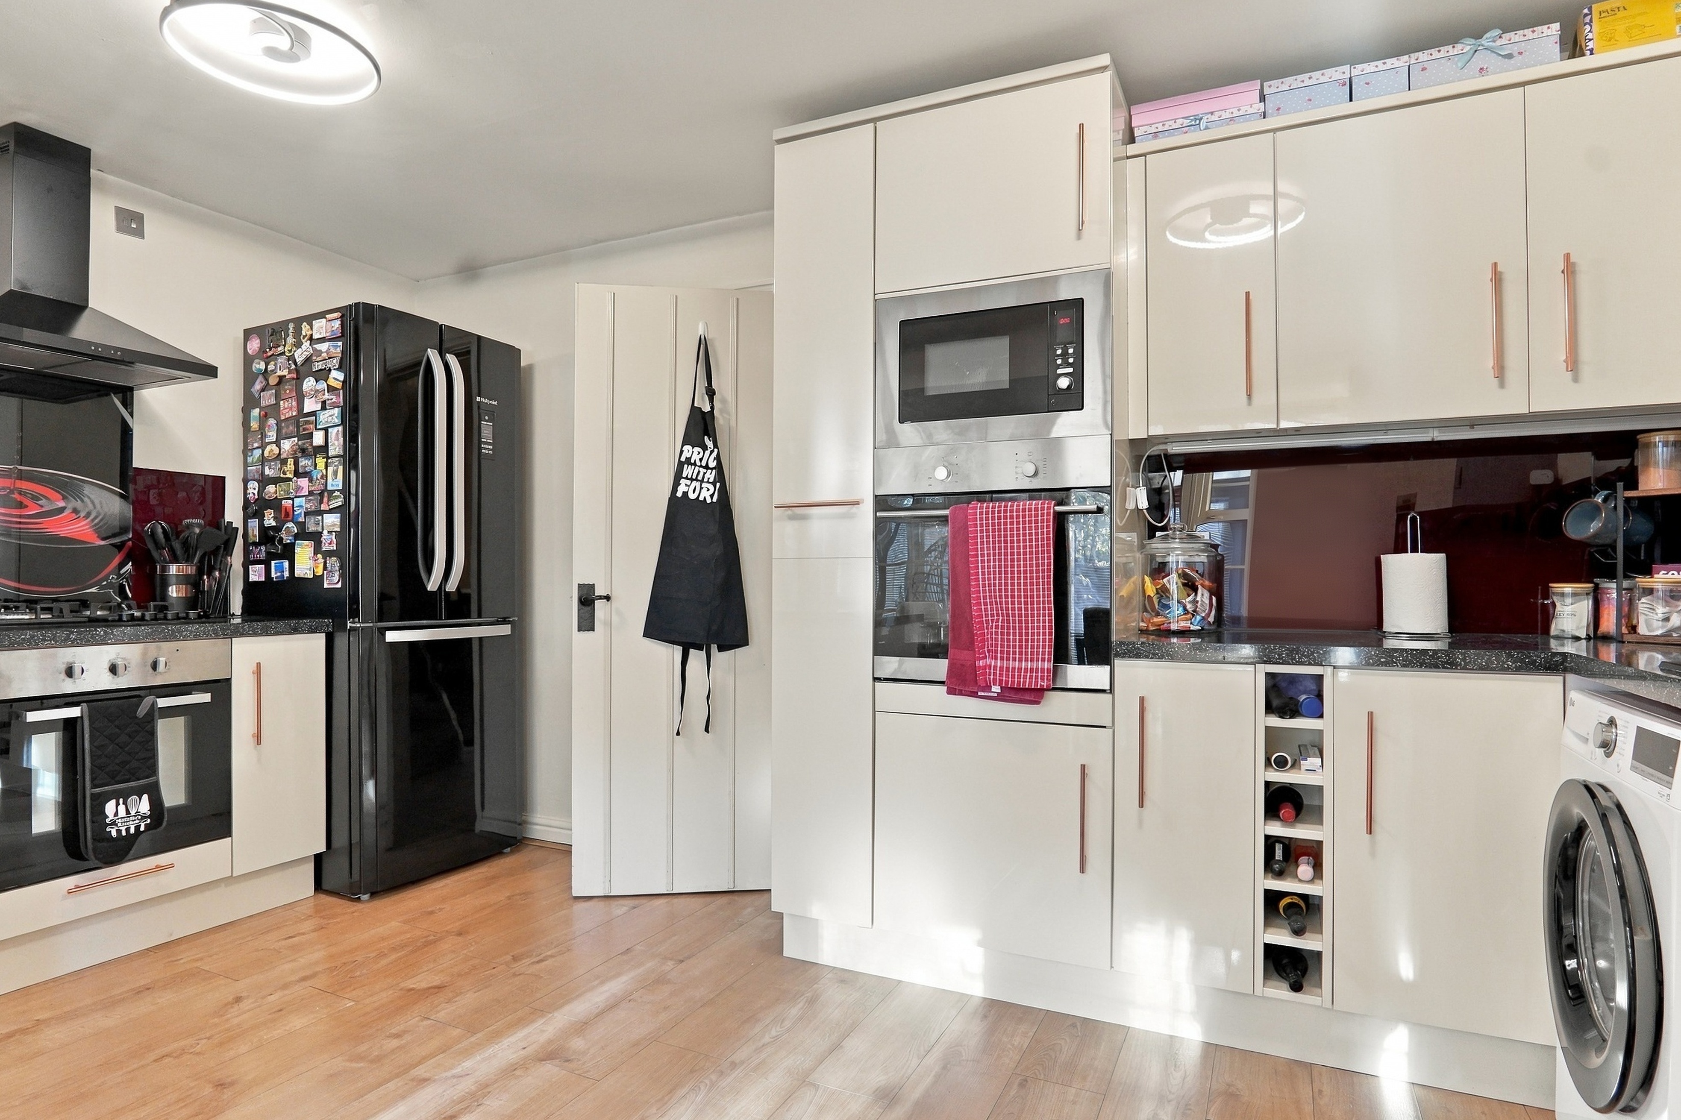
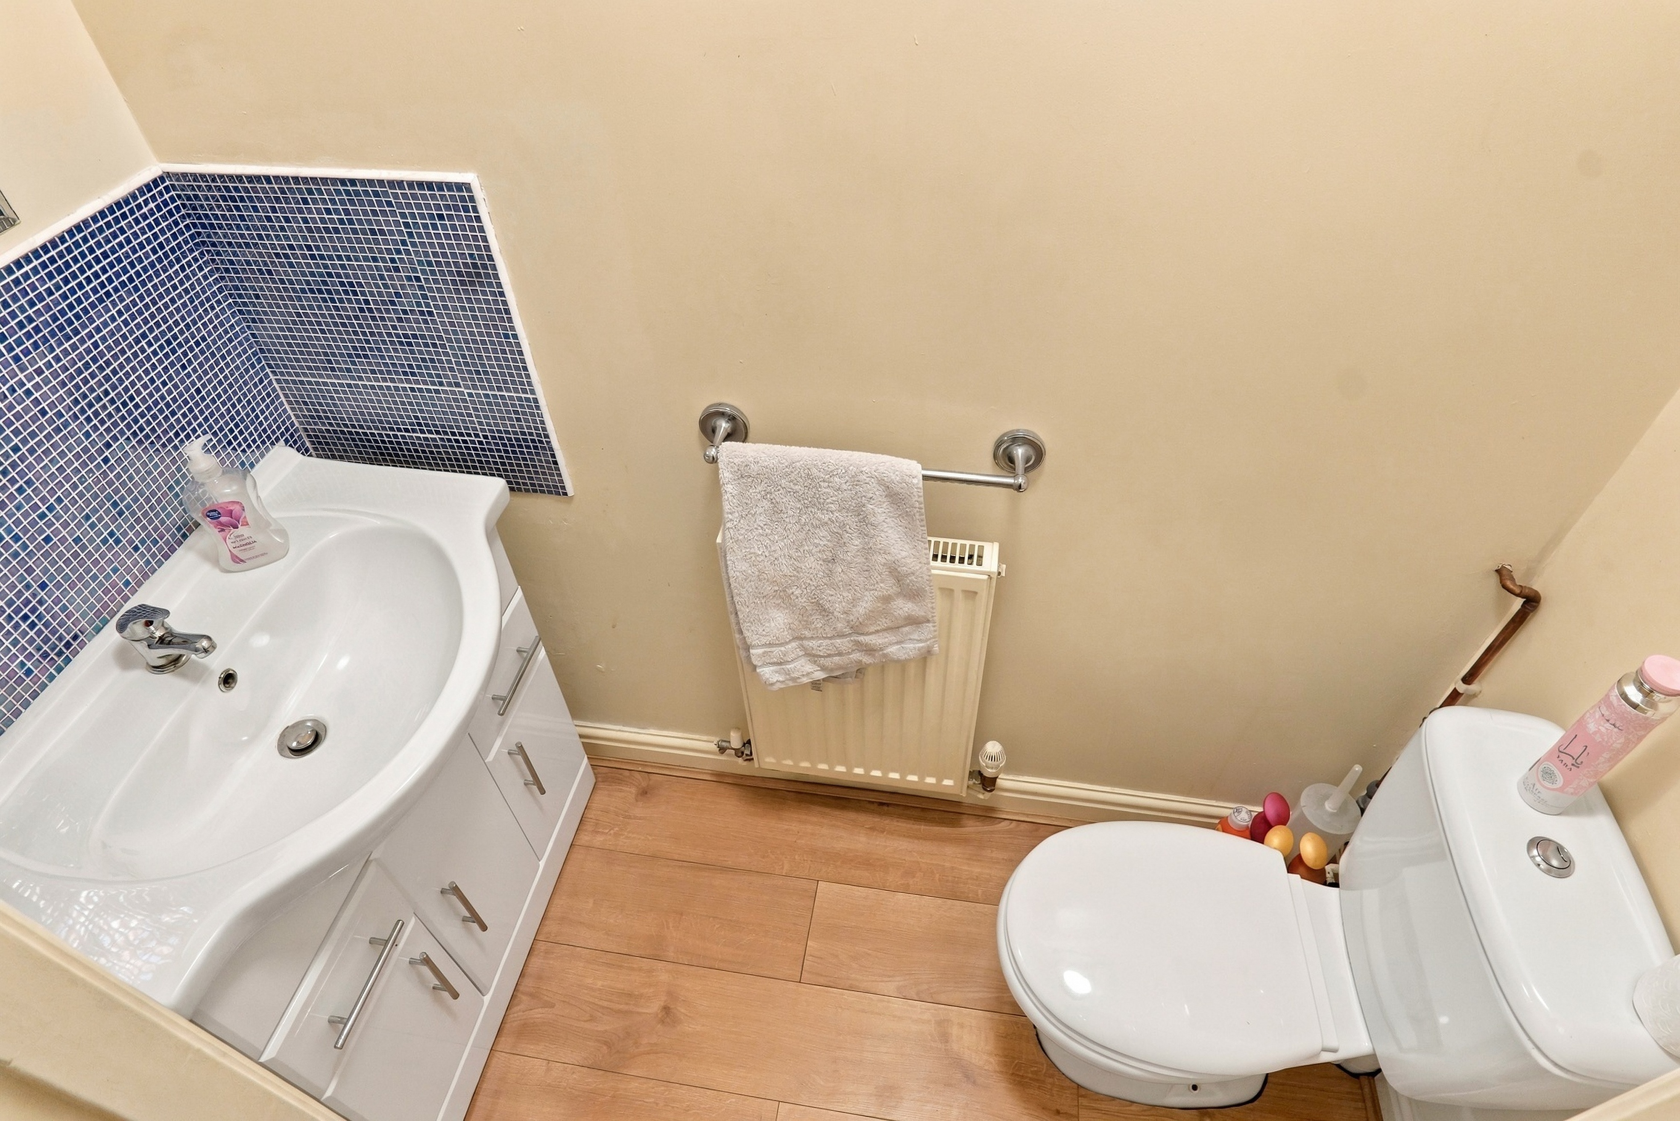
The property is approached via a block-paved driveway with parking for two cars, leading to an integral garage with up-and-over door and a composite front door opening into the entrance hall. From here, the kitchen spans the width of the house and is fitted with gloss units with copper and rose-gold handles, an integrated oven with gas hob and extractor, an integrated microwave and dishwasher, space for an American-style fridge freezer and a breakfast bar peninsula. The adjoining conservatory/ dining room provides further space for a table and chairs, with a timber-framed glazed roof and French doors opens onto the garden. A downstairs WC and additional storage complete the ground floor.
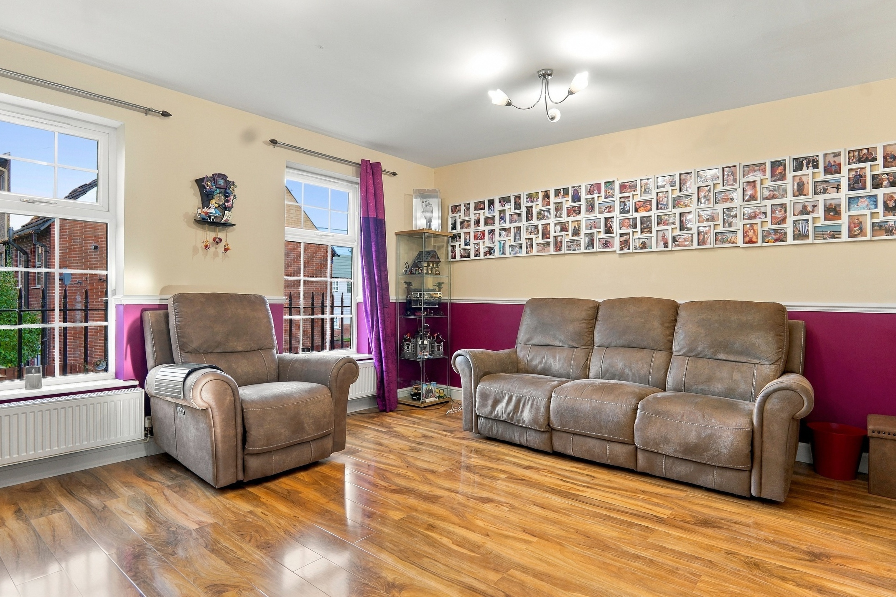
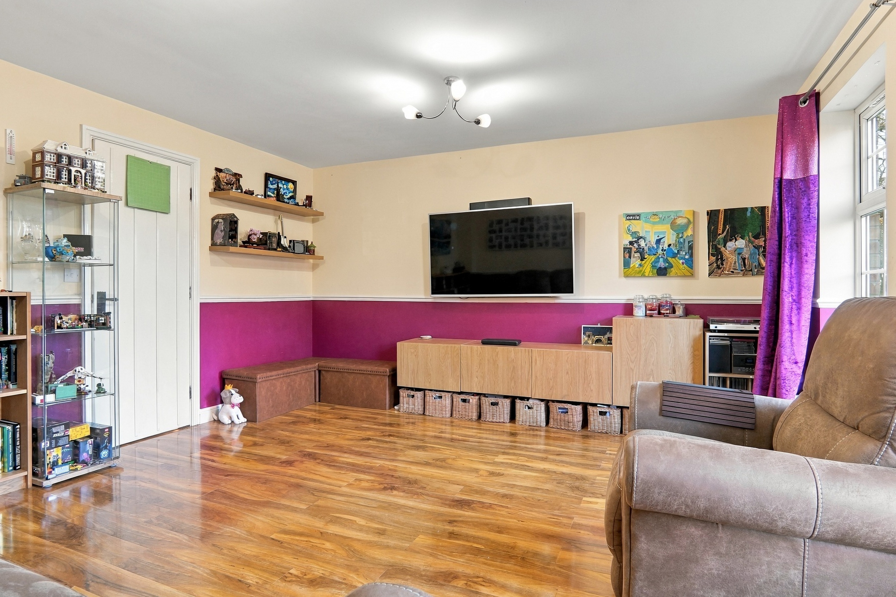
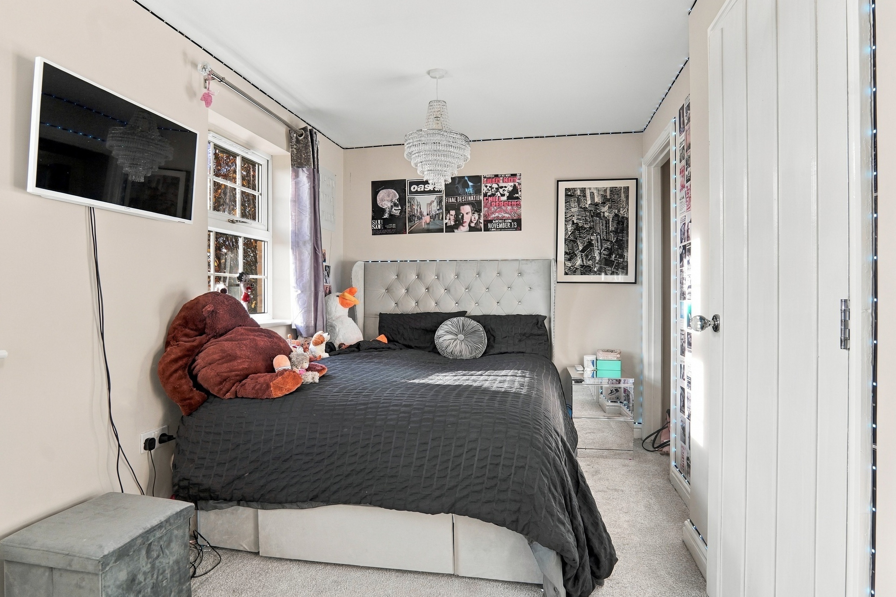
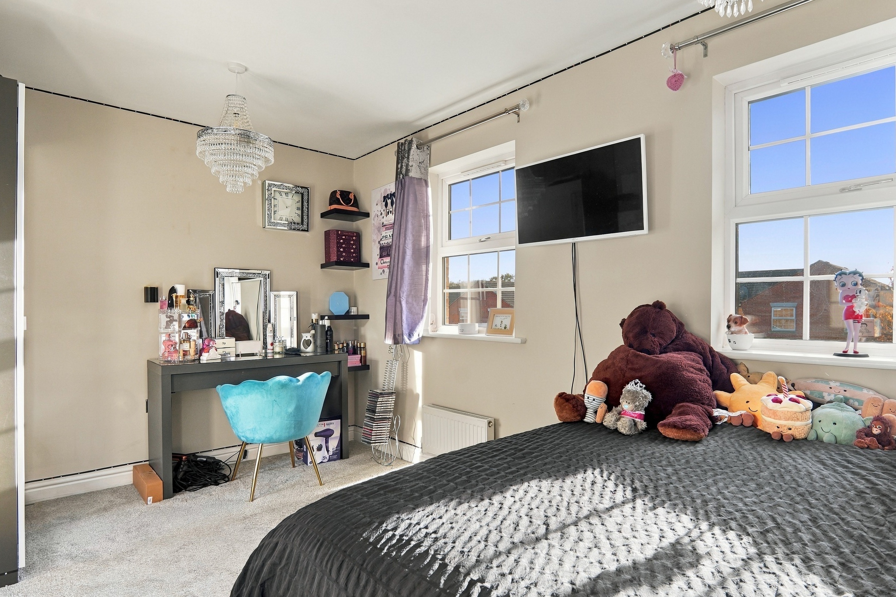
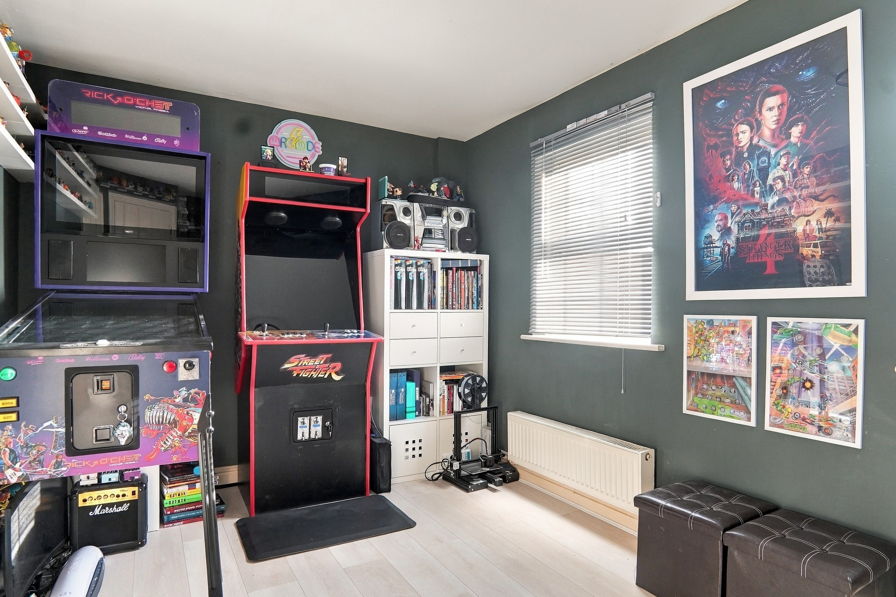
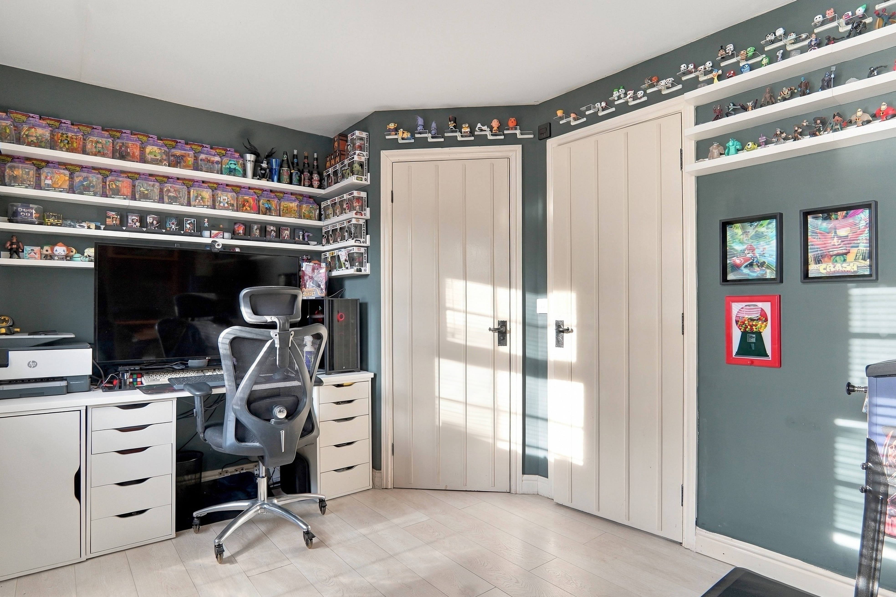
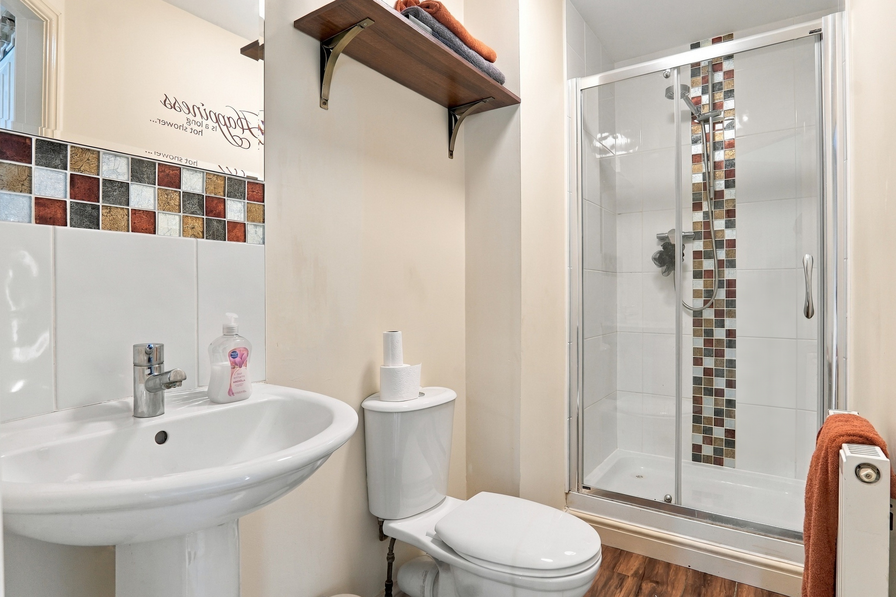
Stairs rise to the first floor, where the principal bedroom benefits from built-in wardrobes and its own en-suite shower room, fitted with a corner shower cubicle, pedestal wash basin and WC. Also on this floor is a generous living room with a Juliet balcony to the front, offering a bright reception space separate from the kitchen and dining areas below. The second floor houses two further bedrooms, one currently used as a games and hobby room, along with a family bathroom fitted with a panelled bath, close-coupled WC and tiled splashback, and a second en-suite with a glass shower enclosure, pedestal basin and WC.
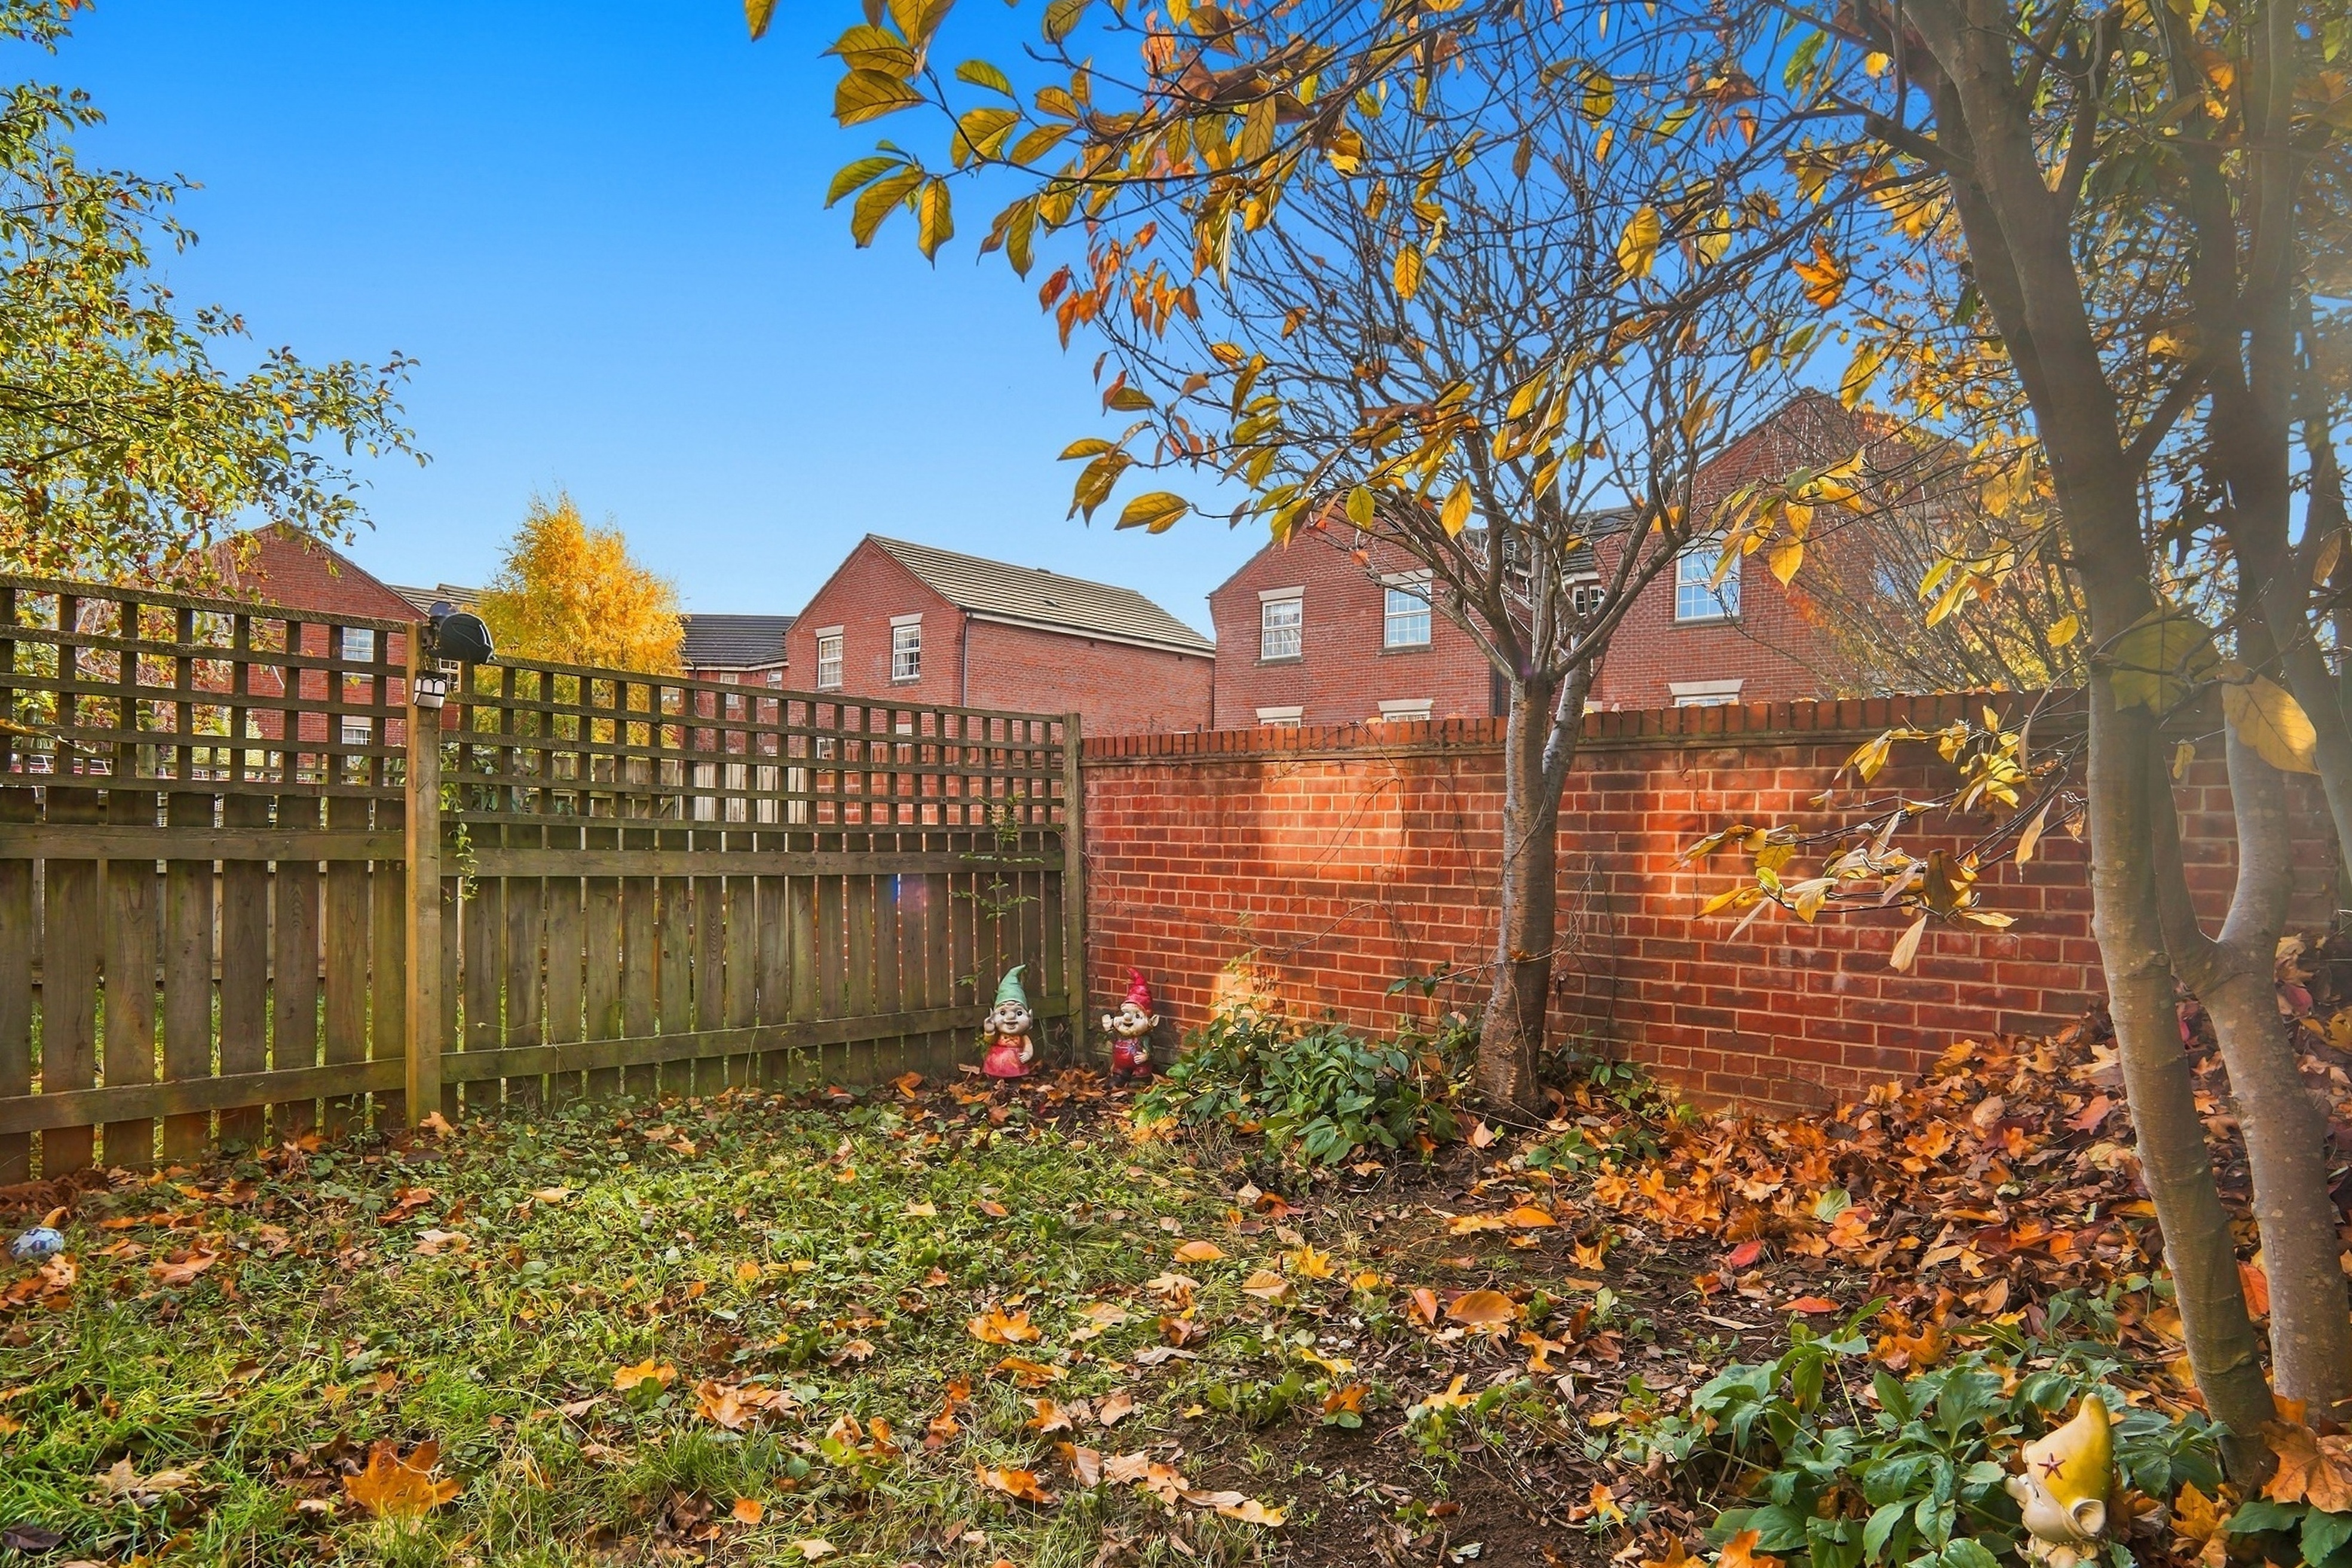
Externally, the property benefits from an integral garage and driveway parking for two cars to the front, with a surrounding mature tree and woodland outlook adding to the setting. To the rear, the garden is accessed via the conservatory's French doors.
Balby is a well-established area of Doncaster, offering convenient access to local amenities, schools and transport links, with Doncaster town centre and mainline railway station within easy reach for commuters.
Please head to our website to use our online viewing booking tool, or contact our office to book your appointment.
The property is approached via a block-paved driveway with parking for two cars, leading to an integral garage with up-and-over door and a composite front door opening into the entrance hall. From here, the kitchen spans the width of the house and is fitted with gloss units with copper and rose-gold handles, an integrated oven with gas hob and extractor, an integrated microwave and dishwasher, space for an American-style fridge freezer and a breakfast bar peninsula. The adjoining conservatory/ dining room provides further space for a table and chairs, with a timber-framed glazed roof and French doors opens onto the garden. A downstairs WC and additional storage complete the ground floor.
Stairs rise to the first floor, where the principal bedroom benefits from built-in wardrobes and its own en-suite shower room, fitted with a corner shower cubicle, pedestal wash basin and WC. Also on this floor is a generous living room with a Juliet balcony to the front, offering a bright reception space separate from the kitchen and dining areas below. The second floor houses two further bedrooms, one currently used as a games and hobby room, along with a family bathroom fitted with a panelled bath, close-coupled WC and tiled splashback, and a second en-suite with a glass shower enclosure, pedestal basin and WC.
Externally, the property benefits from an integral garage and driveway parking for two cars to the front, with a surrounding mature tree and woodland outlook adding to the setting. To the rear, the garden is accessed via the conservatory's French doors.
Balby is a well-established area of Doncaster, offering convenient access to local amenities, schools and transport links, with Doncaster town centre and mainline railway station within easy reach for commuters.
Please head to our website to use our online viewing booking tool, or contact our office to book your appointment.
What's nearby?
Try out one of our calculators
Mortgage calculator
Your approximate mortgage cost is:
£958/month
Stamp duty calculator
Stamp duty to pay
£0
Similar Properties
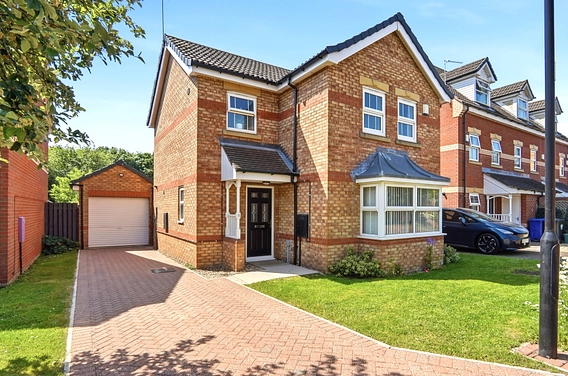
£250,000Guide price
Rydal Court, Doncaster, DN4
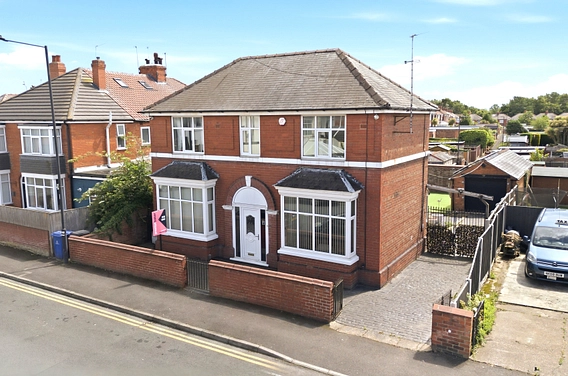
£250,000Guide price
St Hildas Road, St. Hildas Road, Belle Vue, Doncaster, DN4
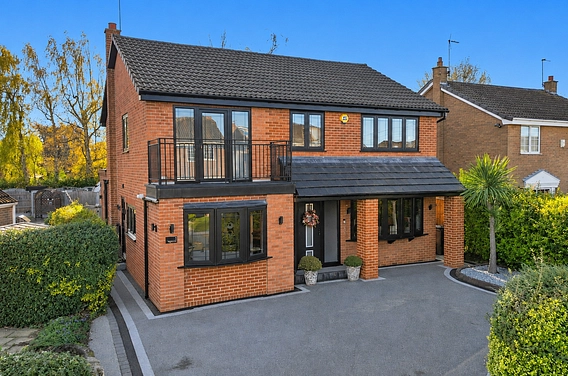
£600,000Asking Price
The Fir Trees, Thorpe Willoughby, Selby, YO8
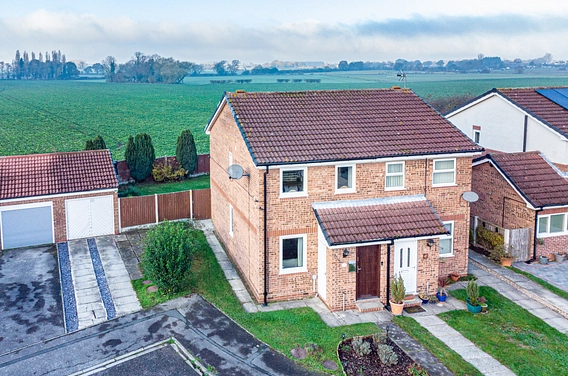
£190,000Asking Price
Peppermint Way, Selby, YO8
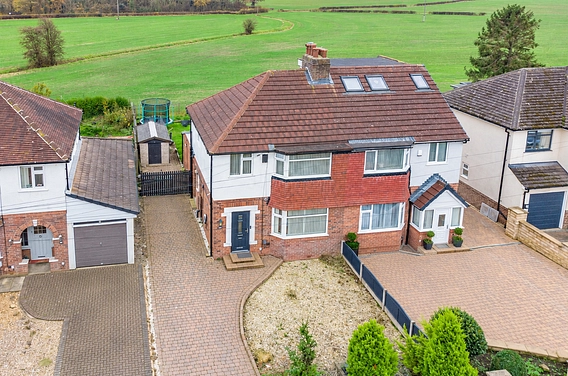
£395,000Asking Price
Leeds Road, Scholes, Leeds, LS15
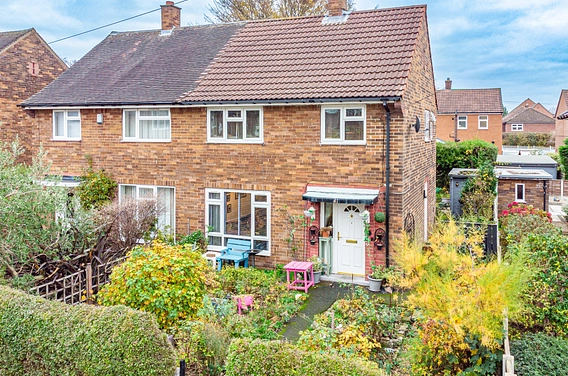
£260,000Asking Price
Brackenwood Green, Gledhow, Leeds, LS8