
For Sale
£330,000
Crimson Drive, Hatfield, Doncaster, DN7
4 beds
2 baths
1 reception
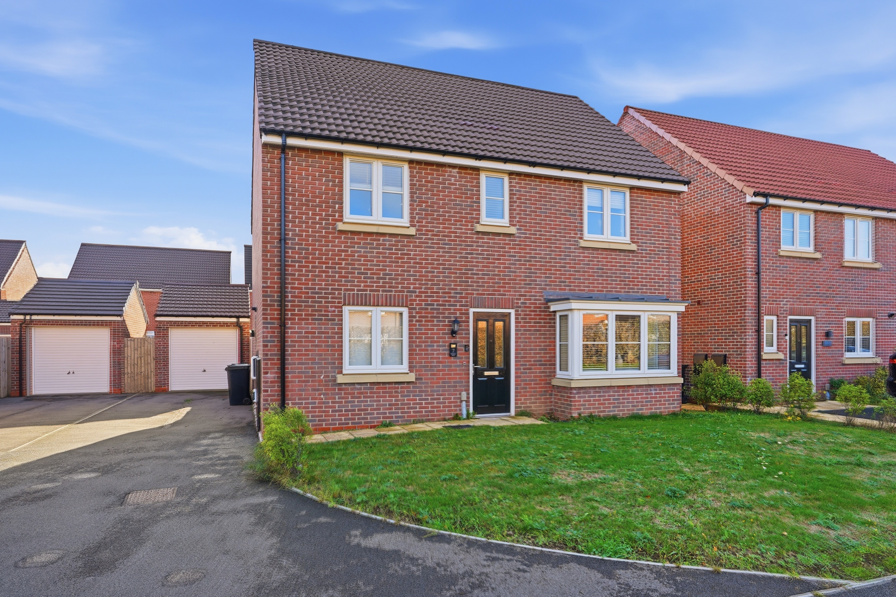
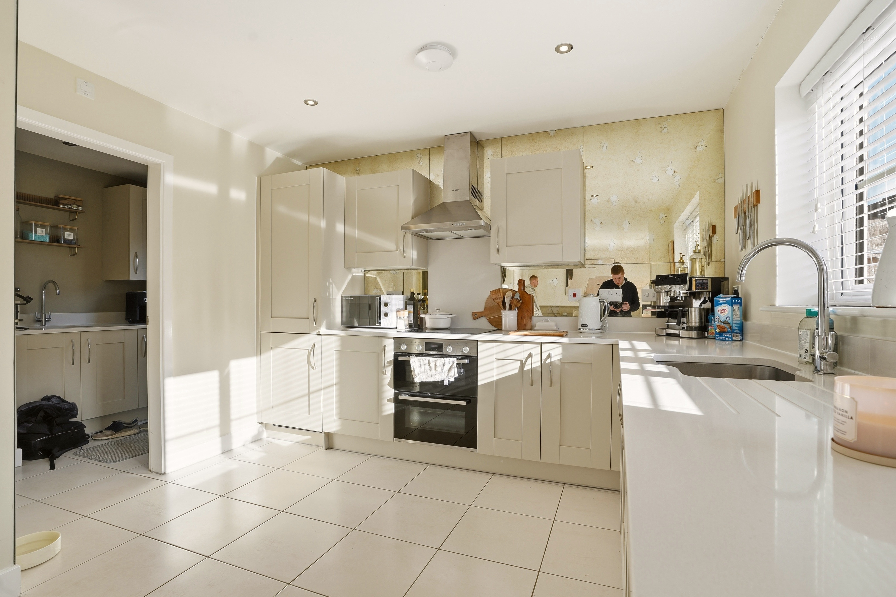
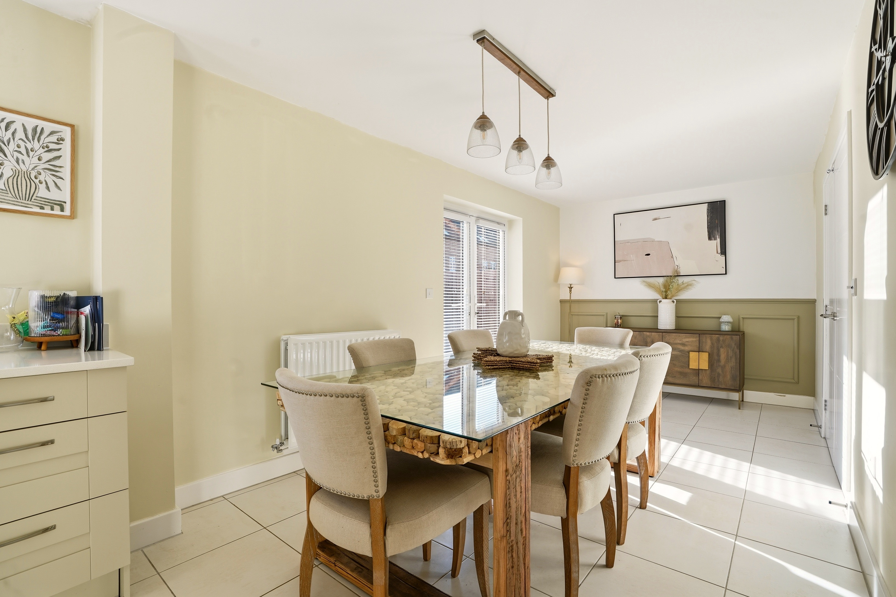
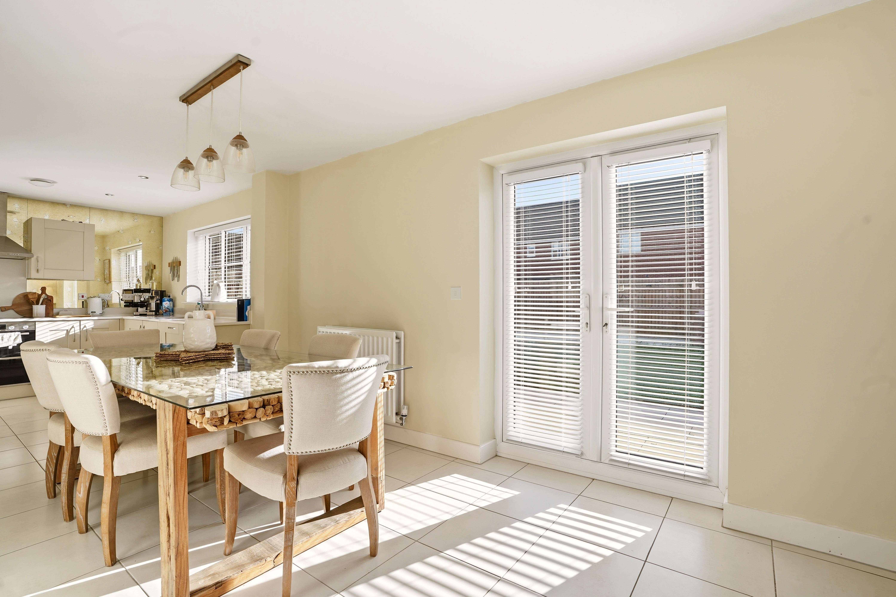
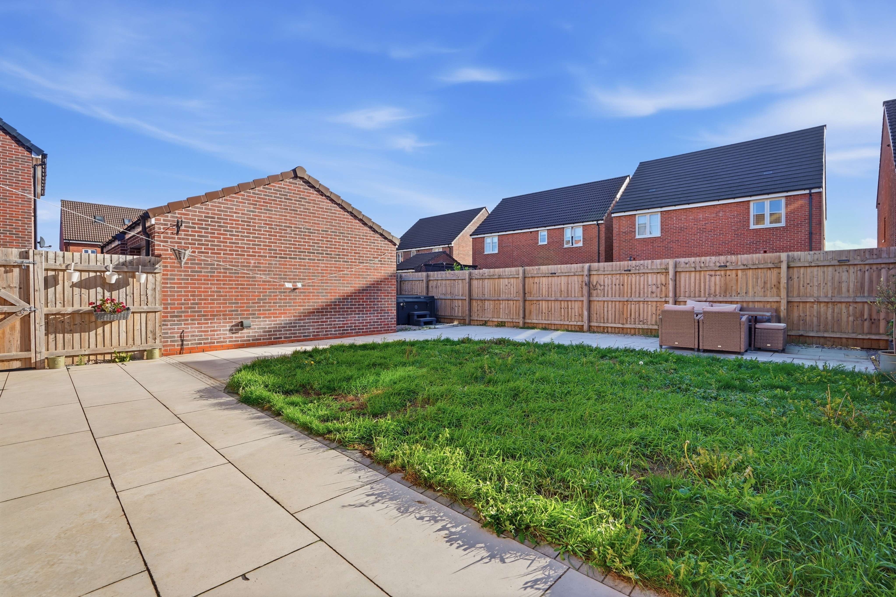
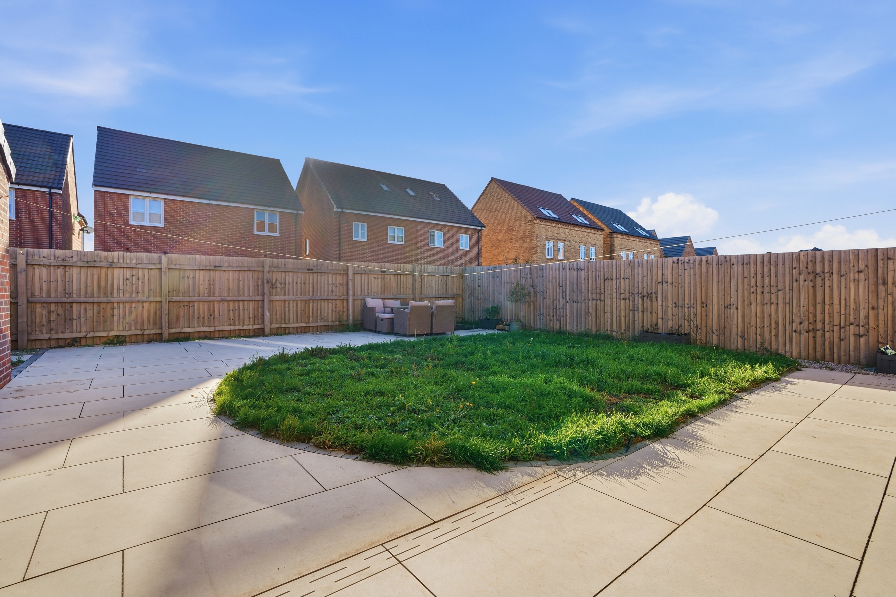
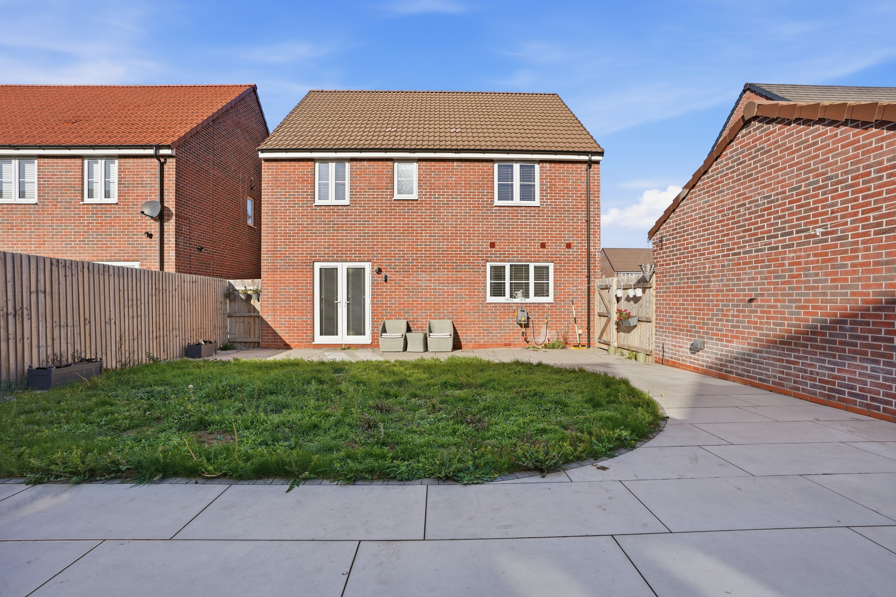
Discover this exquisite four-bedroom detached home, perfectly blending style and functionality. Priced at £330,000, this freehold property boasts a beautifully presented lounge, a stylish dining kitchen with a separate utility room, a study and downstairs wc.. Enjoy the private garden featuring a sophisticated porcelain patio—ideal for entertaining. With a driveway accommodating three cars and a single garage, parking is a breeze. This stunning residence offers a unique opportunity for comfortable family living in a sought-after location. Don't miss your chance to view this impressive home!
Key features
- Four-bedroom executive style detached home
- Quality and style throughout
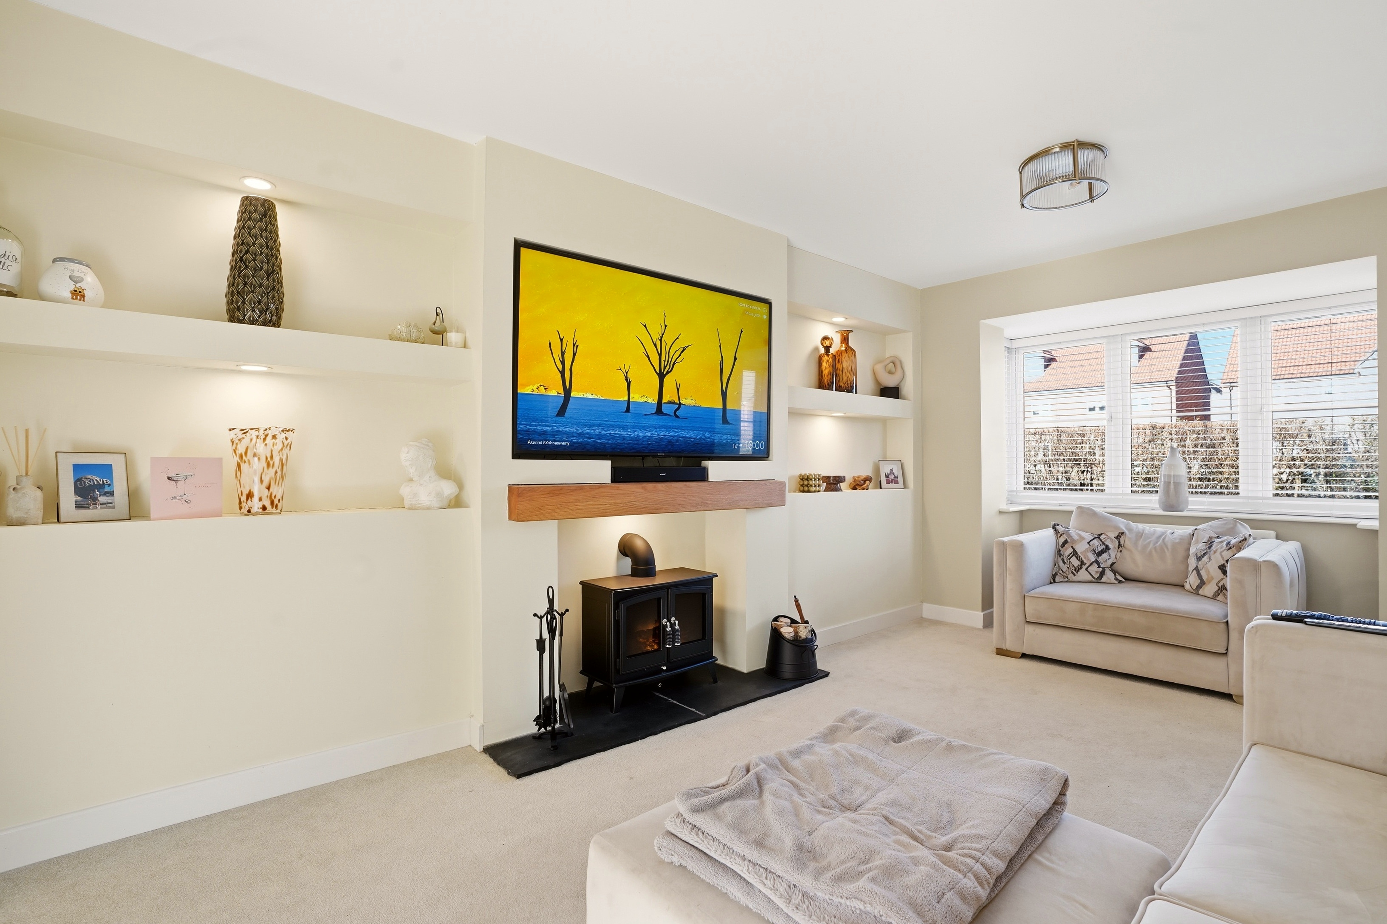
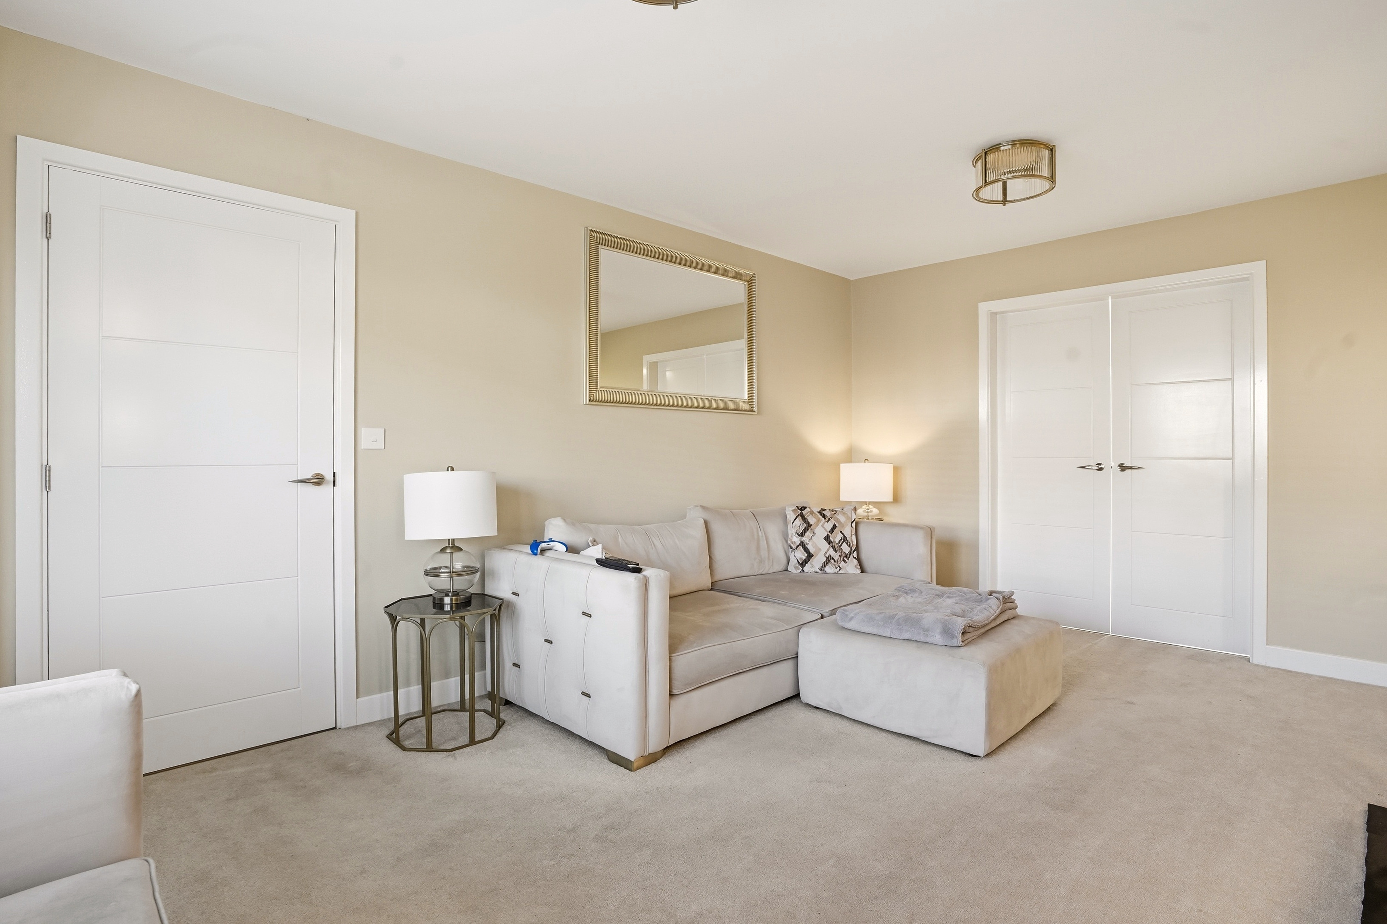
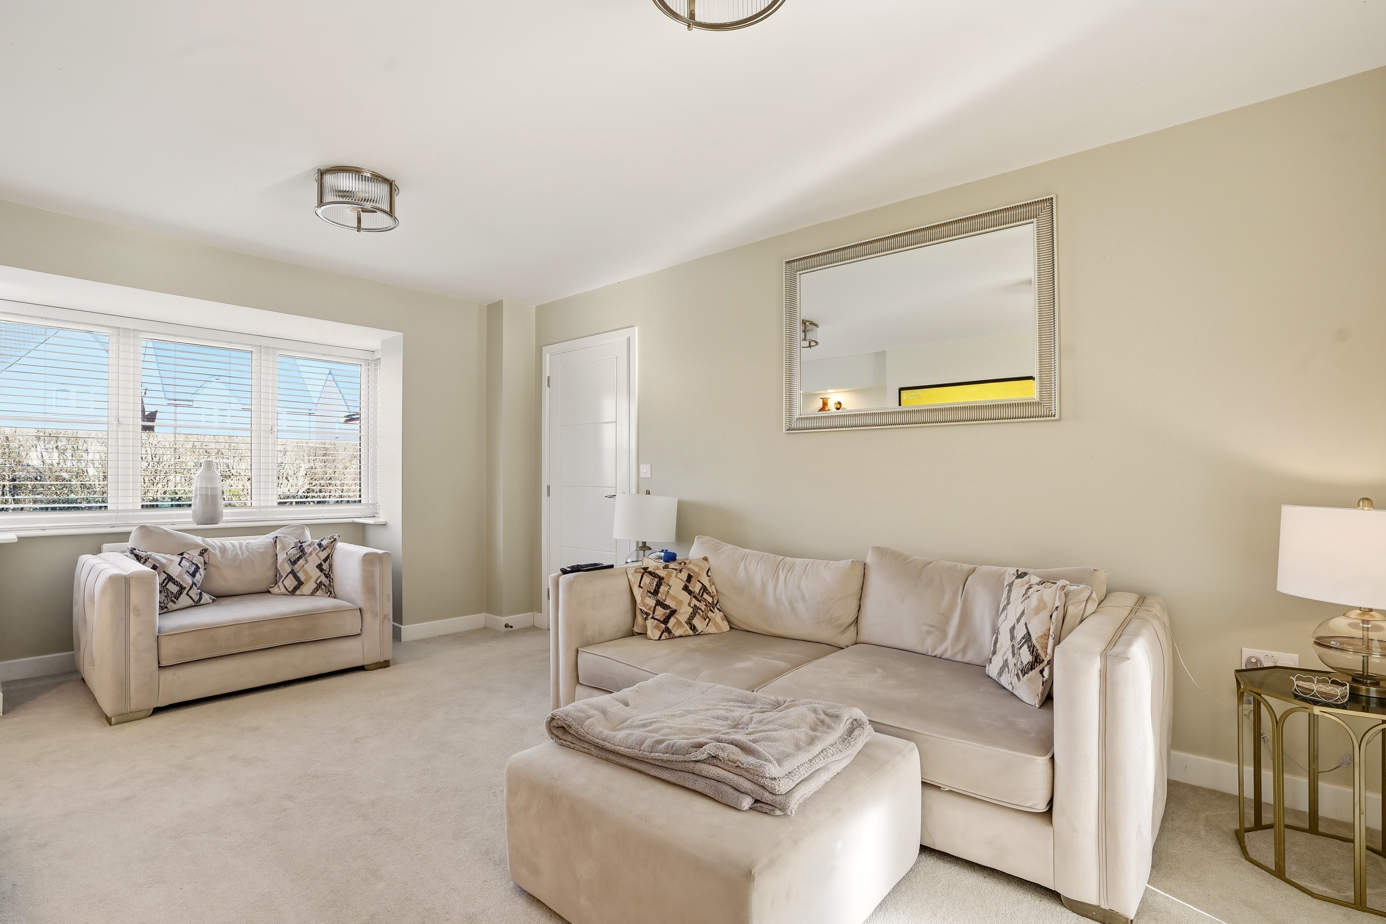
- Beautifully presented lounge
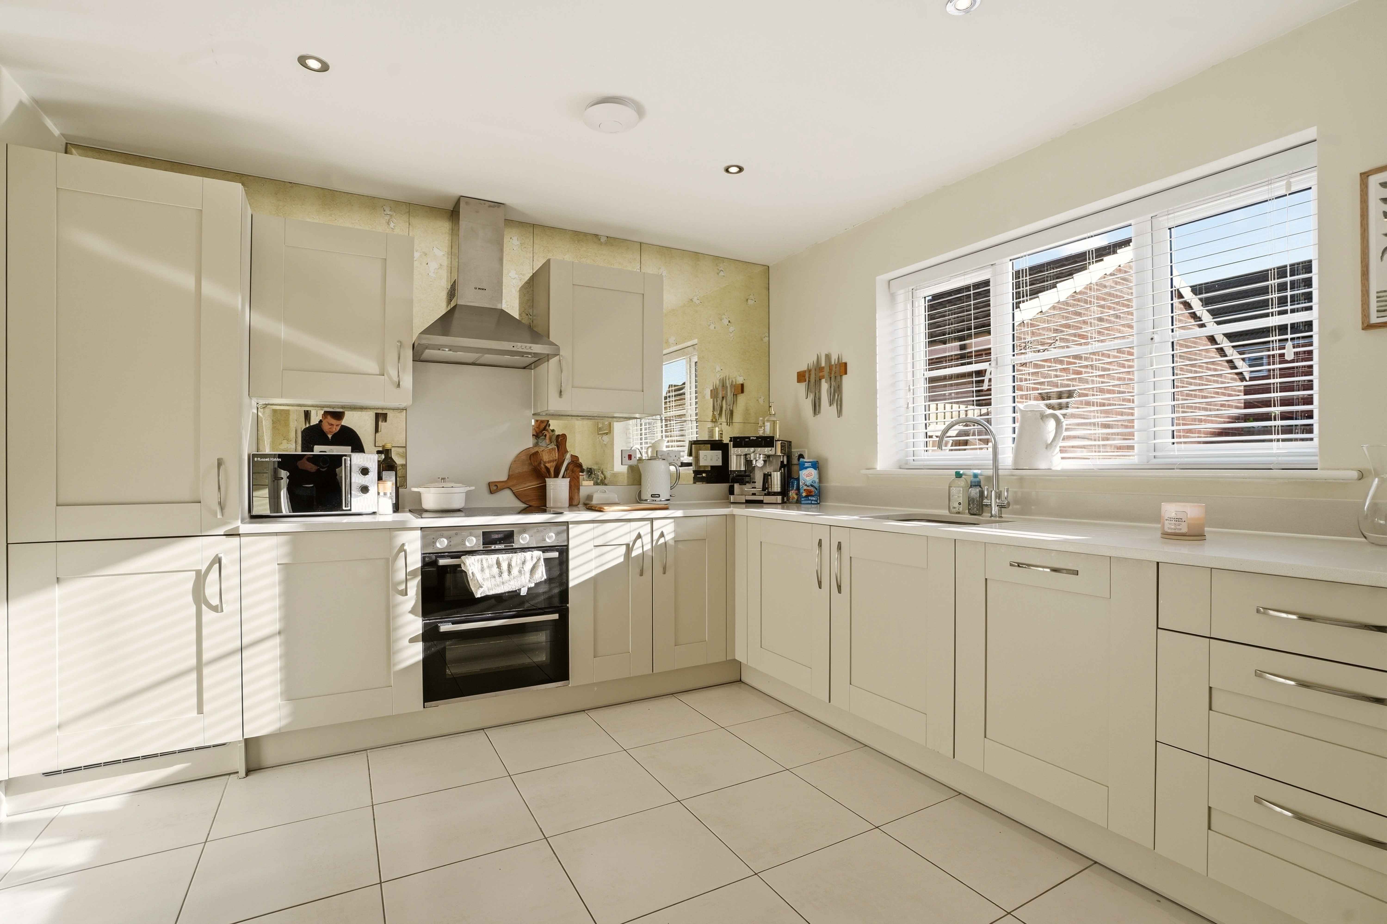
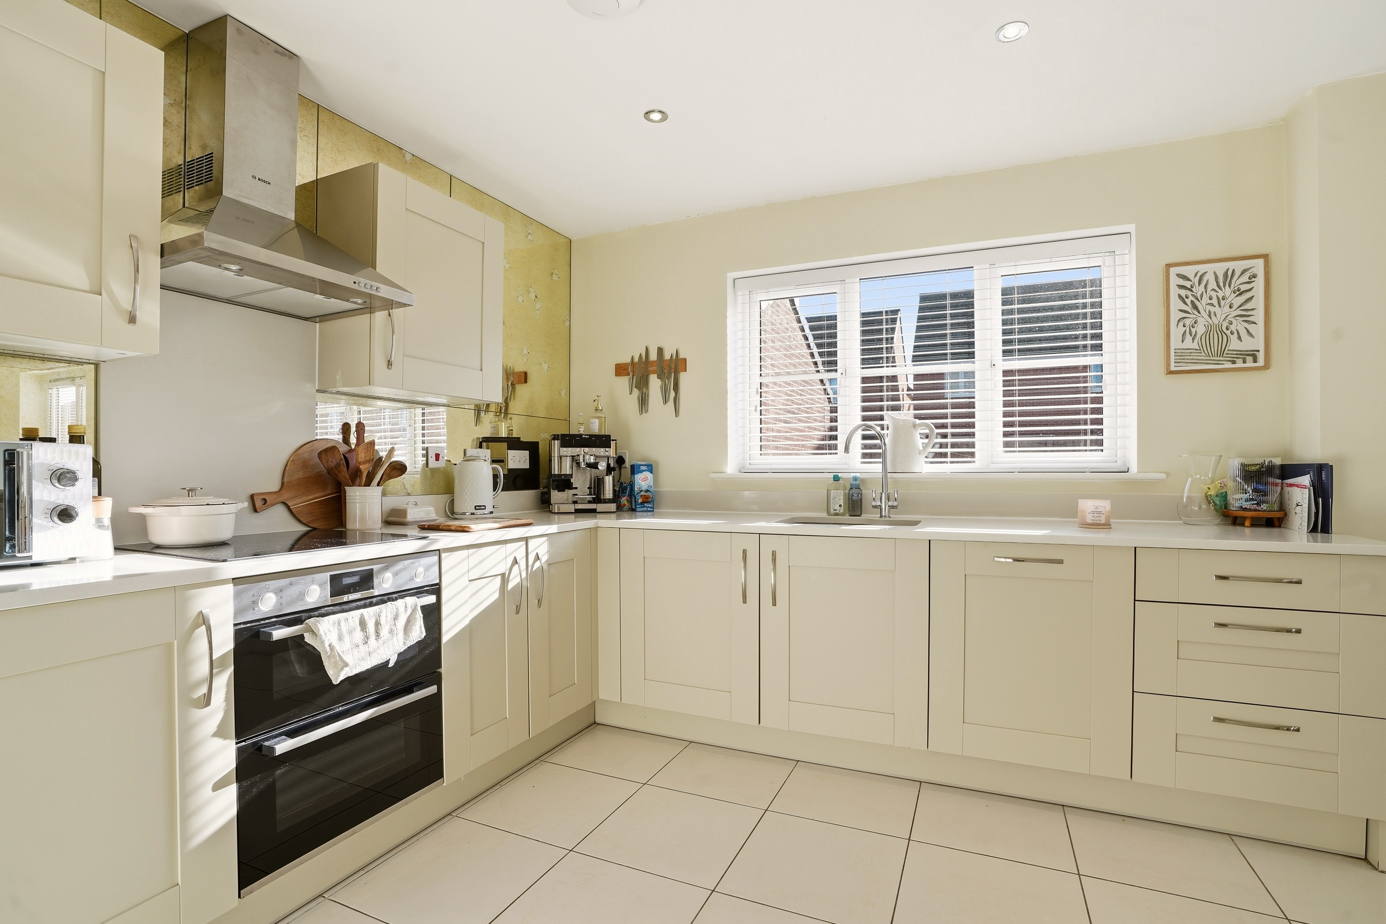
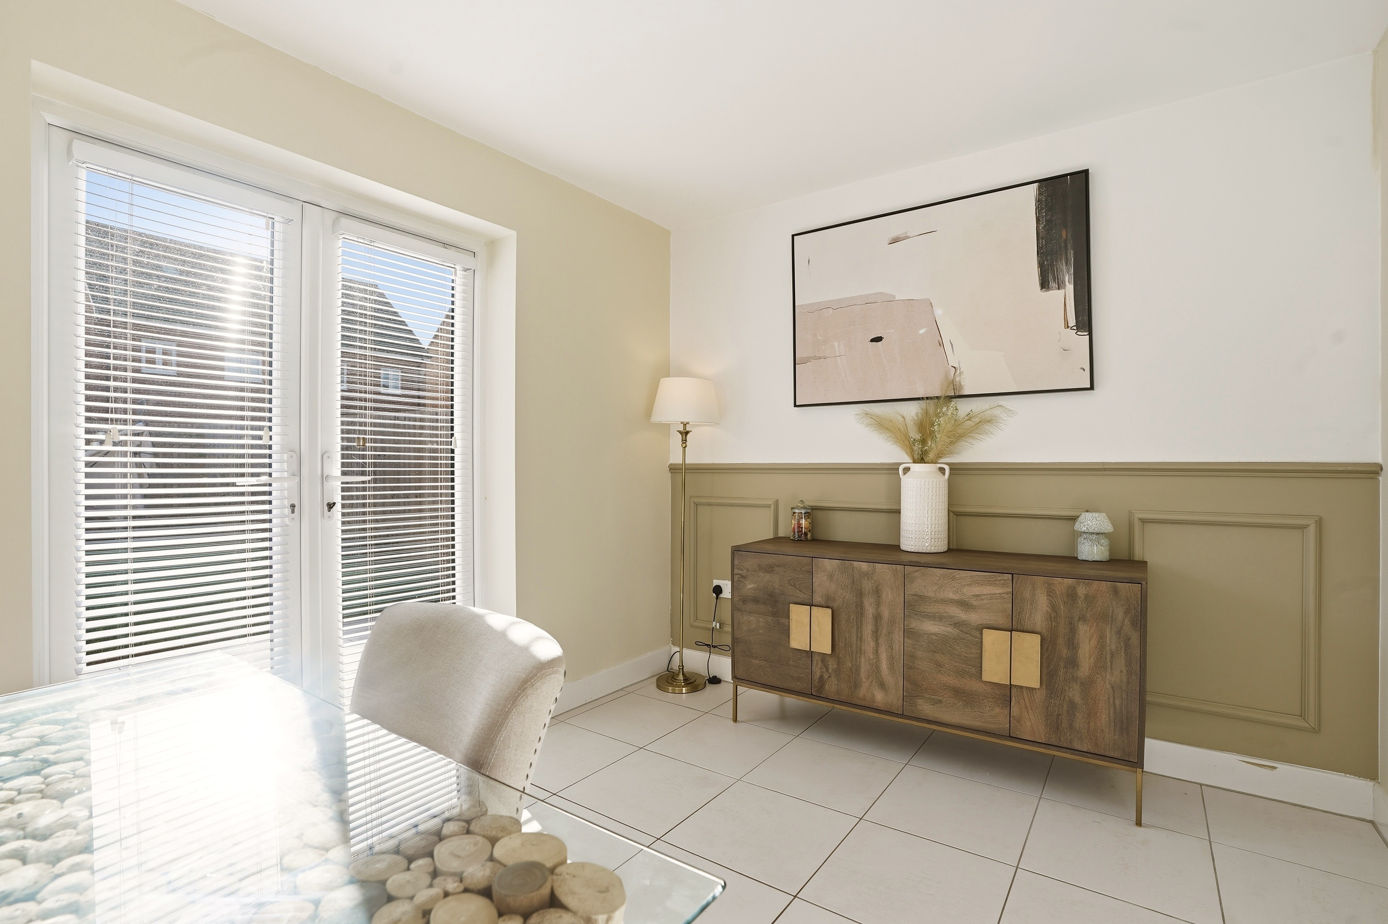
- Stylish dining kitchen
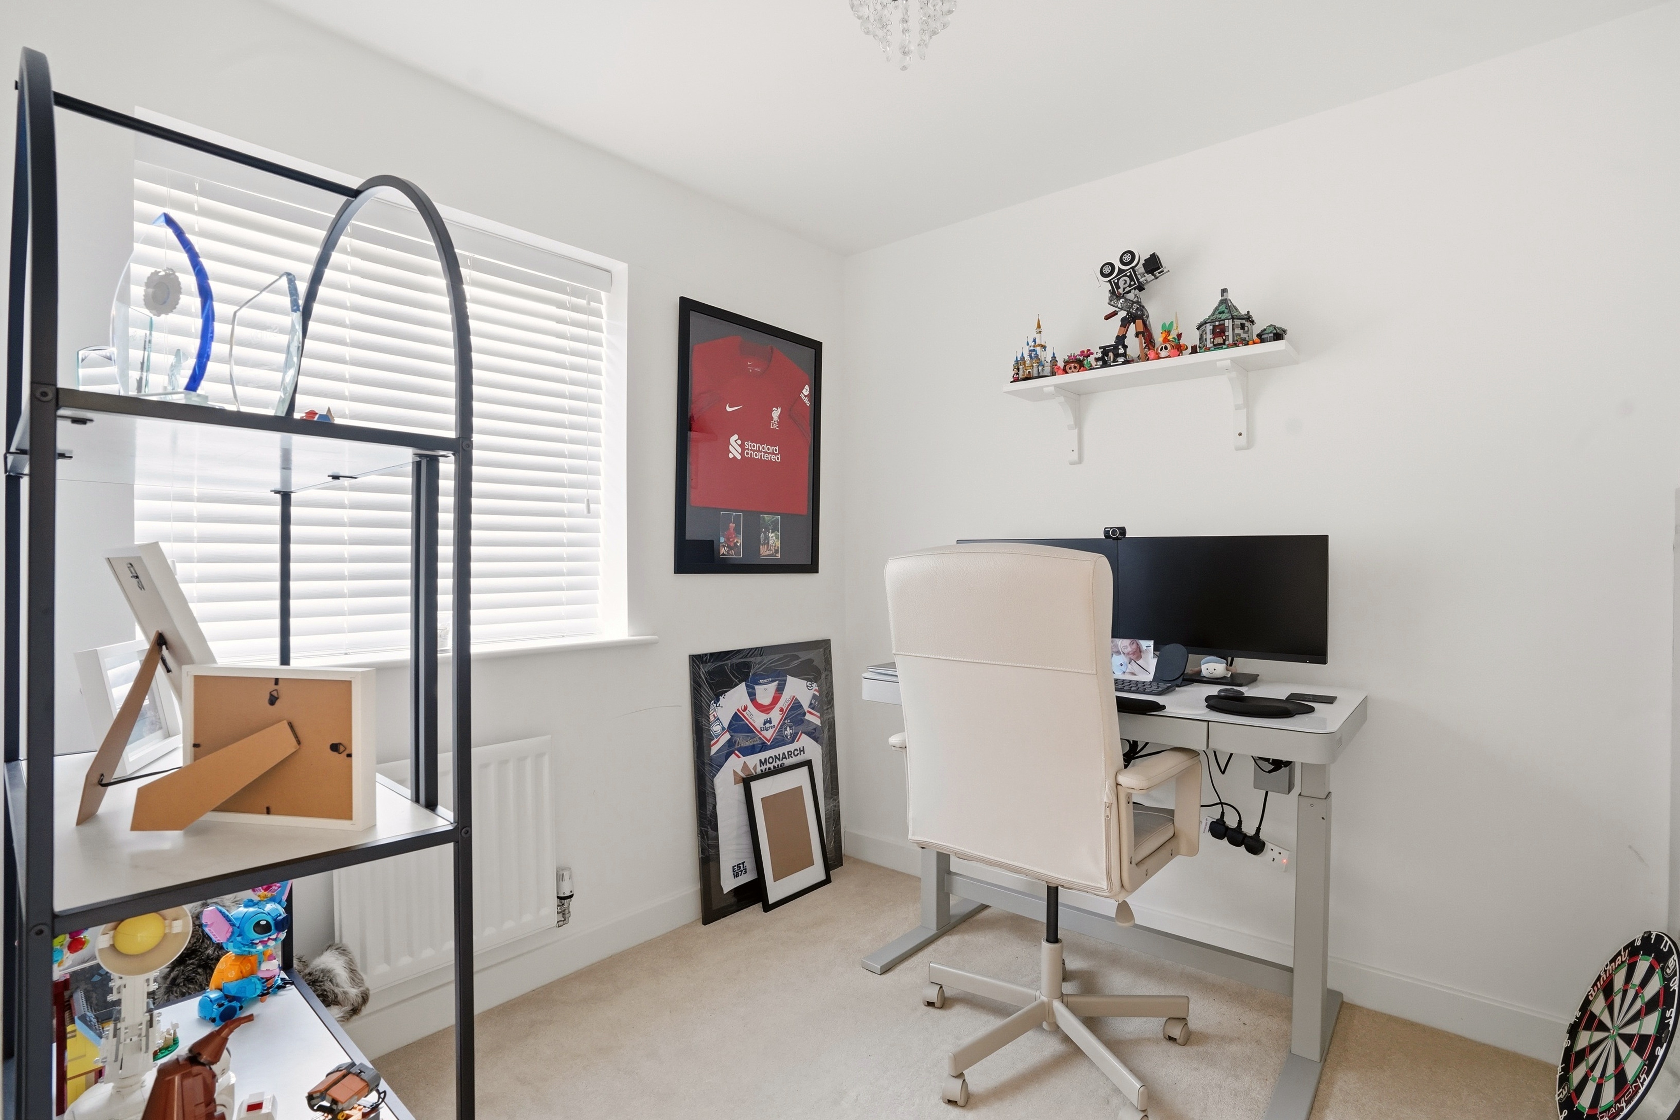
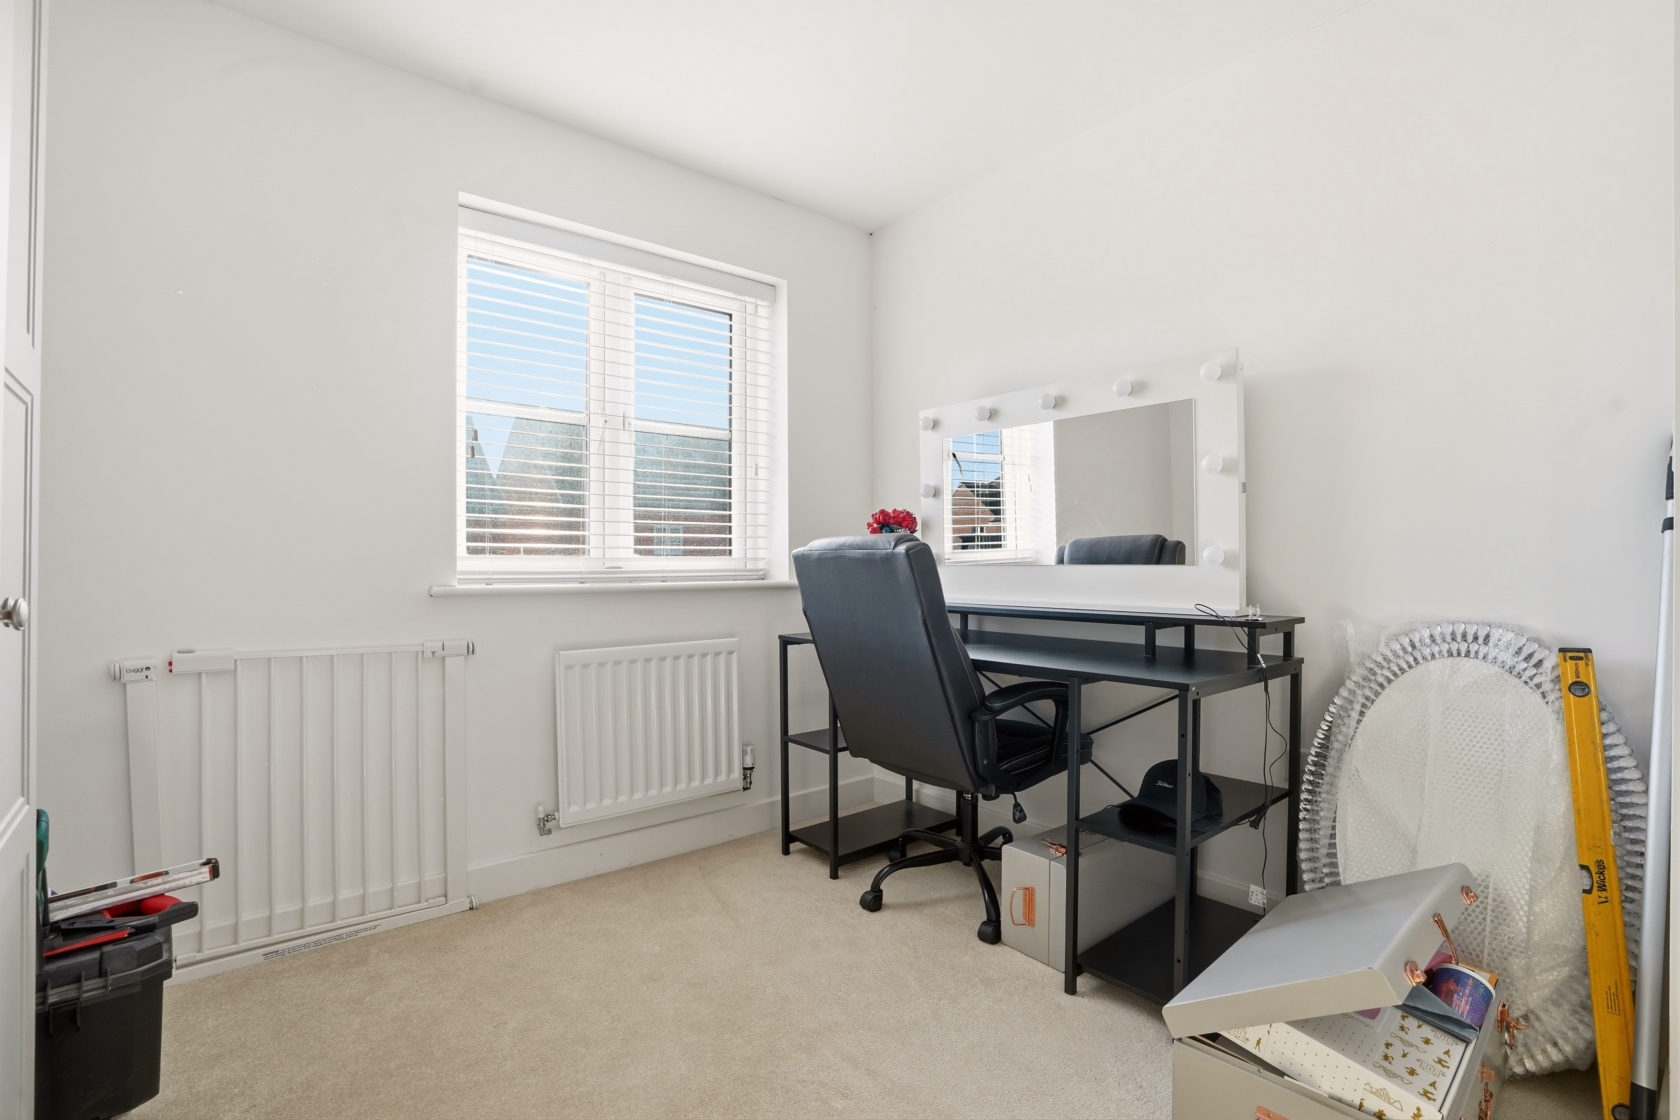
- Study
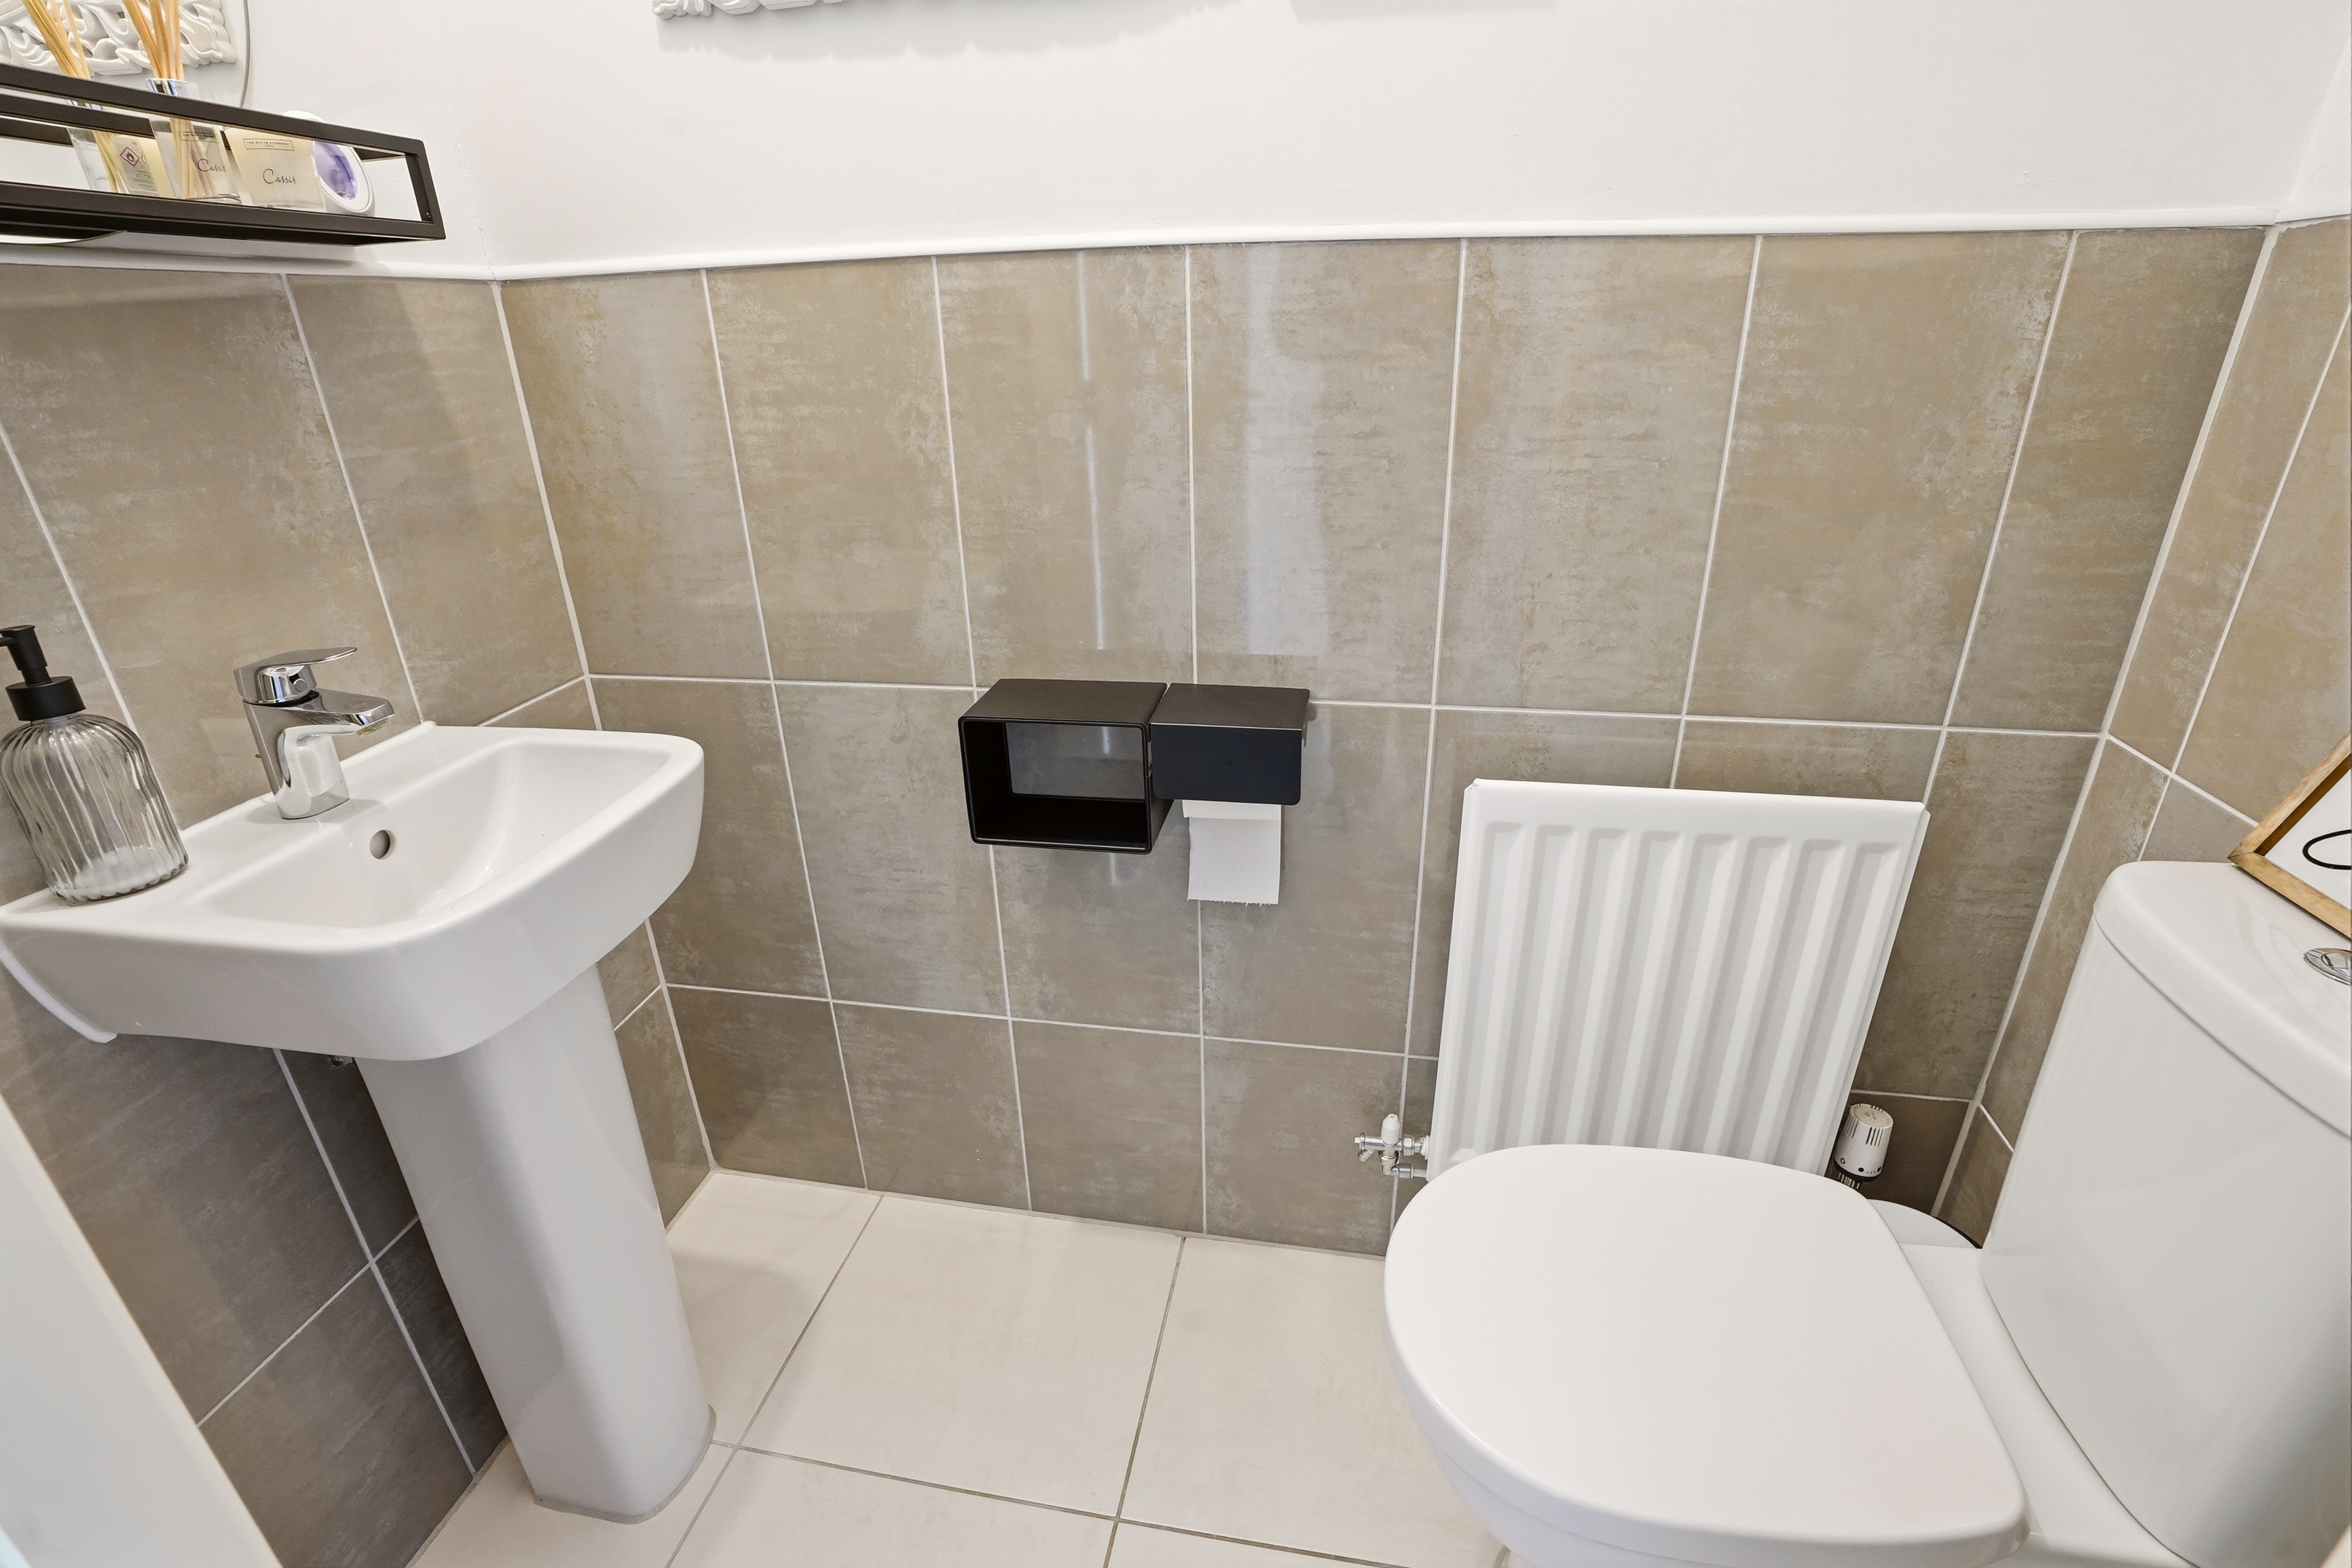
- Utility room and downstairs wc.
- A total floor area of approximately 1326 sq ft (123.2 sq m).
- Opportunity for comfortable family living with modern amenities.
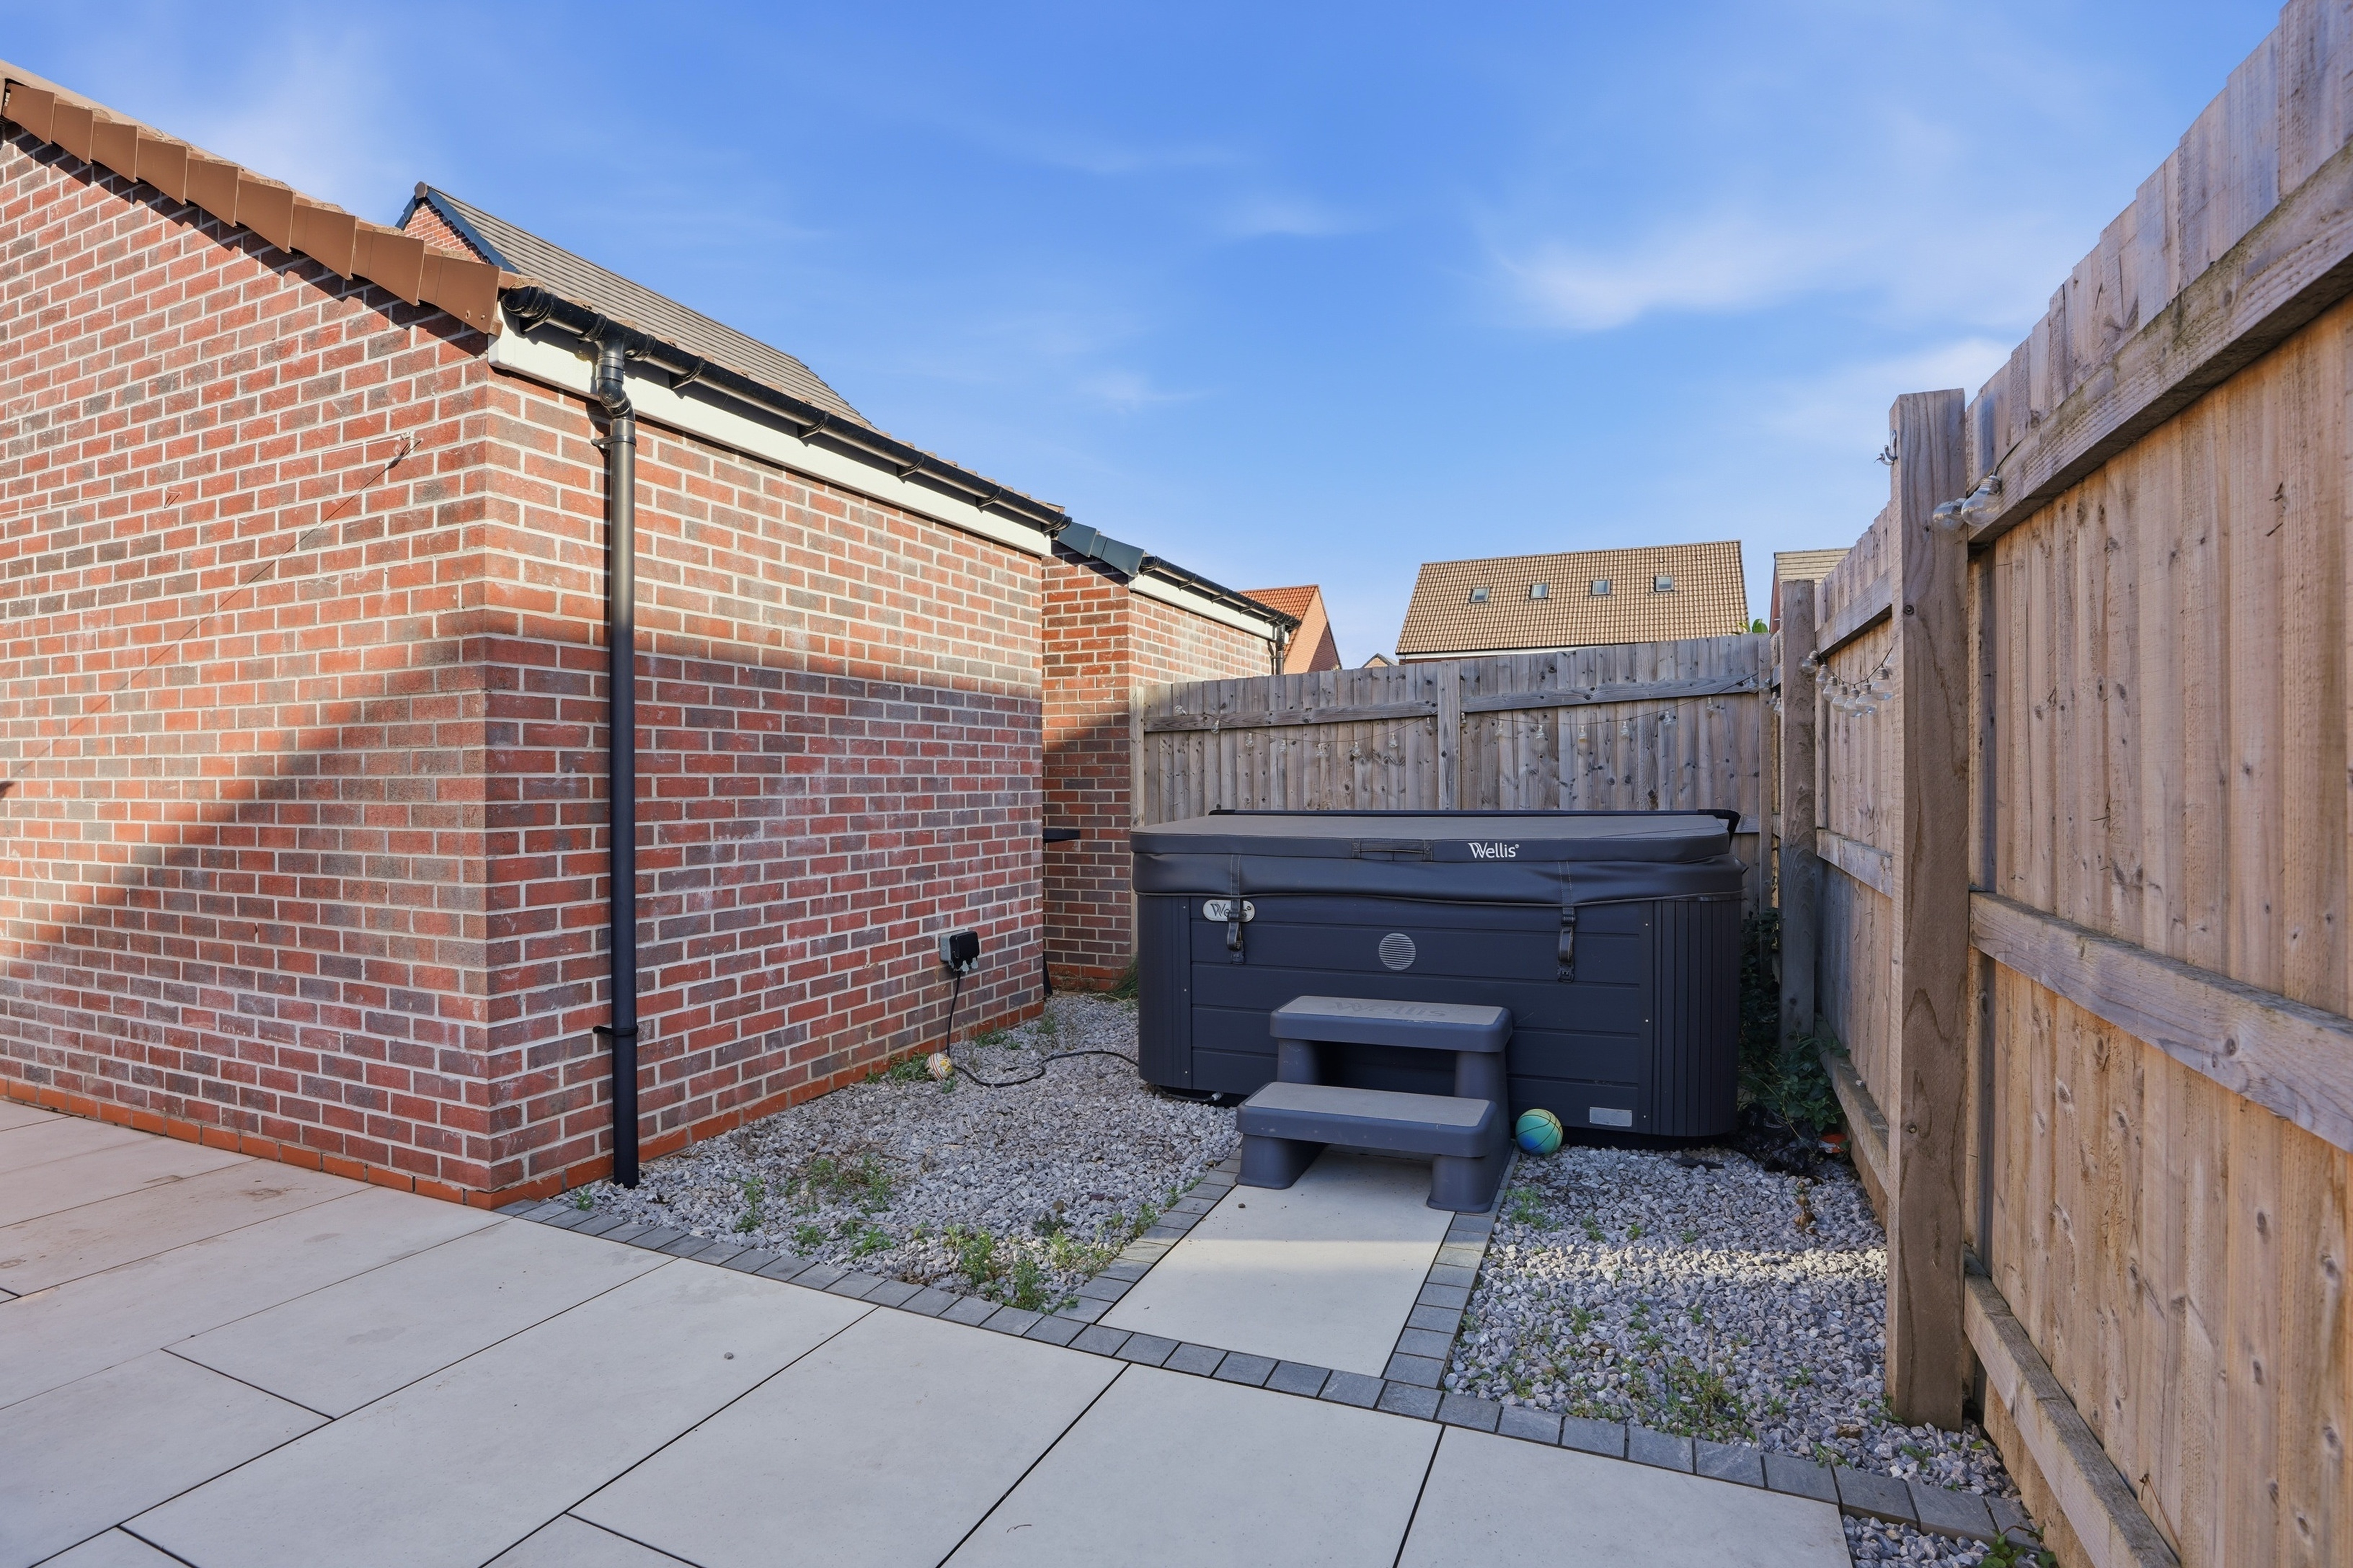
- Private rear garden with patio area
- Ample parking with a driveway for three cars and a single garage.
Full property description
Discover the allure of this exquisite four-bedroom detached home, perfectly poised to offer both style and functionality in a highly sought-after location. Priced attractively at £330,000 and with the benefit of freehold tenure, this property presents an exceptional opportunity for family living. Top quality fixtures and fittings throughout and beautifully presented.
Step inside, and you'll find yourself in a fabulous lounge with media wall, where natural light floods the space, creating a warm and inviting atmosphere. The heart of the home is the stylish dining kitchen, ample wall and base units and integrated Bosch appliances, thoughtfully designed for both everyday meals and more formal gatherings. This space is complemented by a separate utility room, offering practicality and convenience for busy family life. For those who work from home, the dedicated study provides the ideal environment for concentration and productivity, ensuring that work-life balance is easily maintained. Downstairs wc.
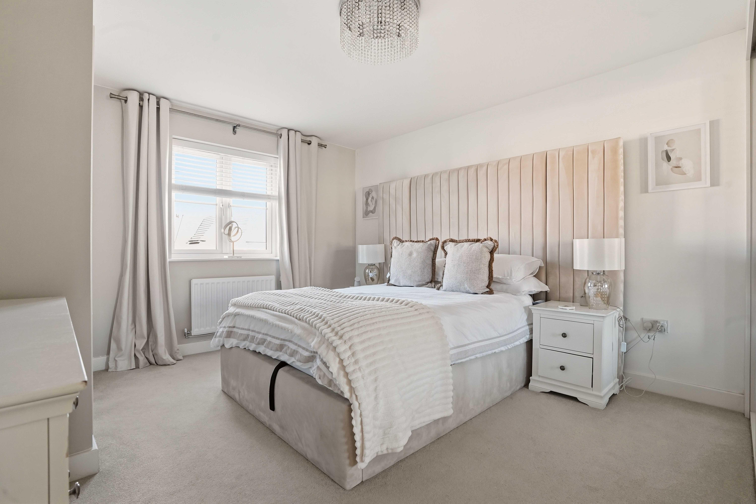
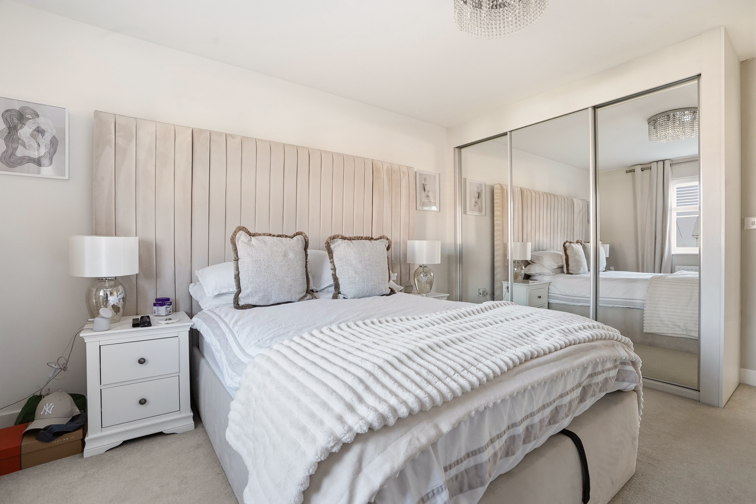
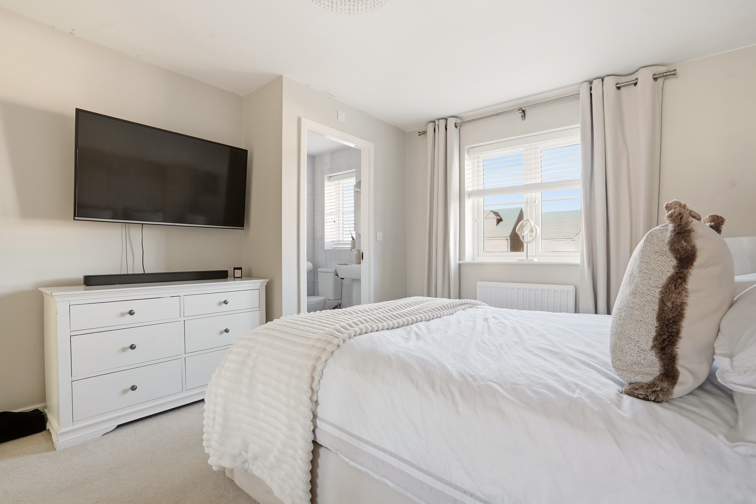
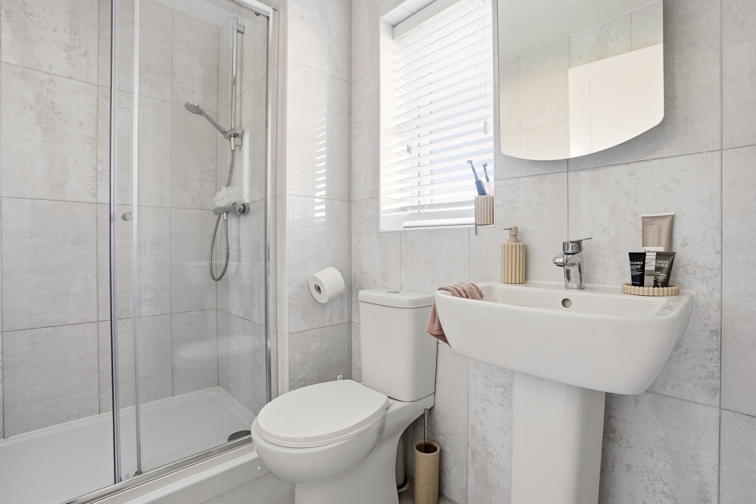
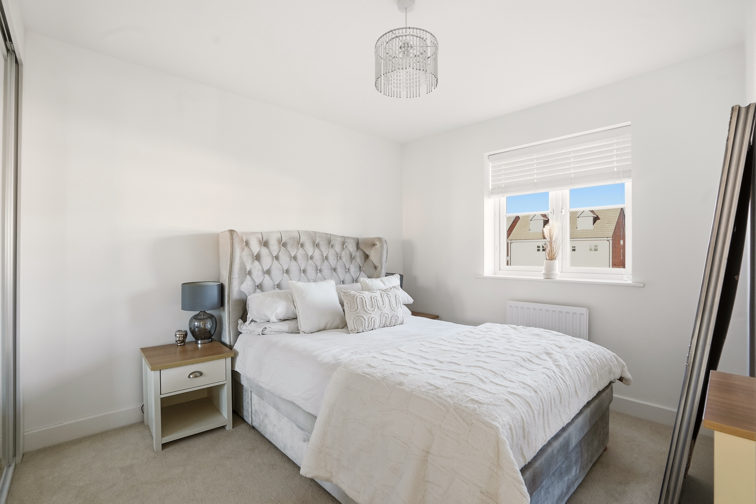
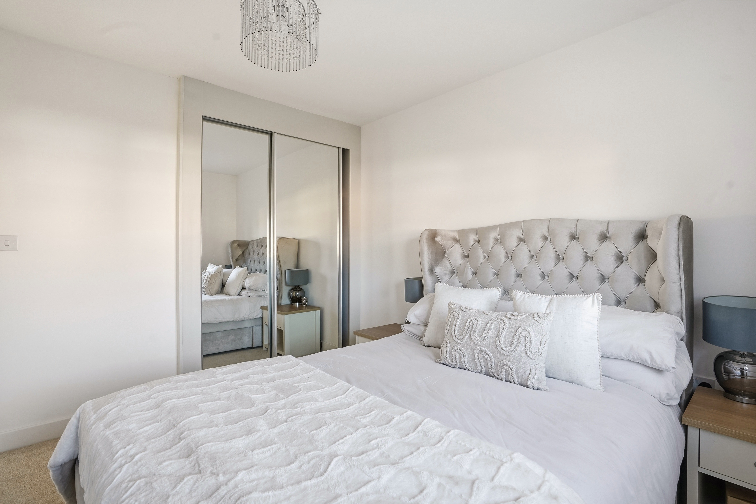
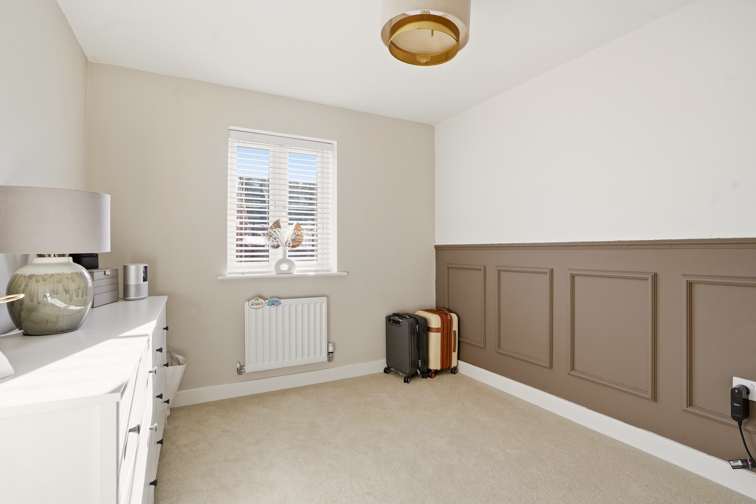
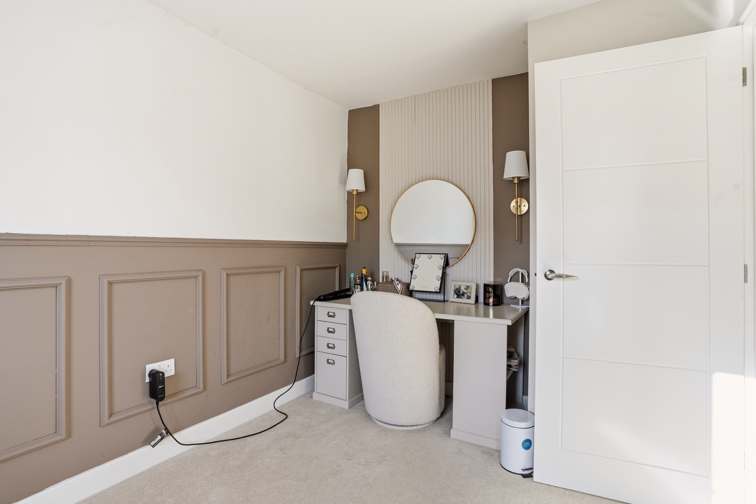
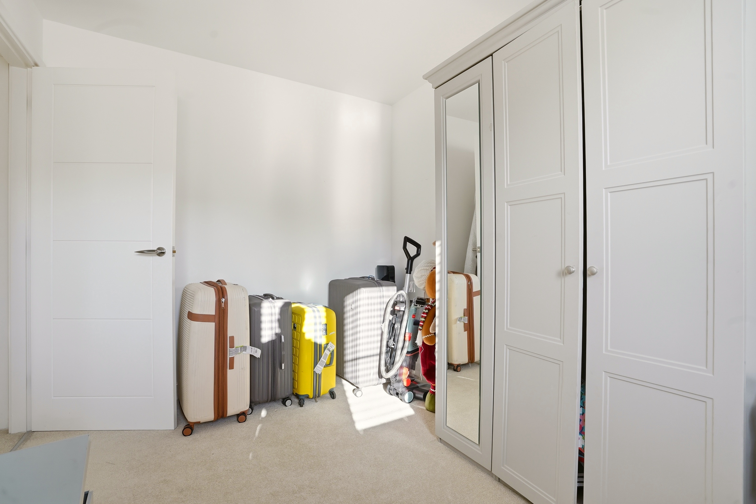
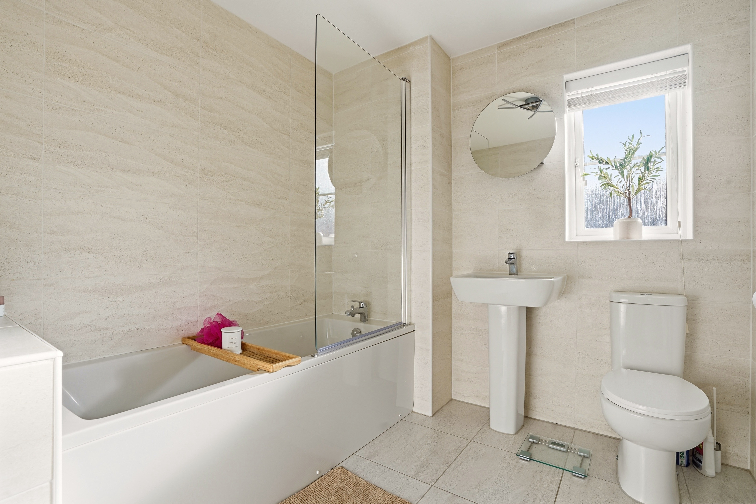
Upstairs, the generous accommodation continues with four well-proportioned bedrooms. The master suite features an en-suite bathroom, offering a touch of luxury and privacy. The family bathroom serves the remaining bedrooms, all designed with comfort in mind.
Venture outdoors, and the private garden awaits—a true sanctuary for relaxation and entertainment. Shaped lawn and a sophisticated porcelain patio make this space perfect for hosting summer barbecues or simply enjoying a quiet moment with a book.
Parking is made effortless with a spacious driveway accommodating three cars, alongside a single garage, ensuring ample space for family and visitors alike.
Situated within a vibrant community, this home benefits from excellent transport links, reputable schools, and local amenities, making it the perfect setting for family life. Here, you can enjoy the tranquillity of suburban living without sacrificing convenience.
Experience the perfect blend of modern amenities and timeless elegance in this remarkable home—ready to welcome its next chapter.
What's nearby?
Try out one of our calculators
Mortgage calculator
Your approximate mortgage cost is:
£1,506/month
Stamp duty calculator
Stamp duty to pay
£1,500
Similar Properties
£160,000Asking Price
Crookesbroom Lane, Hatfield, Doncaster, DN7
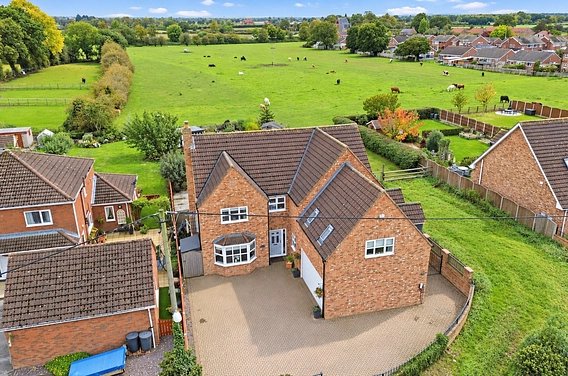
£595,000Asking Price
Main Street, Pollington, DN14
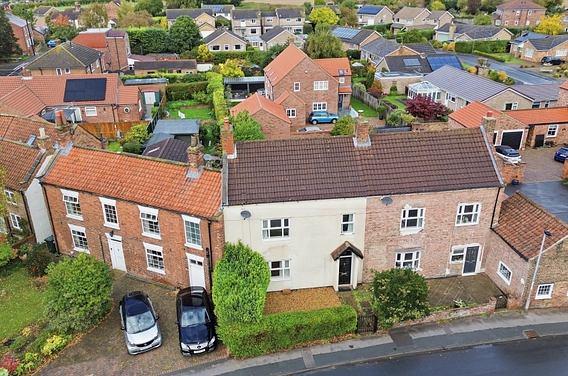
£350,000Offers in excess of
York Road, Riccall, York, YO19
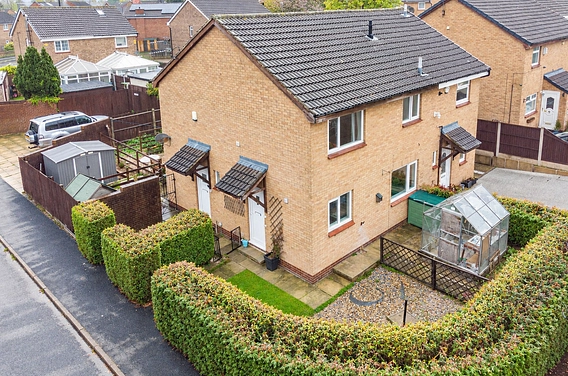
£165,000Asking Price
Hazel Avenue, Whinmoor, Leeds, LS14
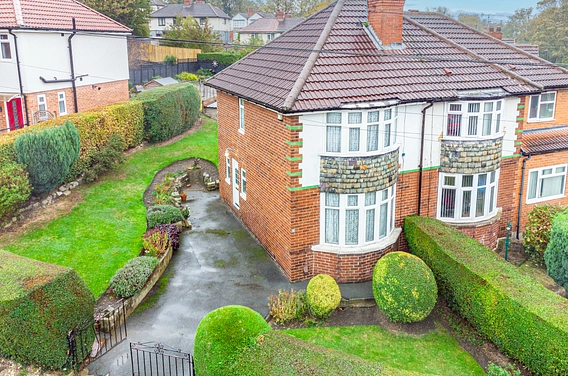
£240,000Asking Price
Roxholme Grove, Chapeltown, Leeds, LS7
£350,000Offers in excess of
Quarrie Dene Court, Chapel Allerton, Leeds, LS7