
For Sale
£250,000
Bowling Green Croft, York, YO31
2 beds
1 bath
1 reception
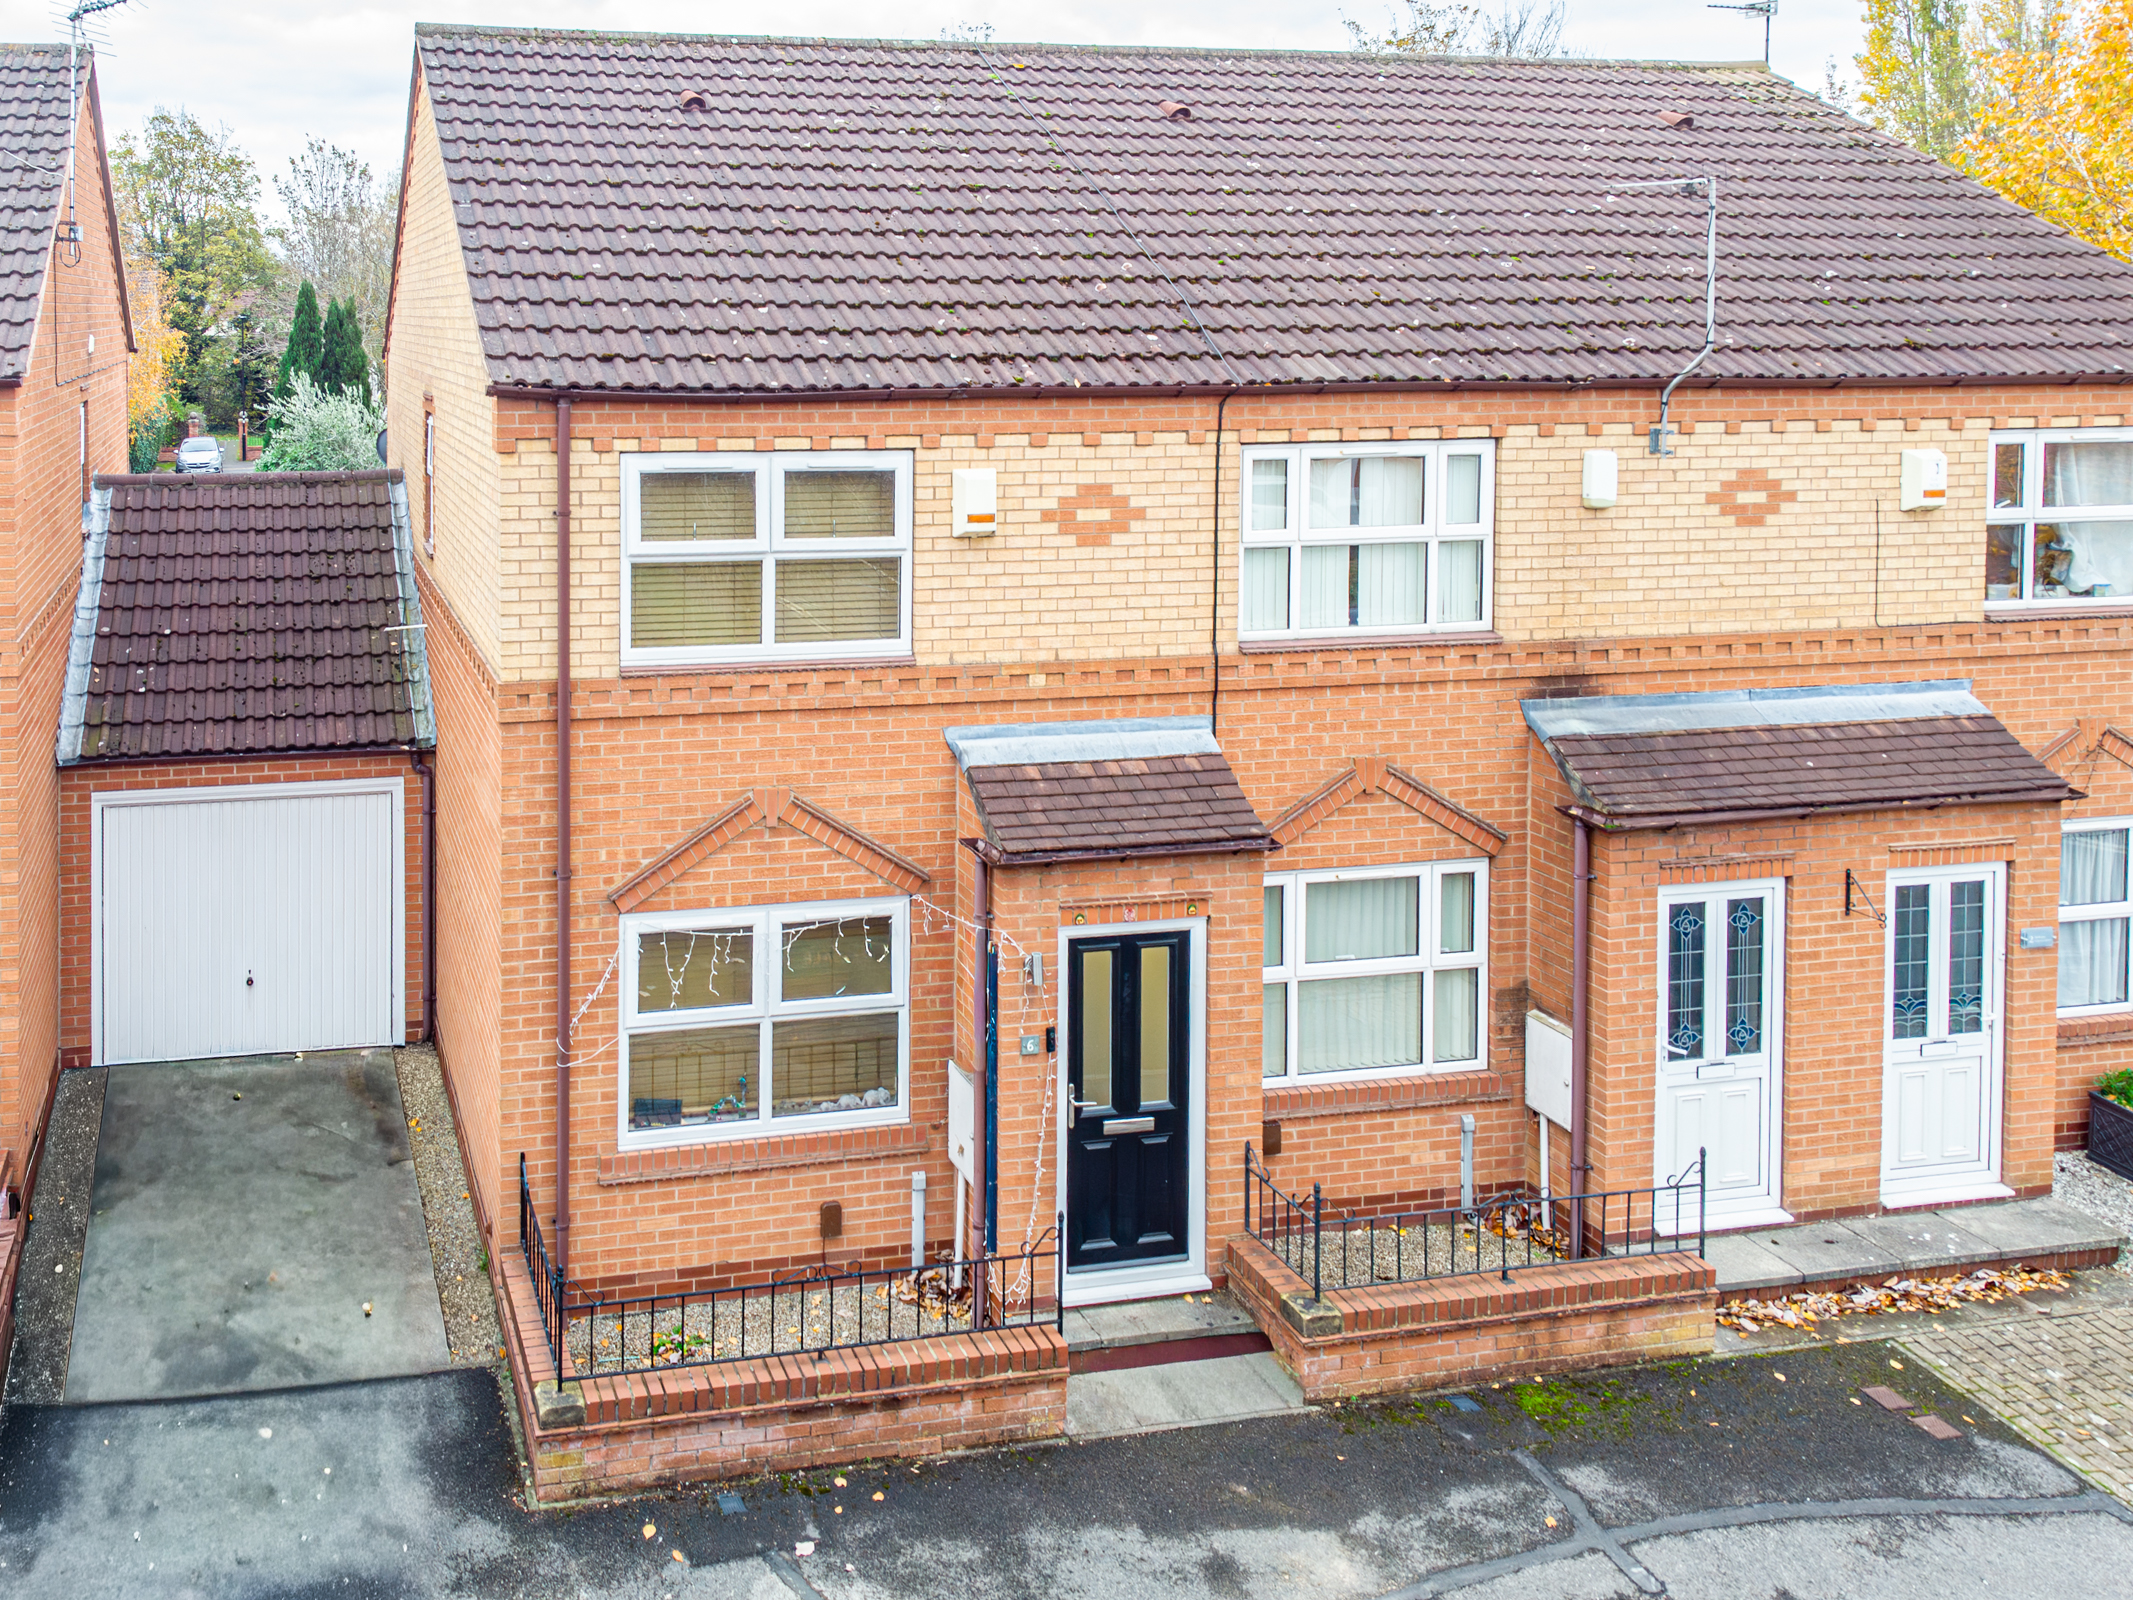
MODERN TWO BEDROOM END TERRACE
Key features
- 2 BED END TERRACE
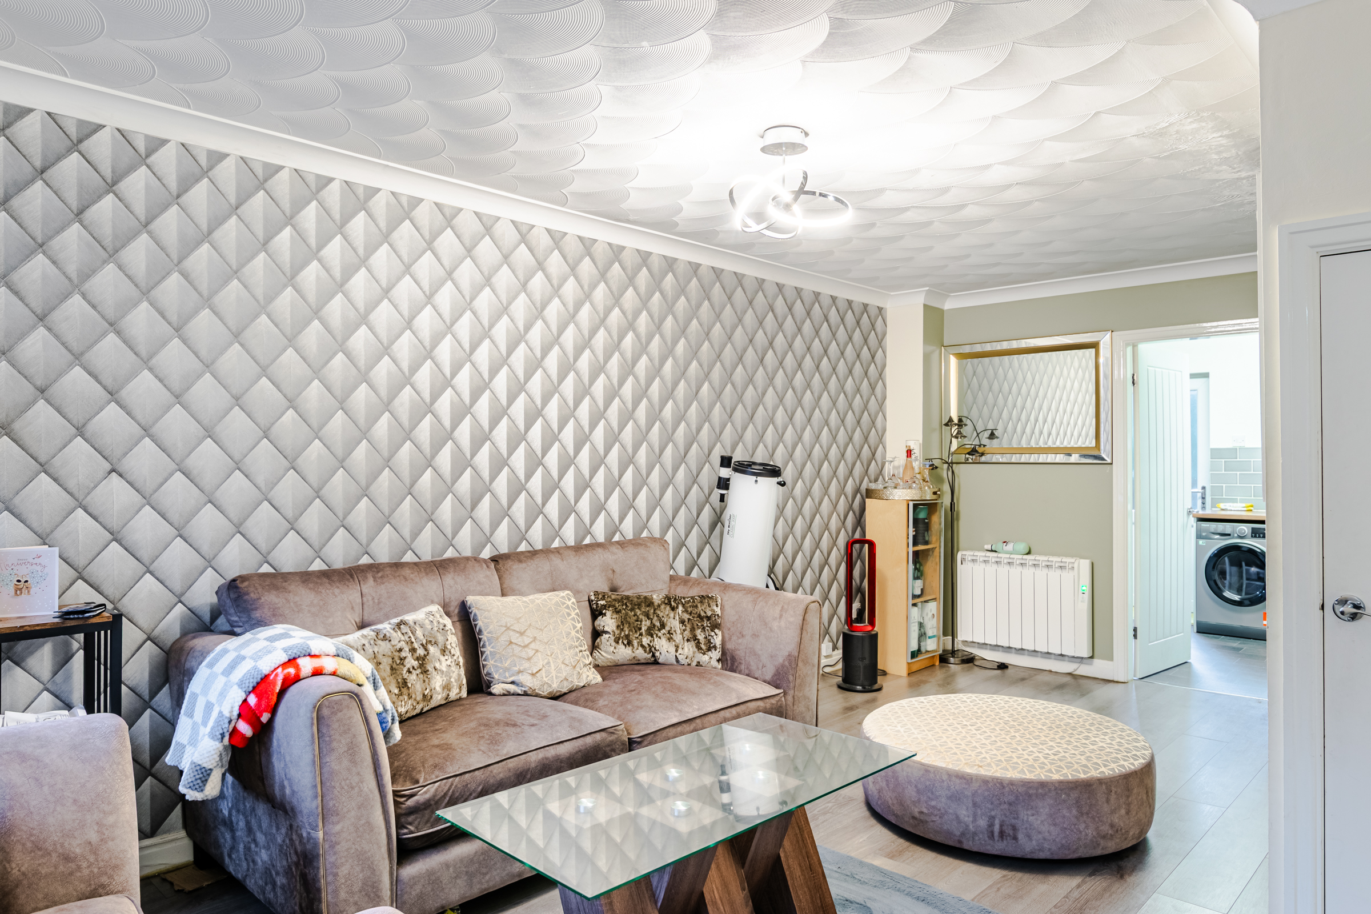
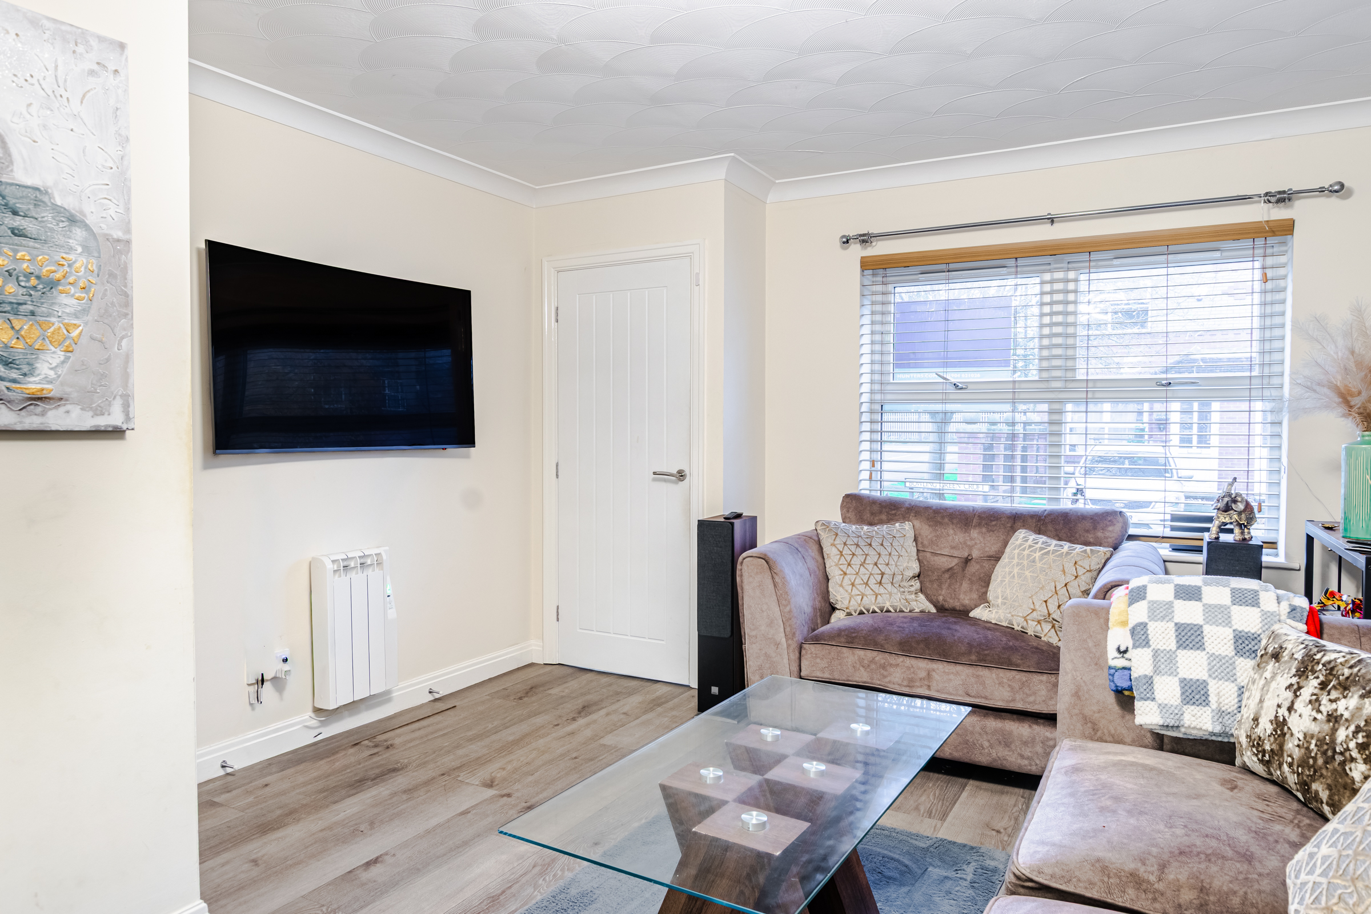
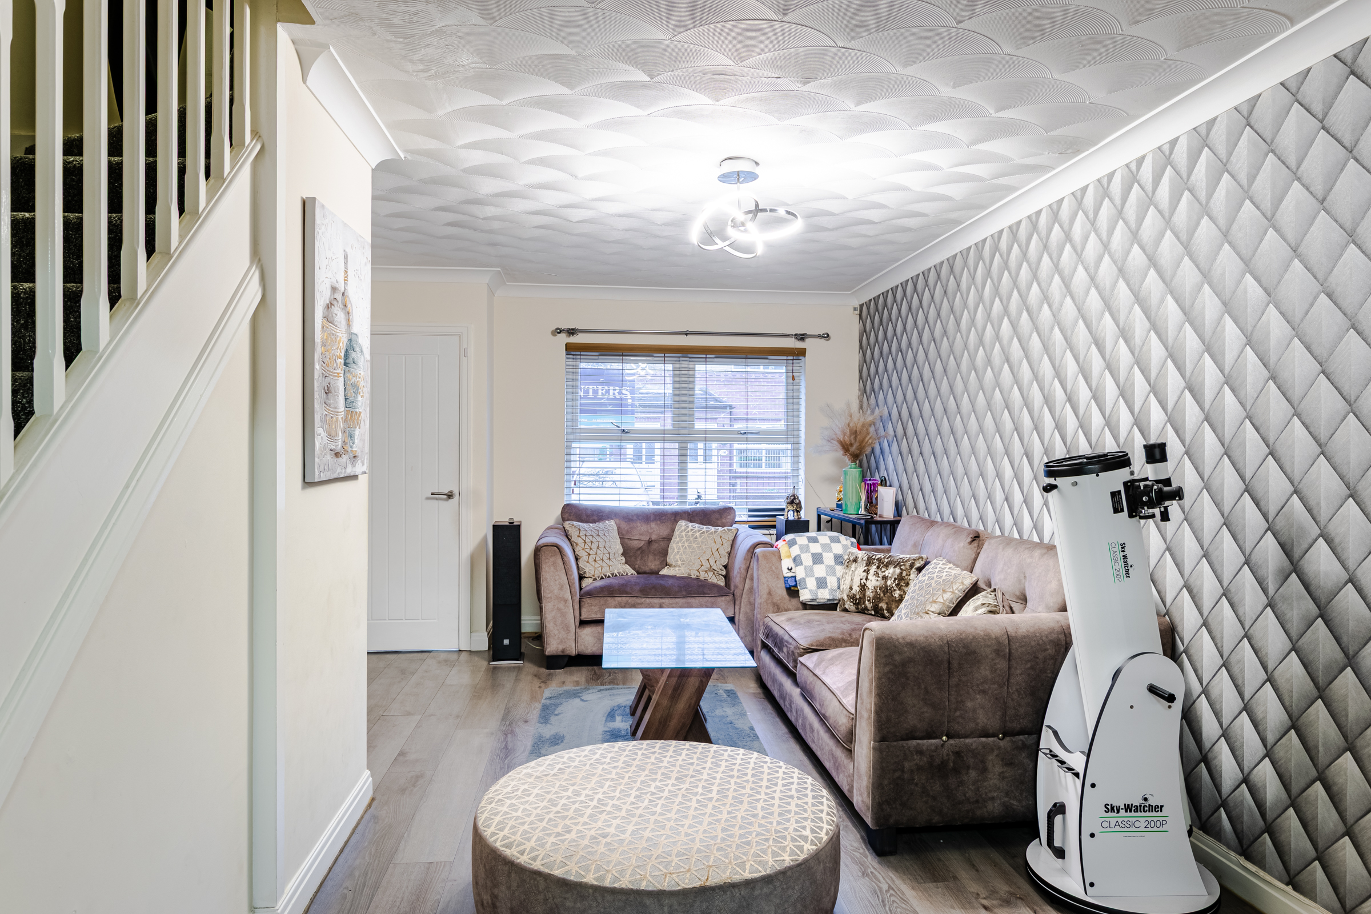
- MODERN THROUGHOUT
- EXTENDED KITCHEN/DINER
- STYLISH BATHROOM
- TWO DOUBLE BEDROOMS
- EXCELLENT SCHOOLS
- LOCAL AMENITIES
- SOUGHT AFTER LOCATION
- GARAGE AND DRIVEWAY
- ONWARD CHAIN NEW BUILD DUE FOR COMPELTION JUNE 2026
Full property description
Modern Two-Bedroom End-Terrace Home – Stylish, Extended, and Ready to Move Into
This beautifully presented two-bedroom end-terrace house offers a modern and practical home, perfect for couples or young families. Located in a popular residential development close to York city centre, the property enjoys excellent transport connections via the outer ring road and is surrounded by a friendly community with a wealth of amenities nearby — including shops, restaurants, swimming facilities, and highly regarded schools. The area also offers easy access to countryside walks and York’s renowned confectionery heritage.
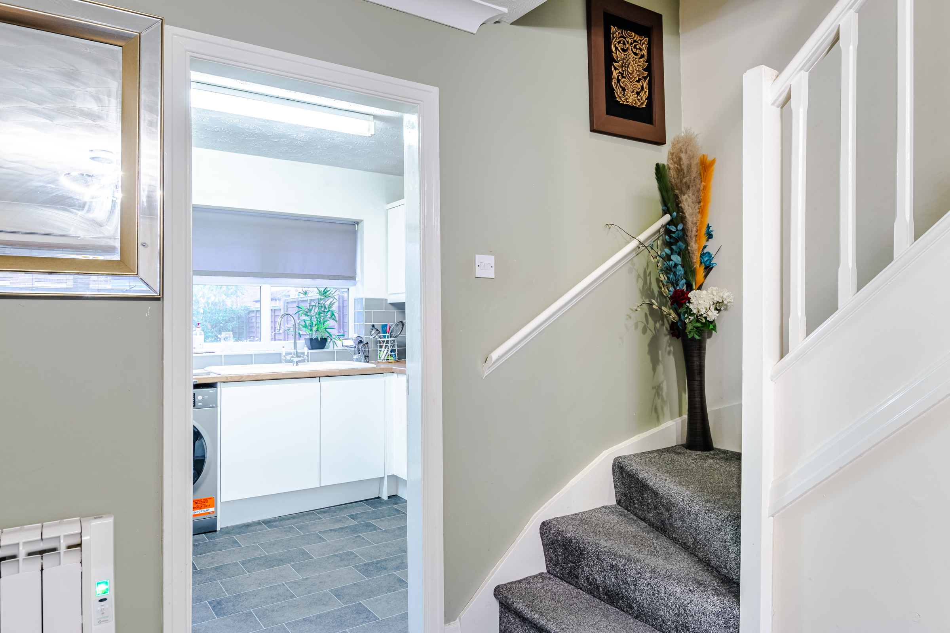
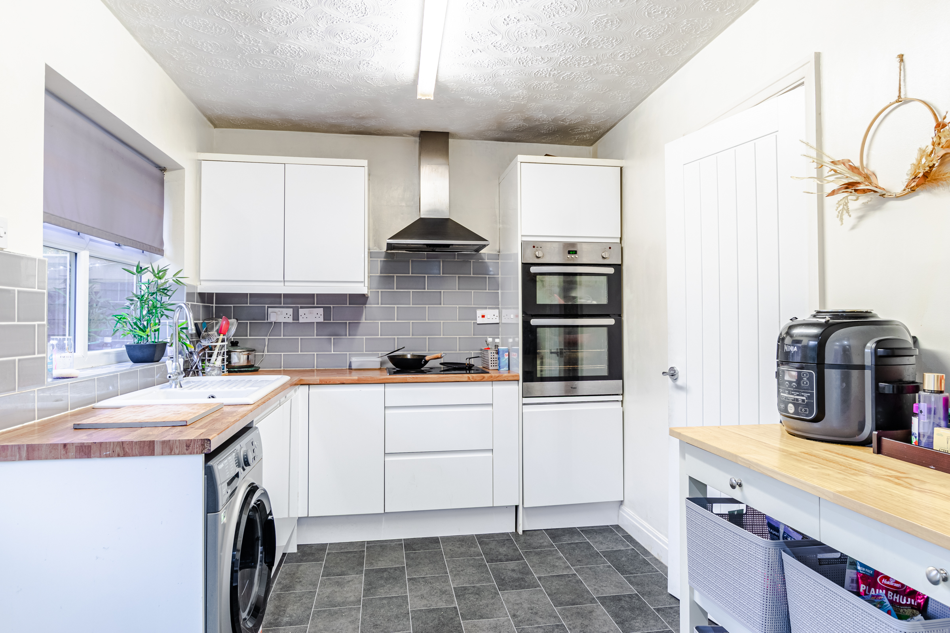
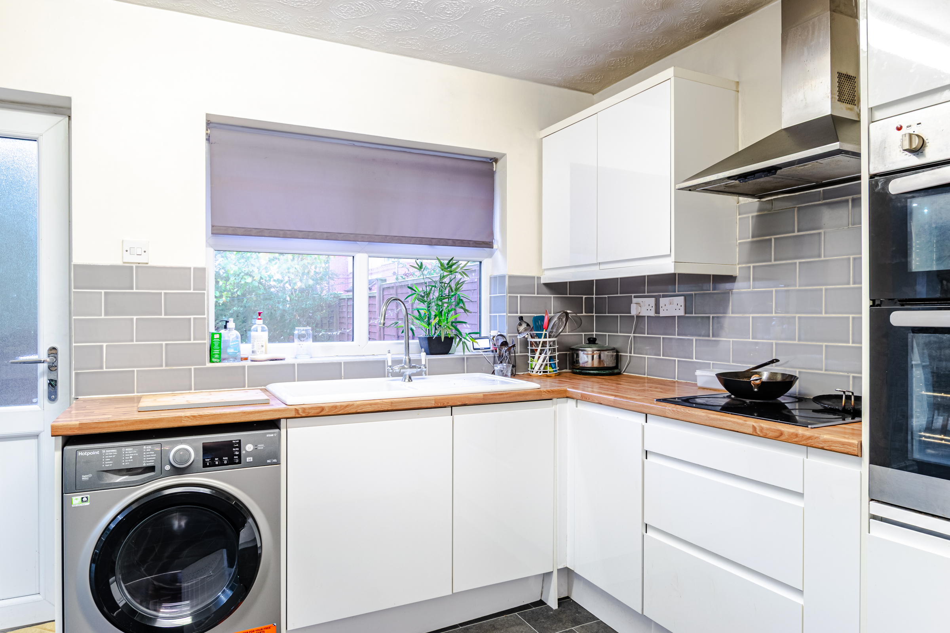
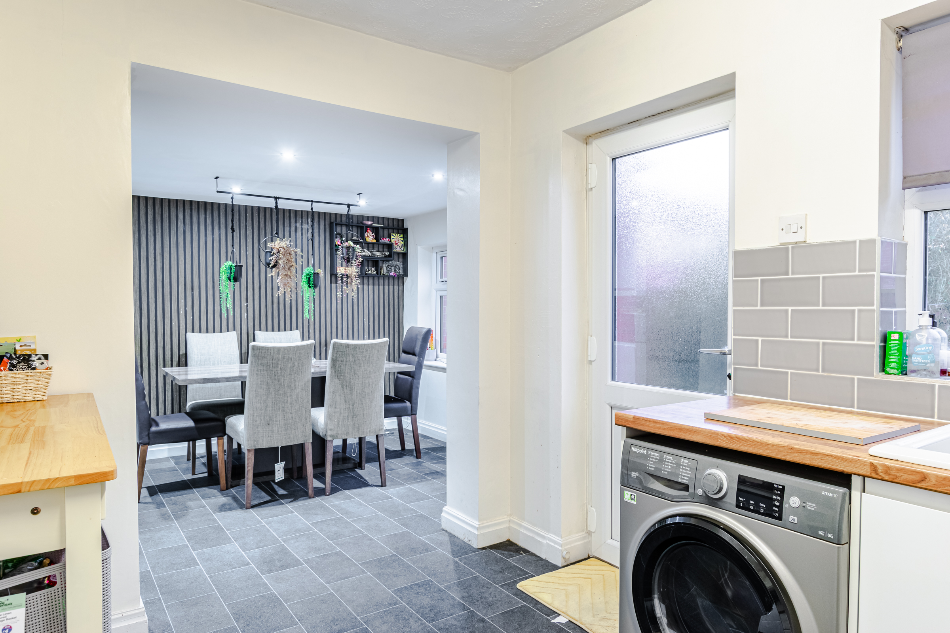
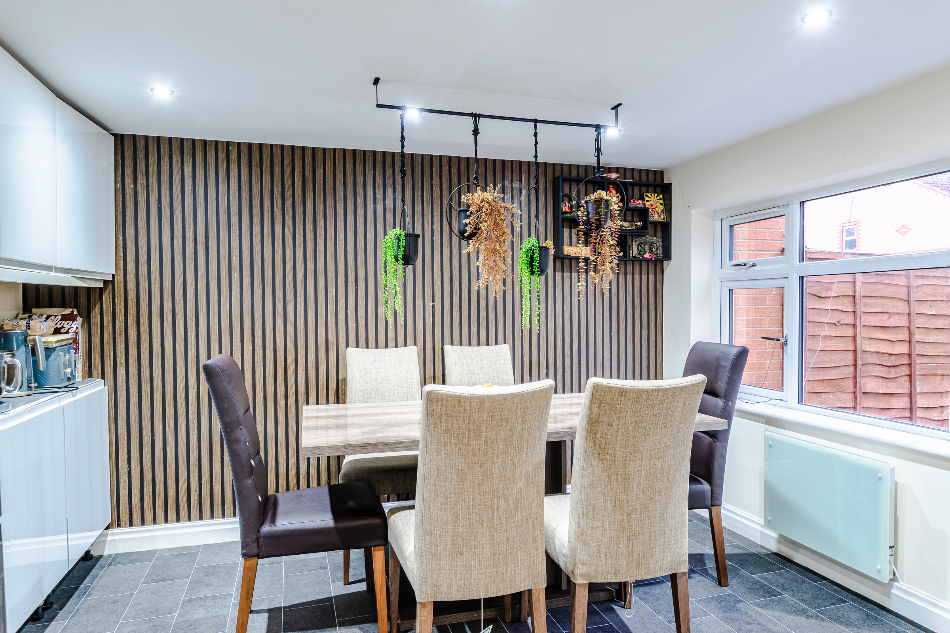
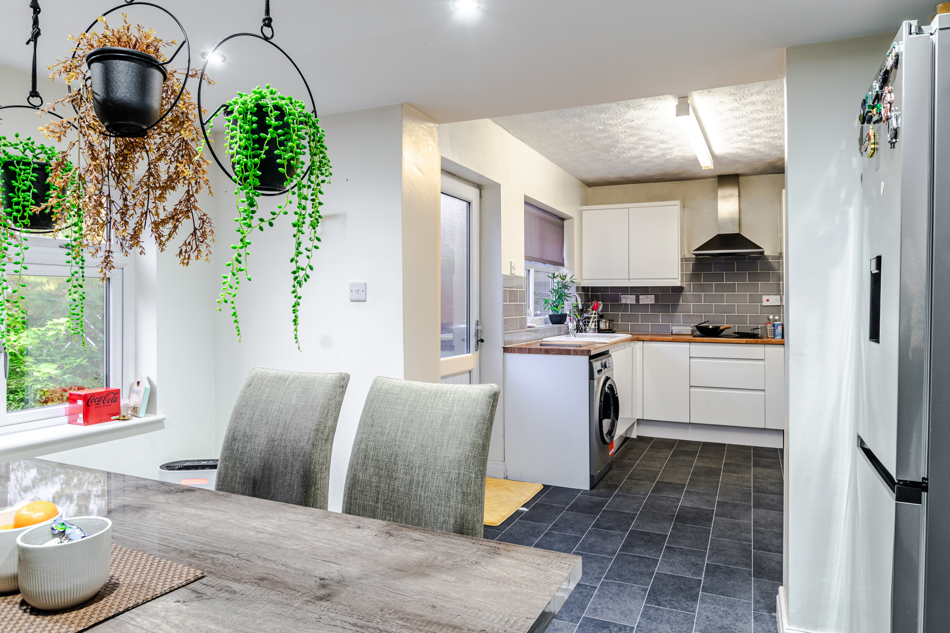
Inside, the welcoming entrance hallway opens into a bright central living room with attractive wood-effect laminate flooring. To the rear, the extended dining kitchen provides a real heart to the home, featuring sleek white units, solid wood worktops, grey metro tile splashbacks, and a range of integrated appliances. French doors lead directly to the rear garden, creating a seamless indoor-outdoor flow.
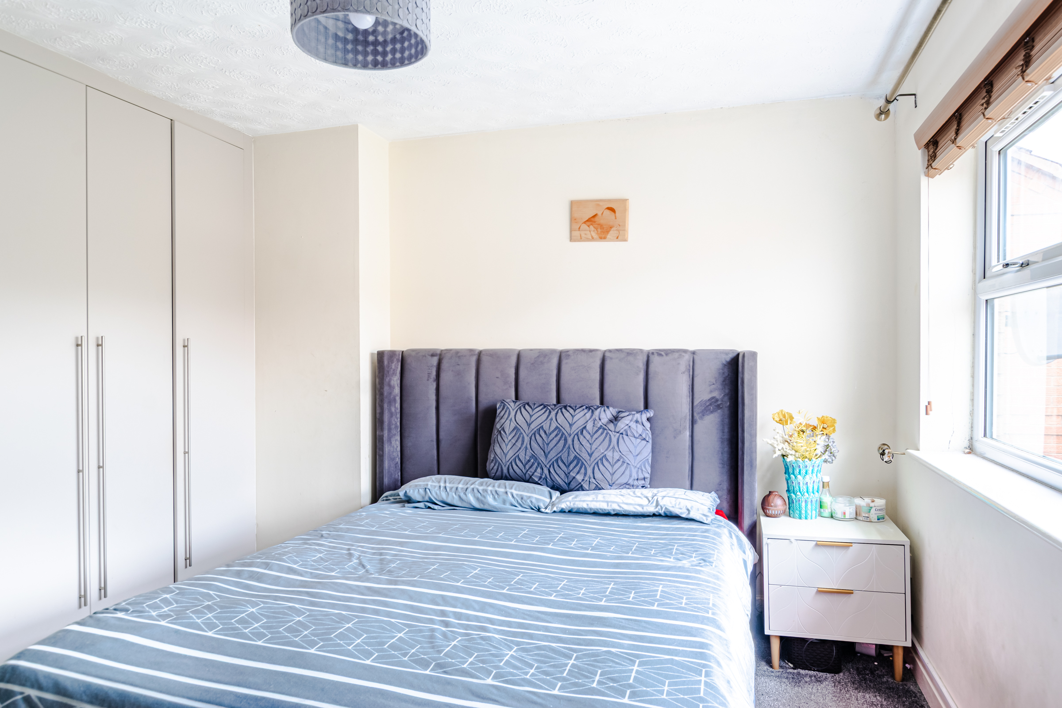
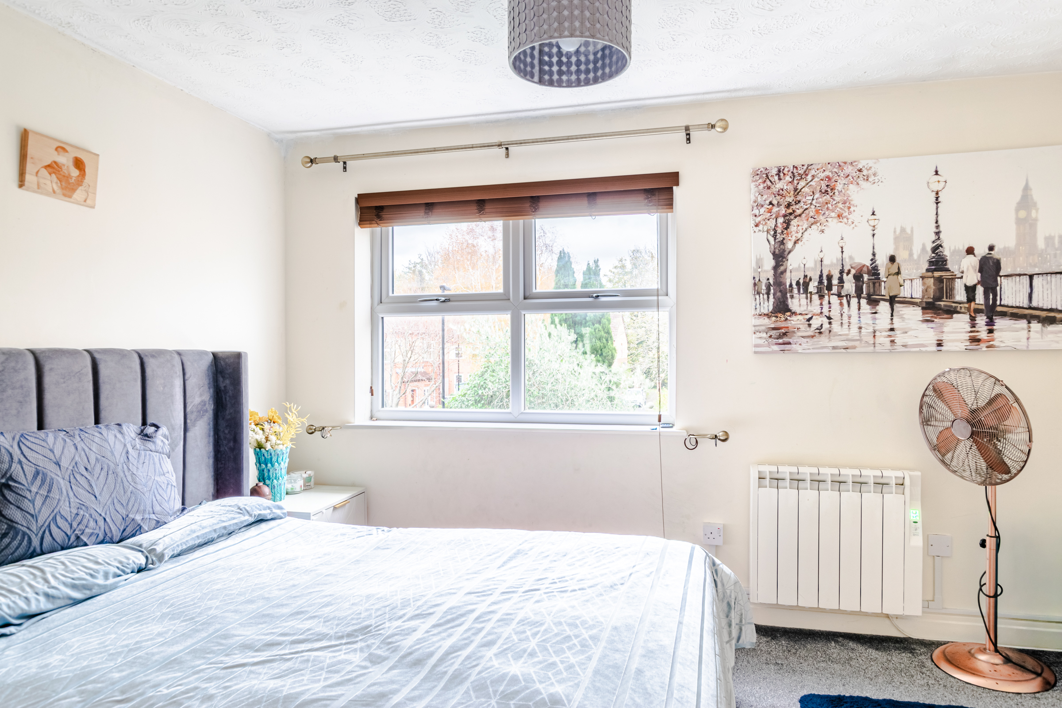
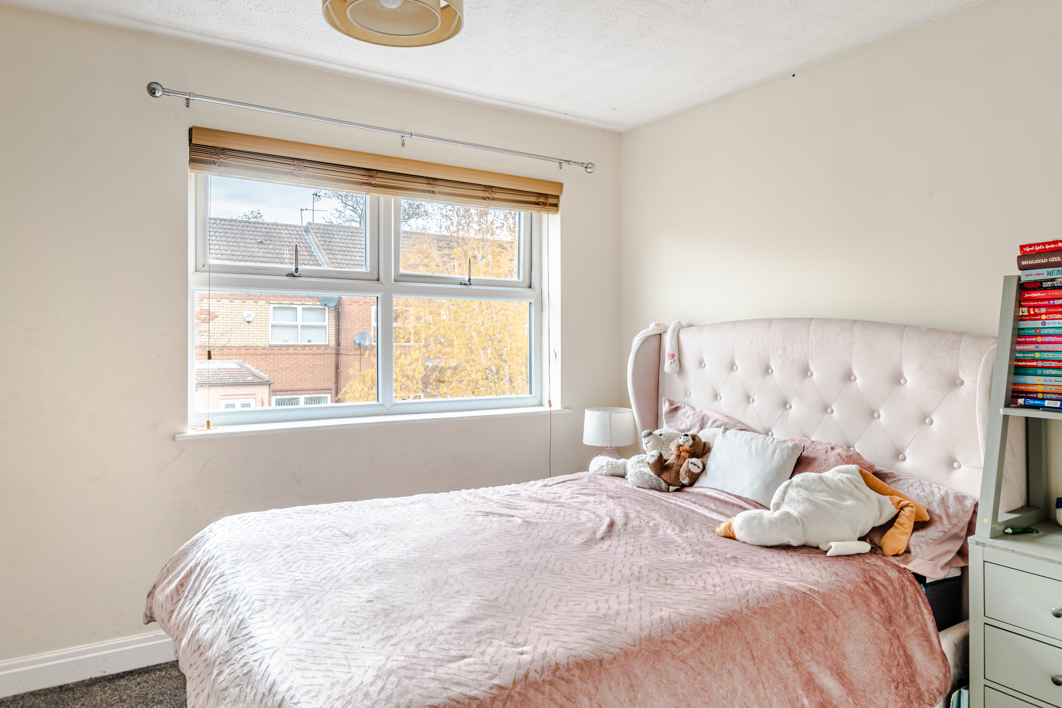
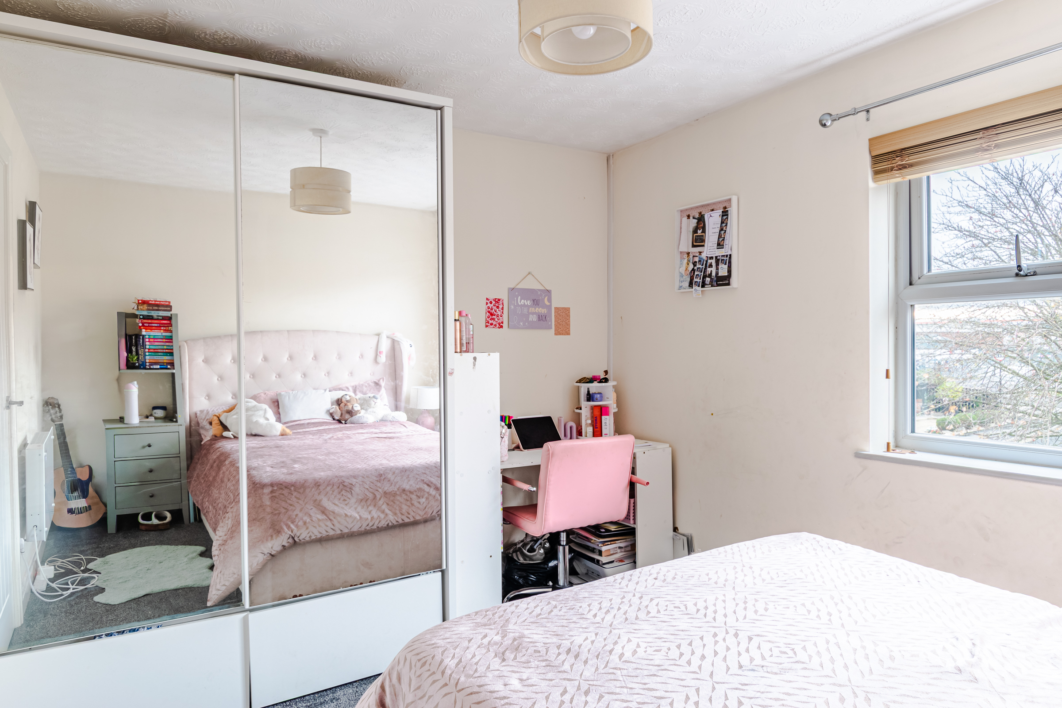
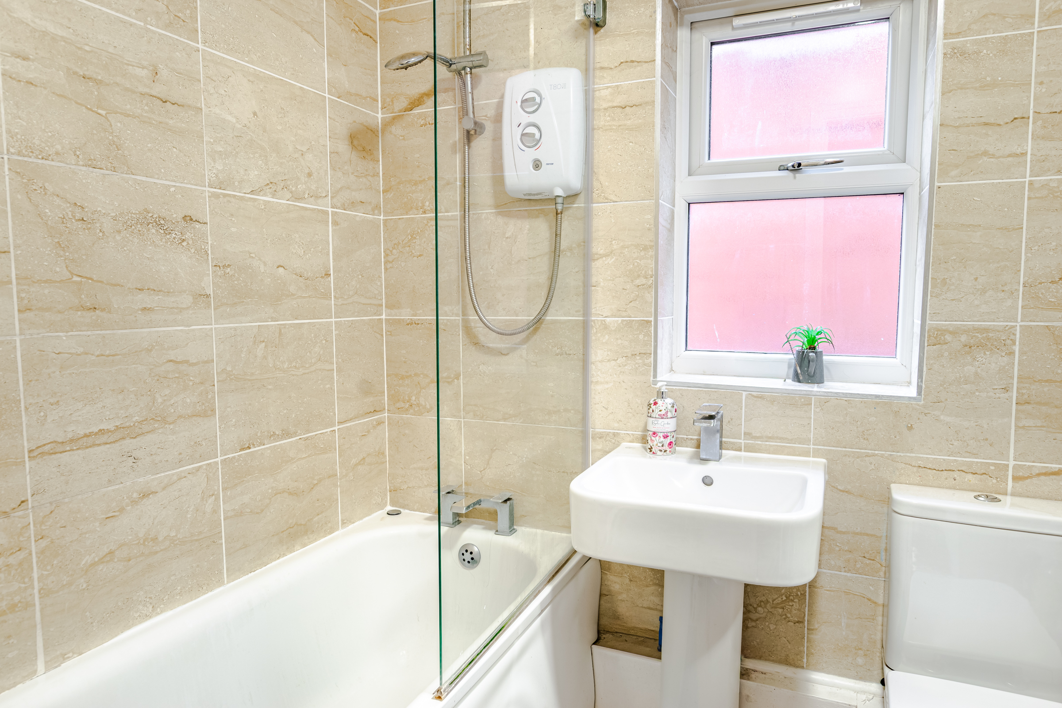
Upstairs, there are two generously sized double bedrooms, including a master bedroom with fitted wardrobes, and a stylish, contemporary three-piece family bathroom.
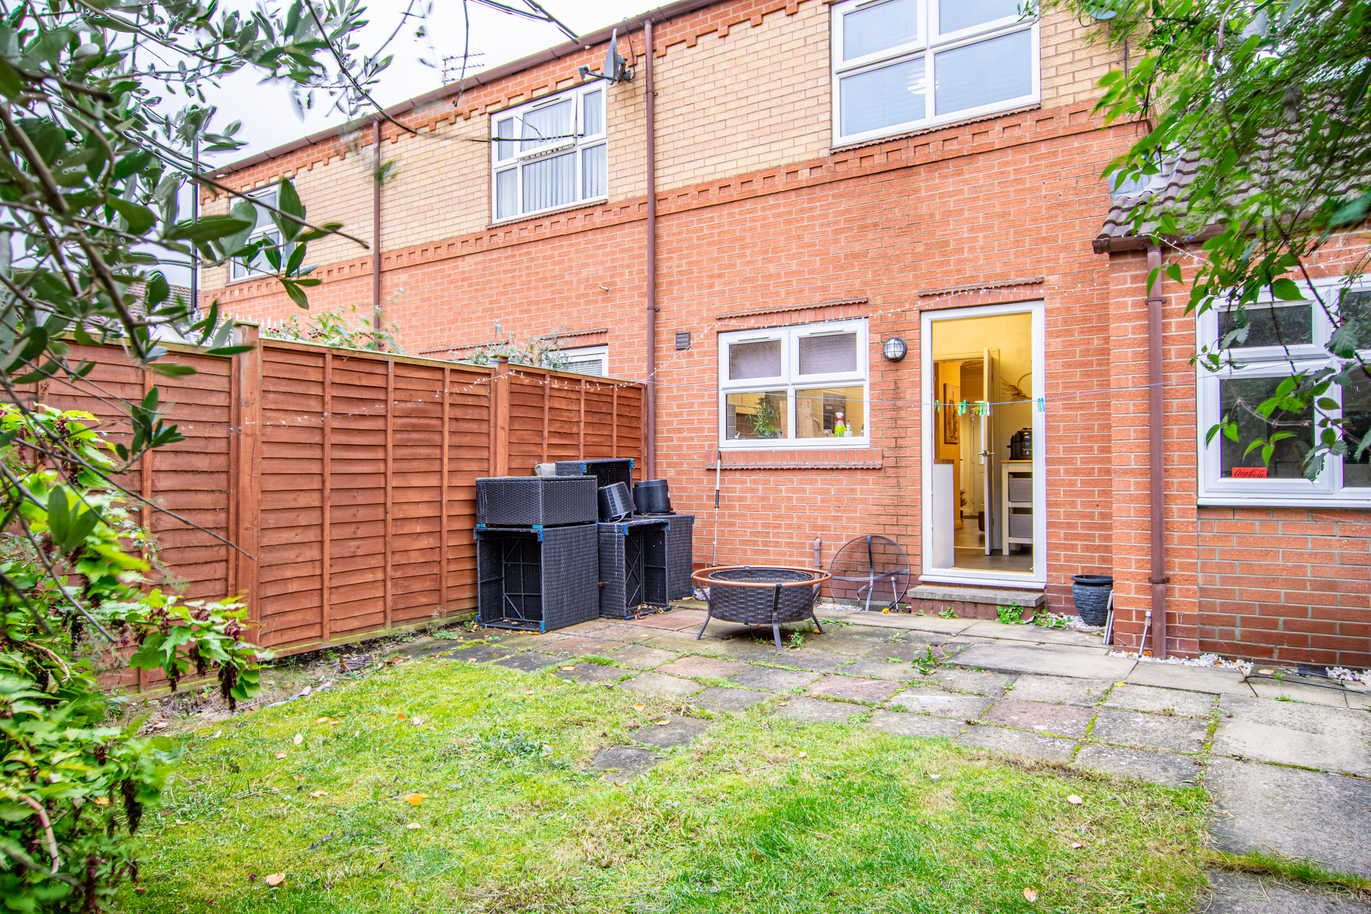
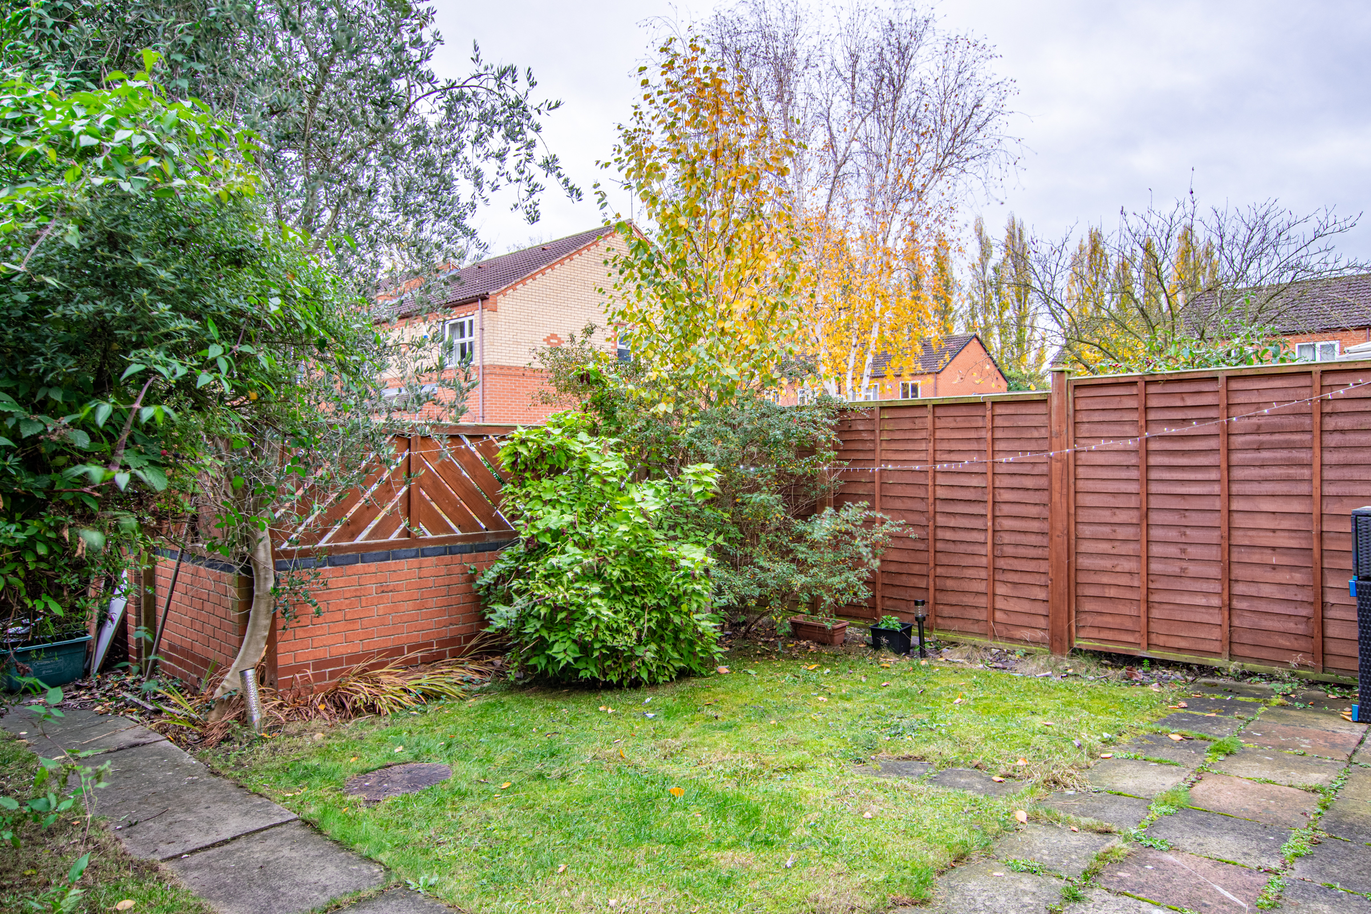
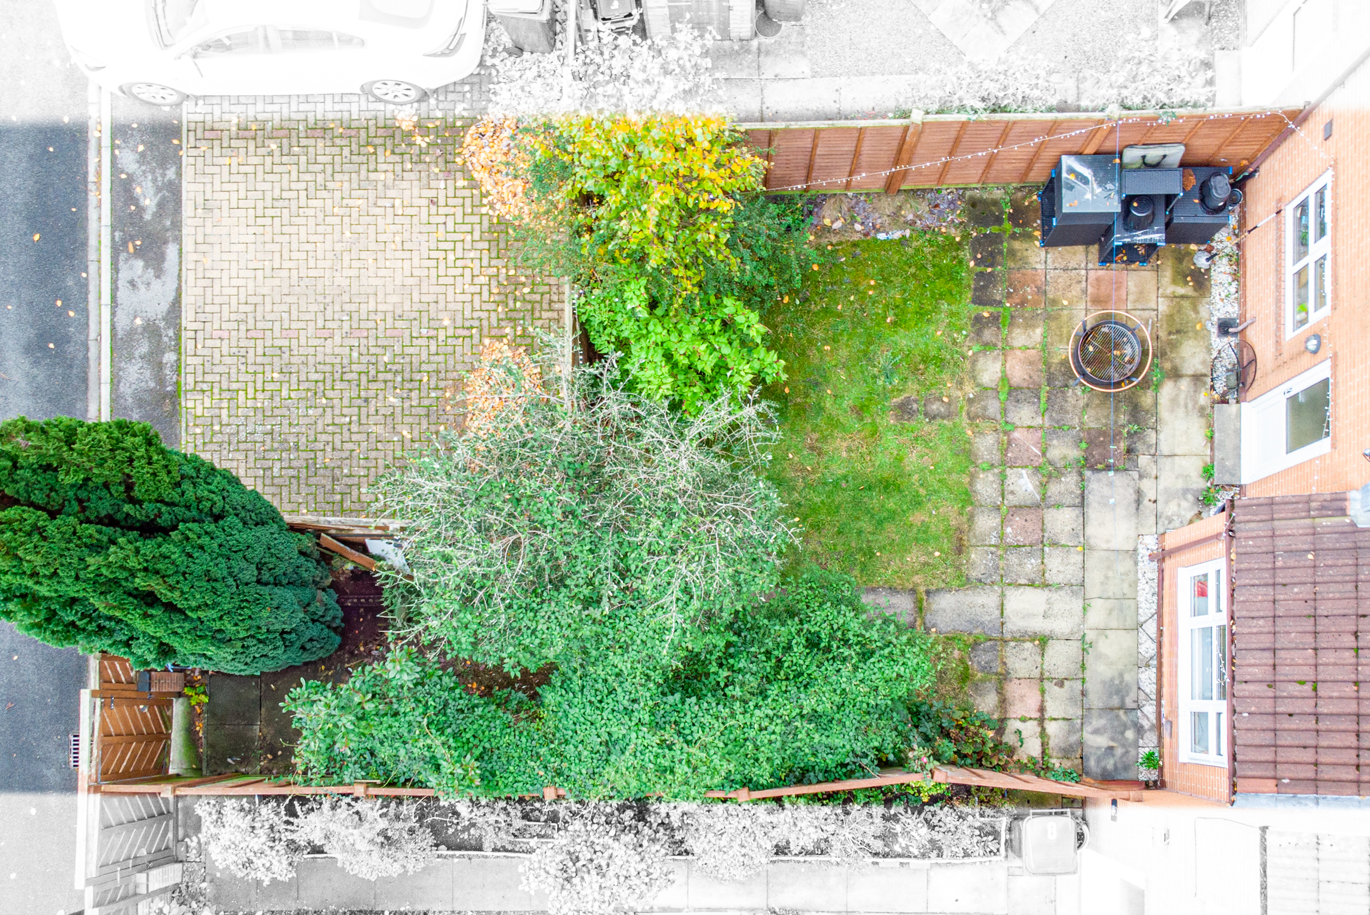
Externally, the property benefits from a forecourt, driveway, and garage to the front, while the rear garden offers a lawned area and a patio — ideal for relaxing or entertaining outdoors.
This beautifully presented two-bedroom end-terrace house offers a modern and practical home, perfect for couples or young families. Located in a popular residential development close to York city centre, the property enjoys excellent transport connections via the outer ring road and is surrounded by a friendly community with a wealth of amenities nearby — including shops, restaurants, swimming facilities, and highly regarded schools. The area also offers easy access to countryside walks and York’s renowned confectionery heritage.
Inside, the welcoming entrance hallway opens into a bright central living room with attractive wood-effect laminate flooring. To the rear, the extended dining kitchen provides a real heart to the home, featuring sleek white units, solid wood worktops, grey metro tile splashbacks, and a range of integrated appliances. French doors lead directly to the rear garden, creating a seamless indoor-outdoor flow.
Upstairs, there are two generously sized double bedrooms, including a master bedroom with fitted wardrobes, and a stylish, contemporary three-piece family bathroom.
Externally, the property benefits from a forecourt, driveway, and garage to the front, while the rear garden offers a lawned area and a patio — ideal for relaxing or entertaining outdoors.
What's nearby?
Try out one of our calculators
Mortgage calculator
Your approximate mortgage cost is:
£1,141/month
Stamp duty calculator
Stamp duty to pay
£0
Similar Properties
£230,000Offers in excess of
Haxby Road, York, YO31
£240,000Guide price
Pembroke Street, York, YO30
£240,000Asking Price
Cherry Paddock, York, YO32
£290,000Asking Price
Tilmire Close, York, YO10
£240,000Guide price
Hammerton Close, York, YO26
£260,000Offers in excess of
Eaton Court, York, YO24