Key Features
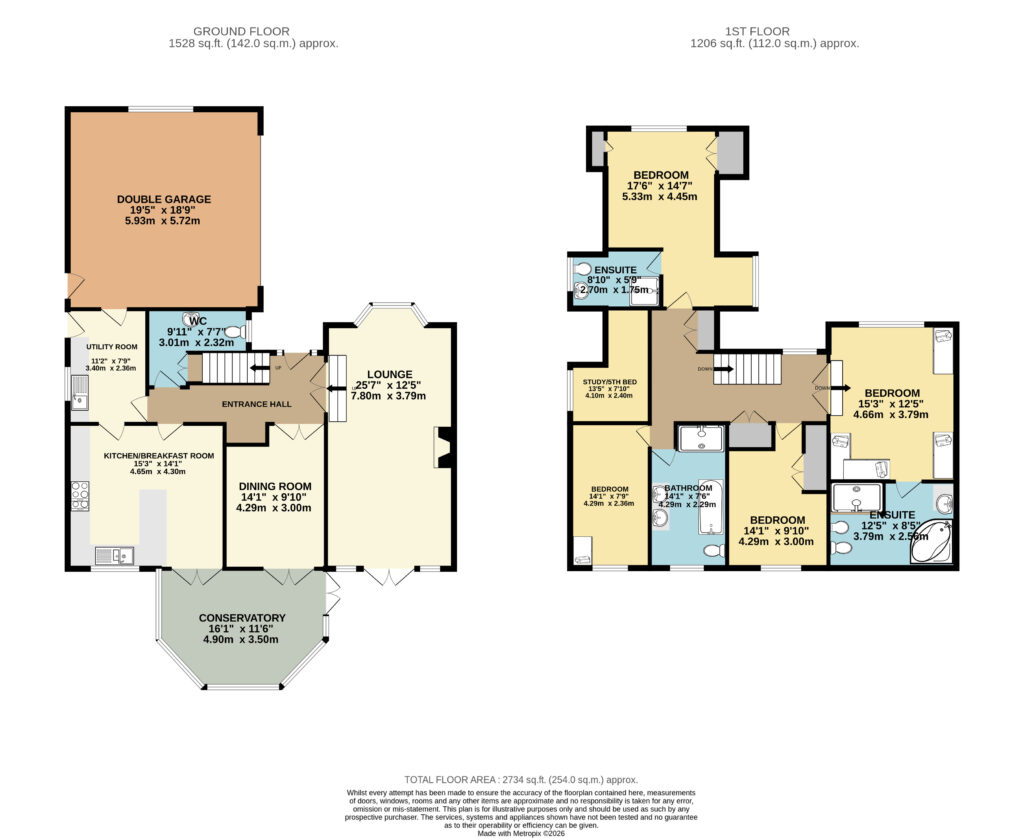
- Expansive 5-bedroom detached home
- Over 2700 sq ft of living space
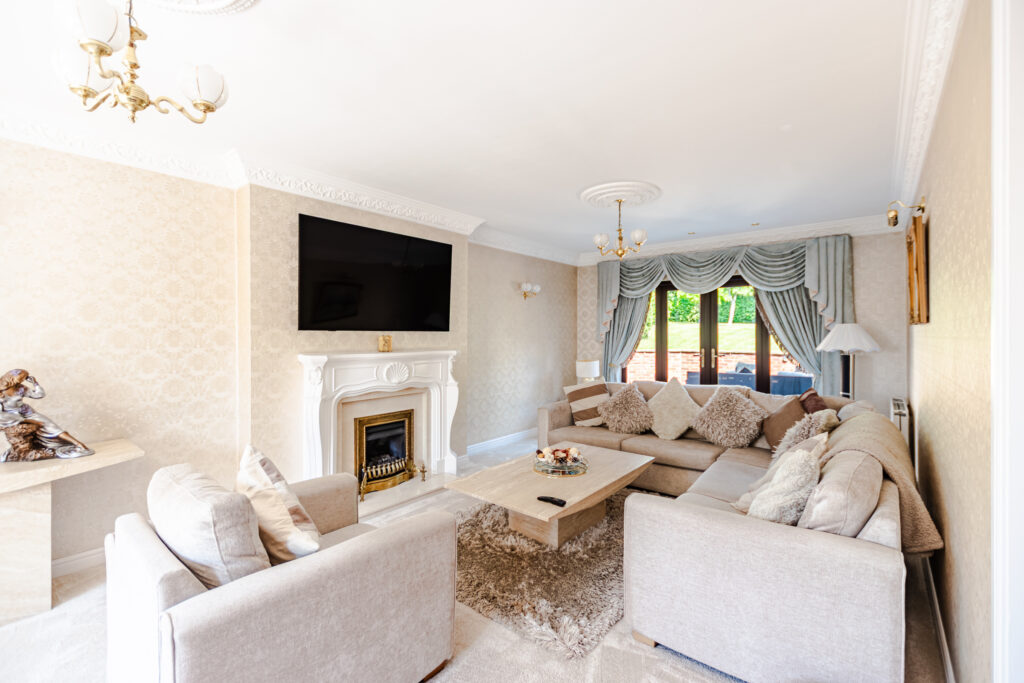
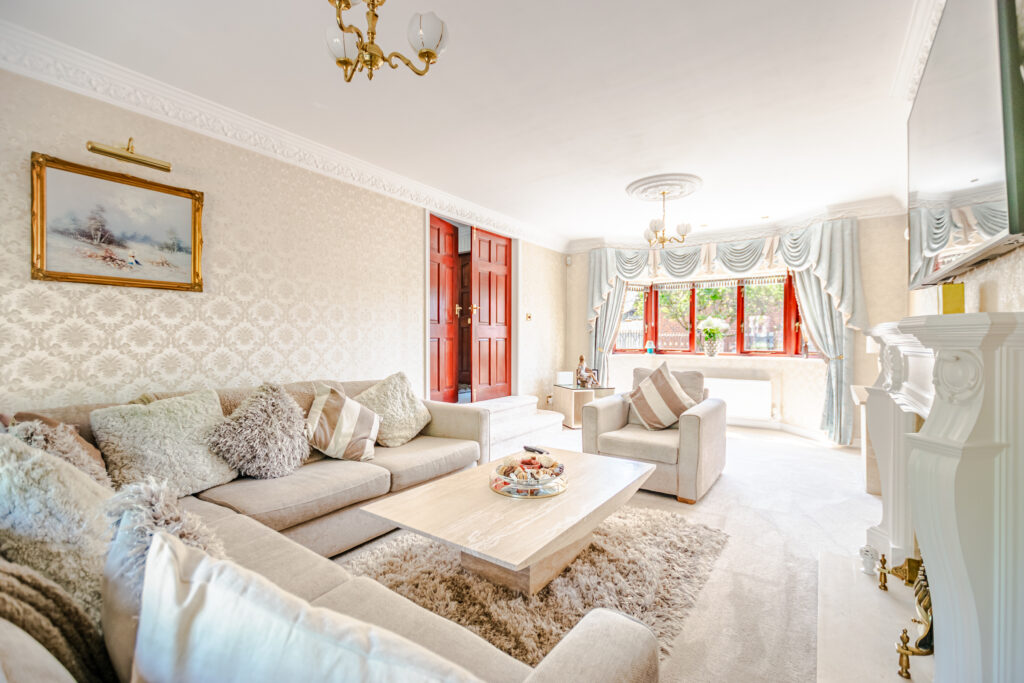
- Lounge with high ceilings and double aspect windows
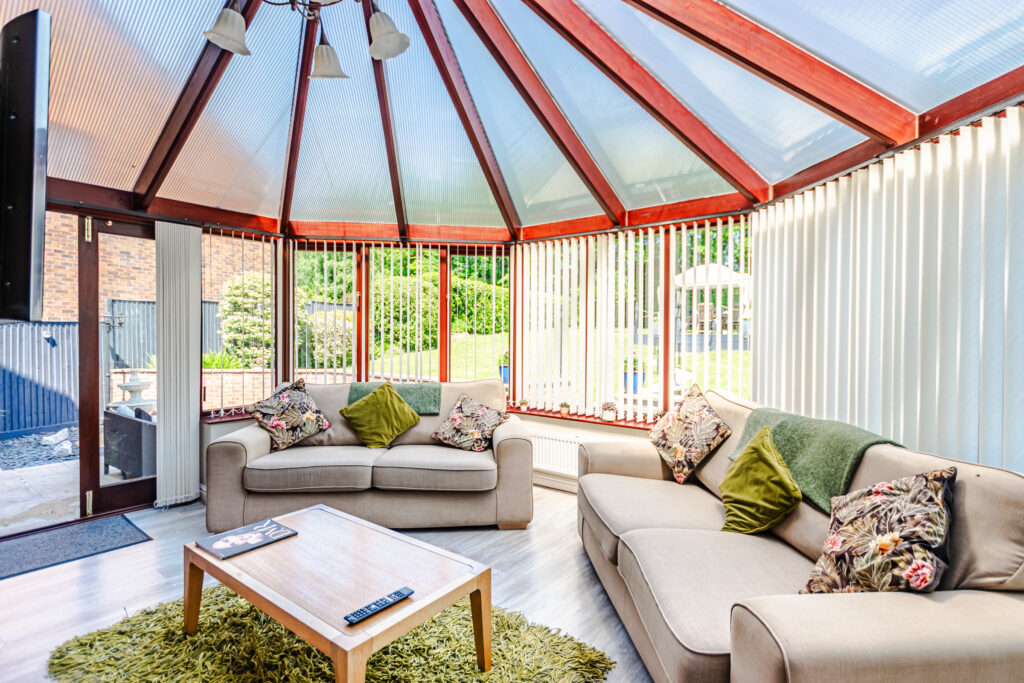
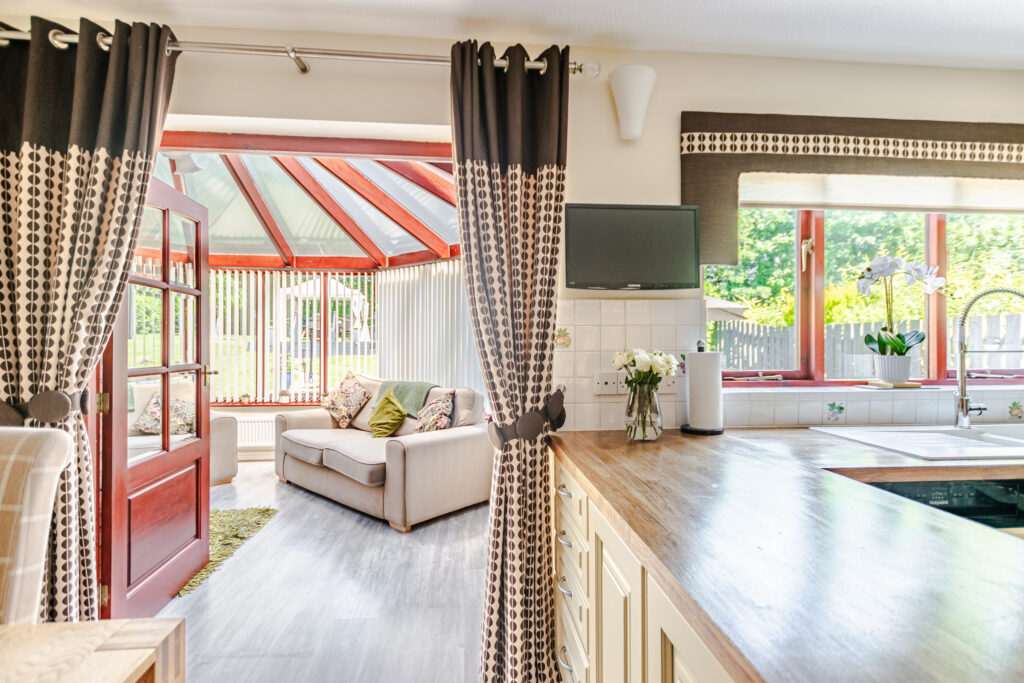
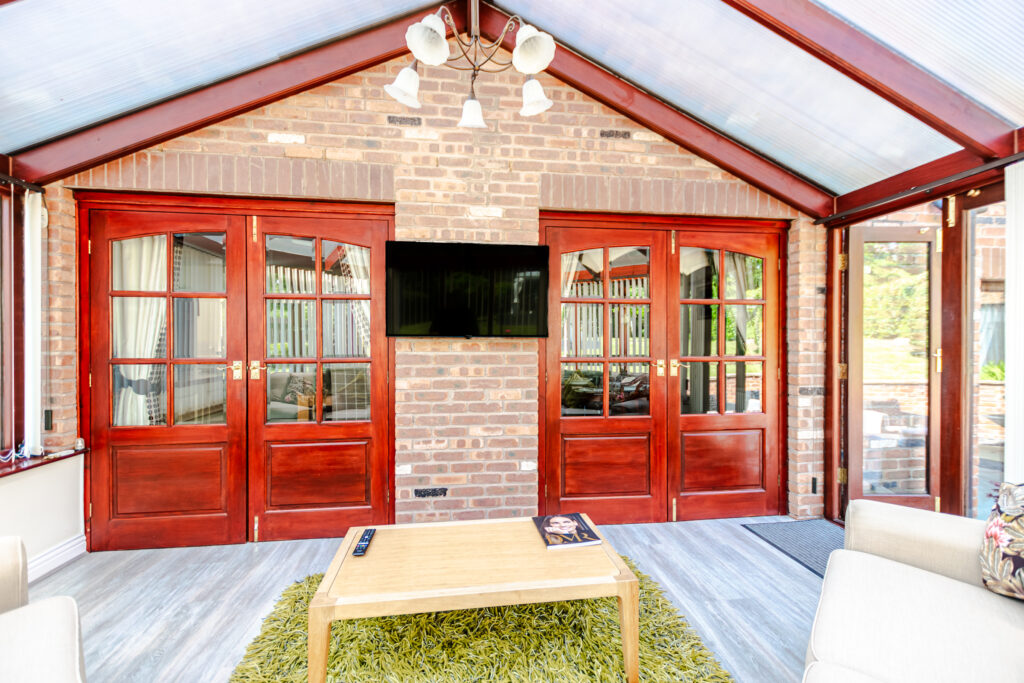
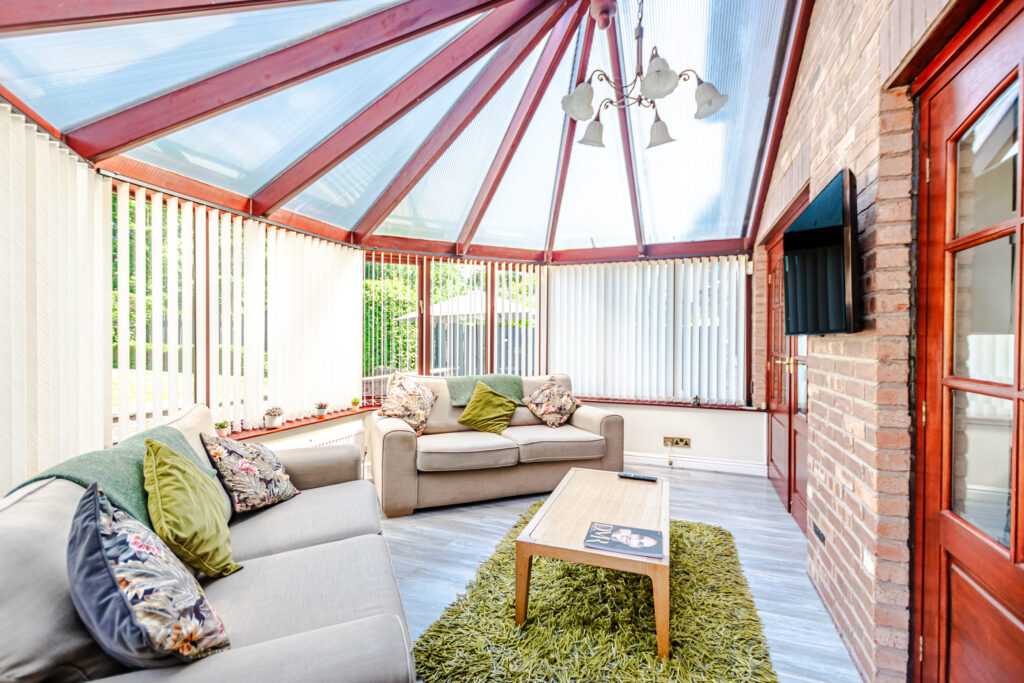
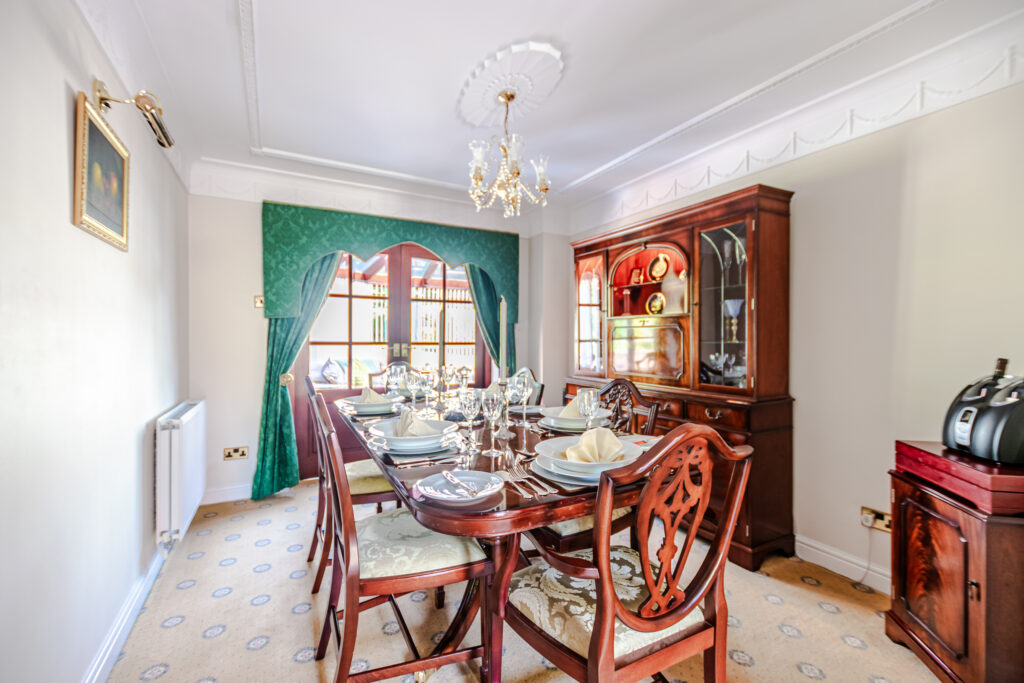
- Separate dining room & conservatory
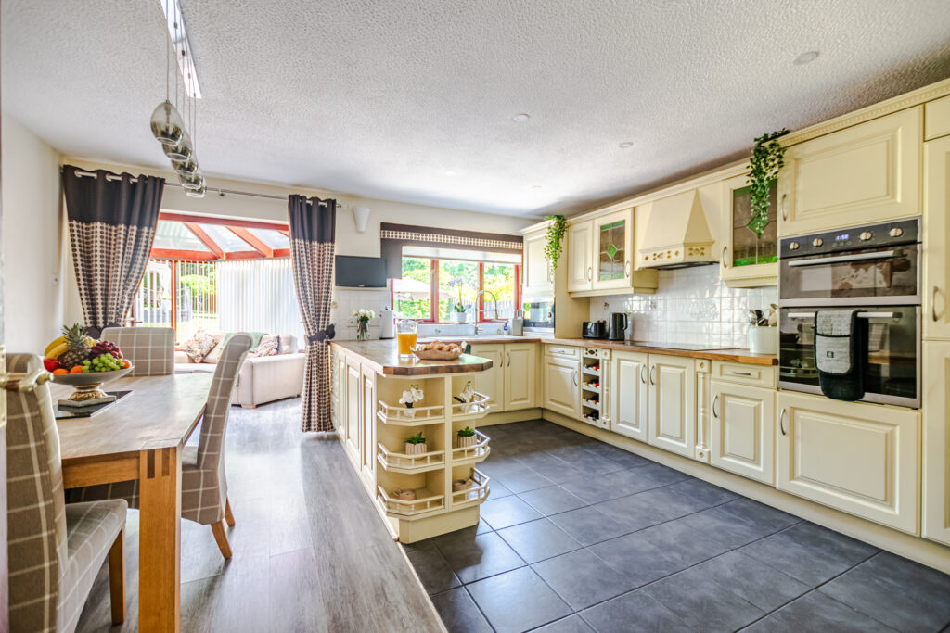
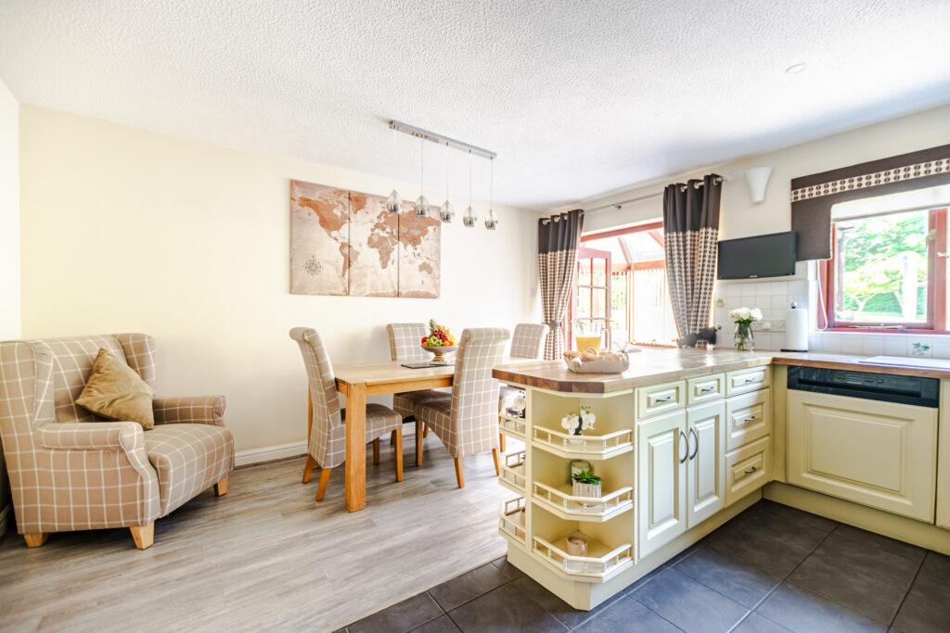
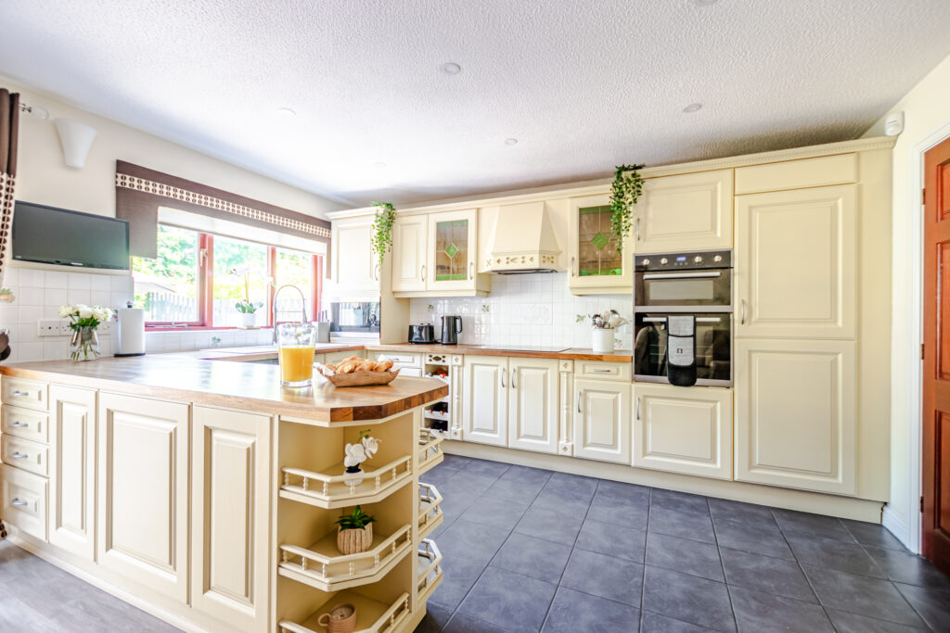
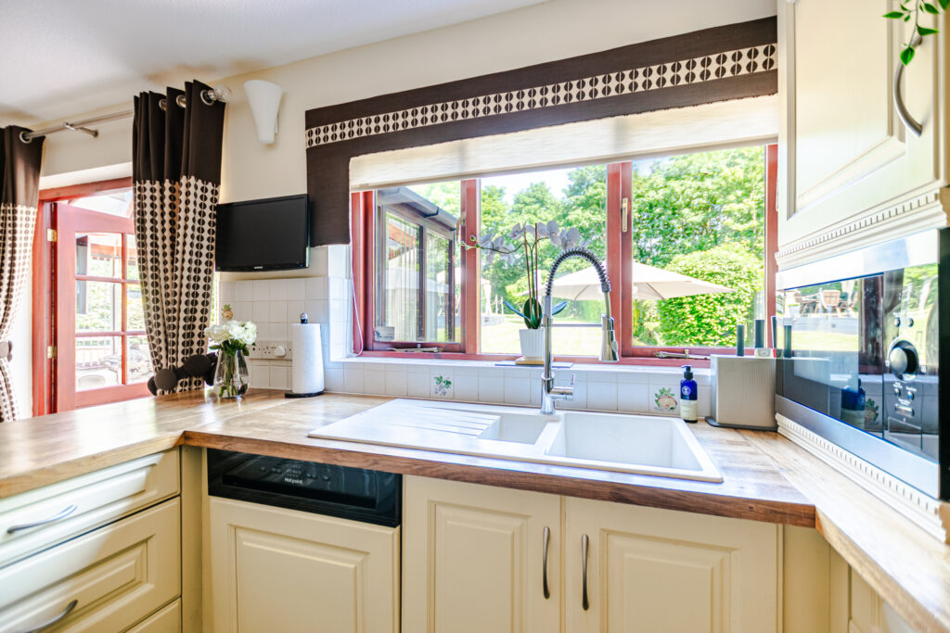
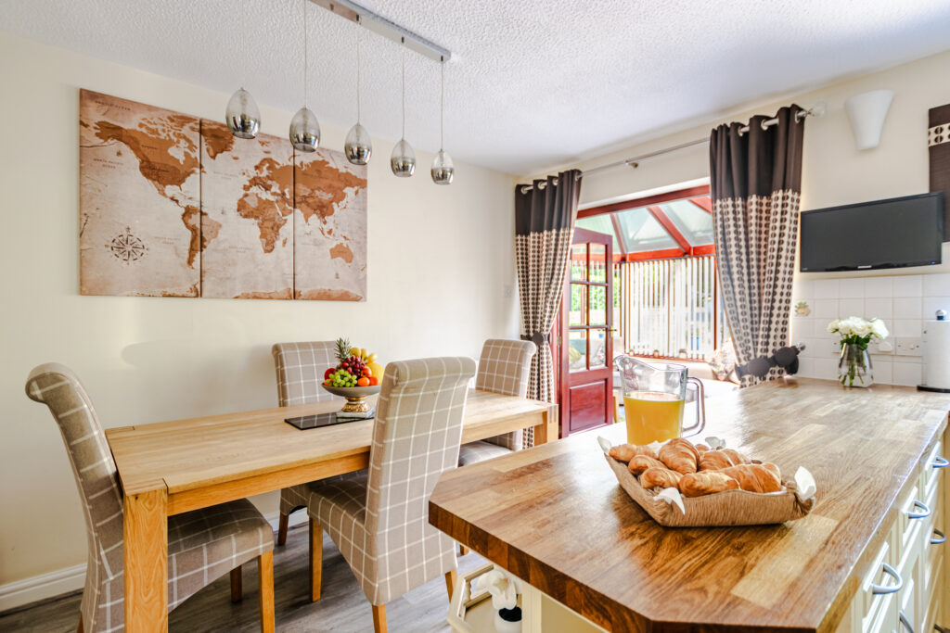
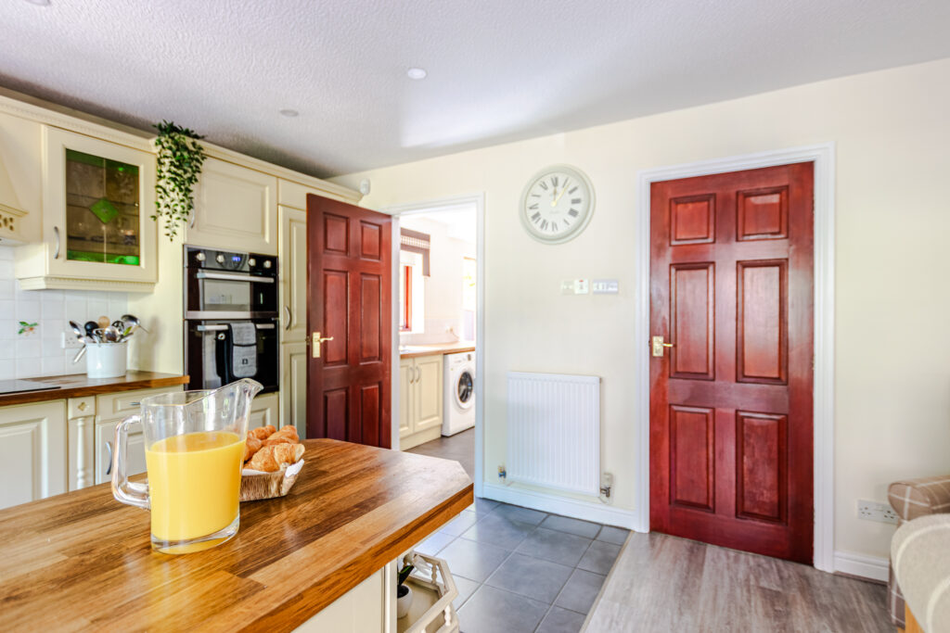
- Large kitchen with dining area
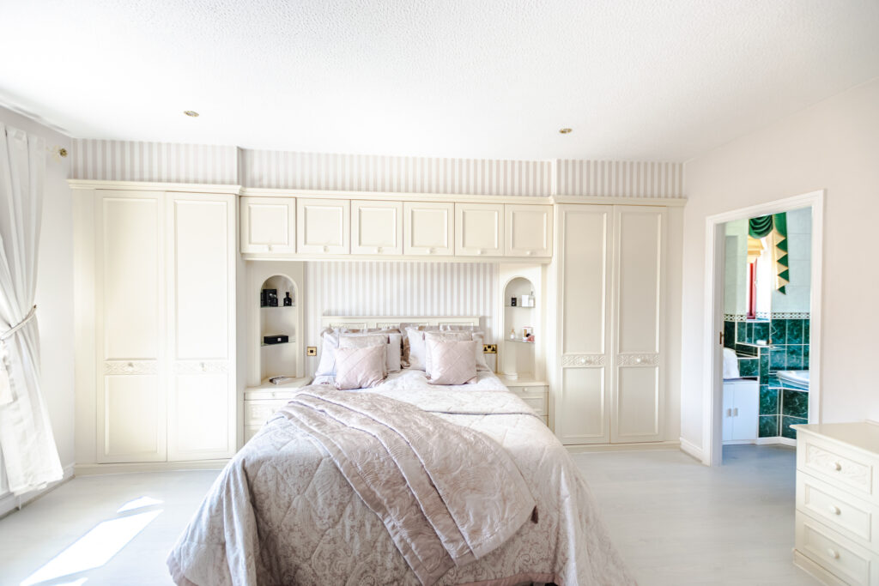
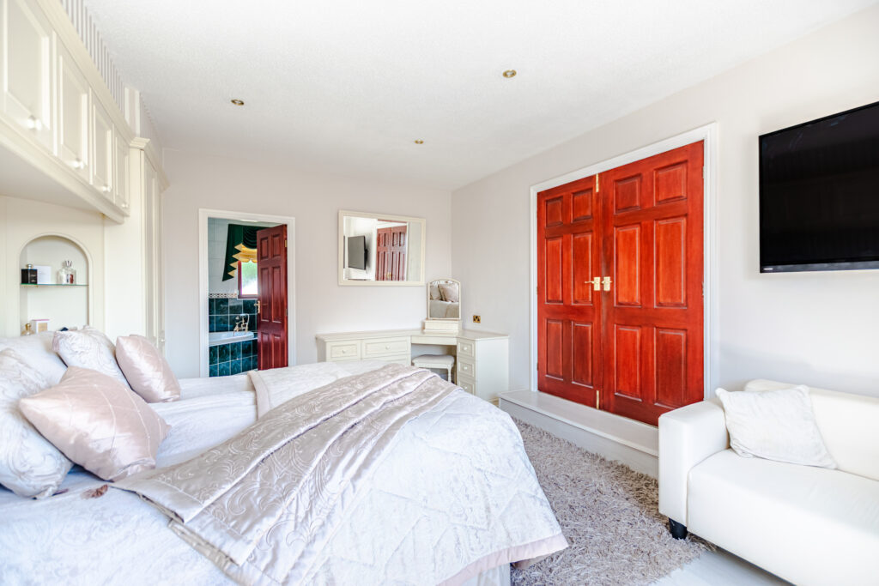
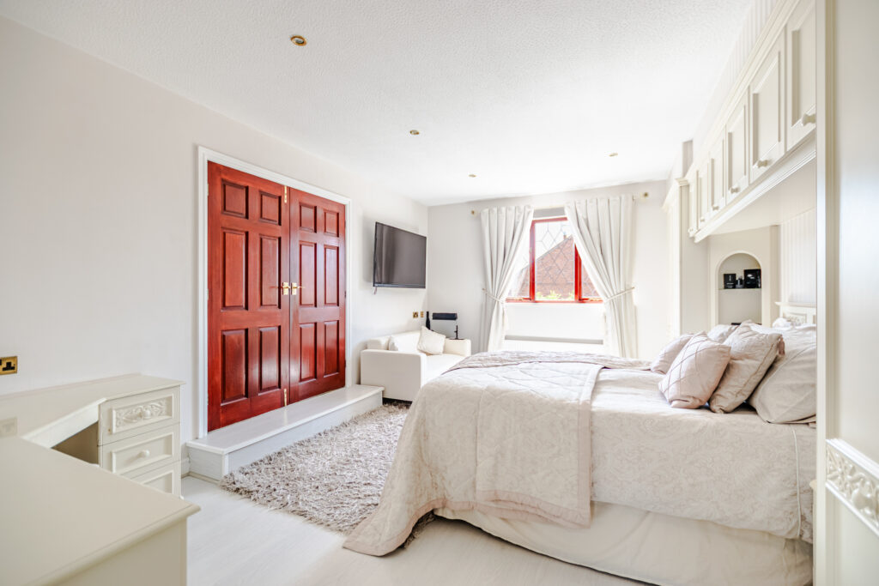
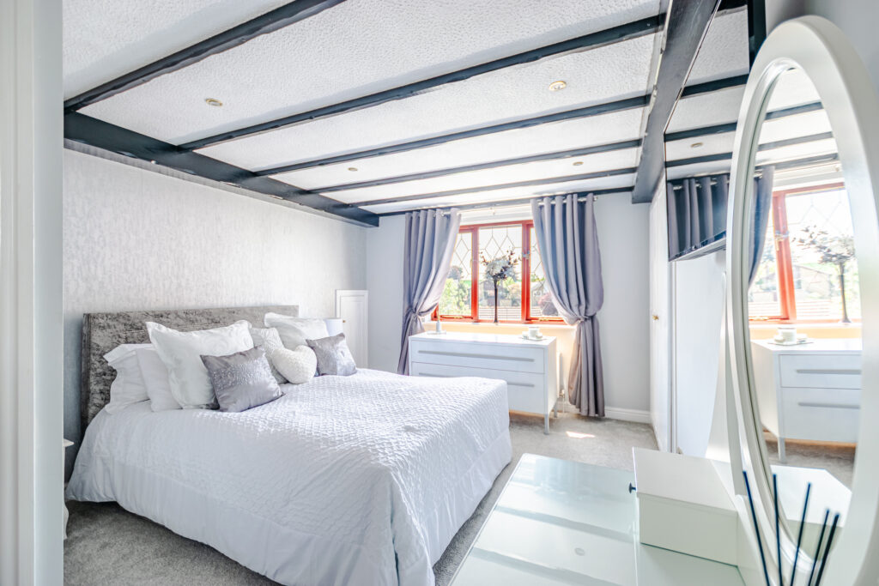
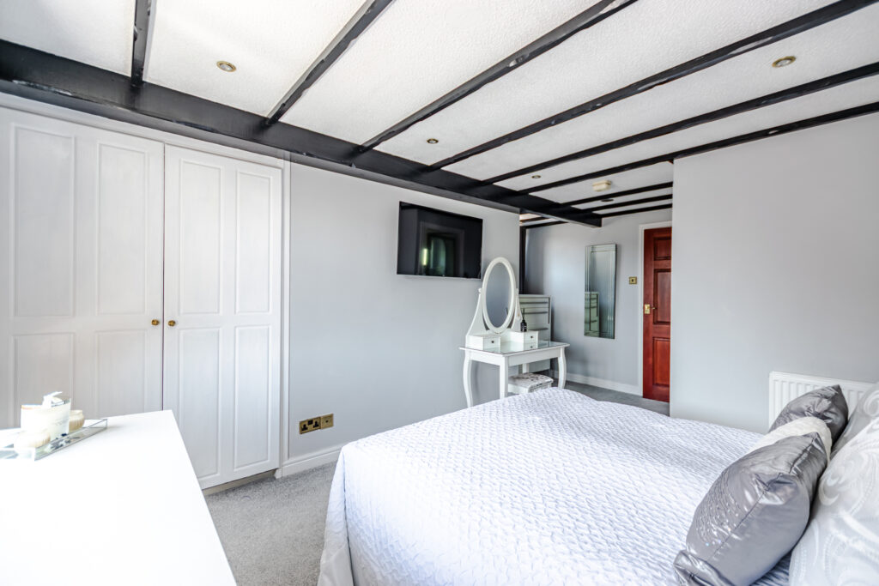
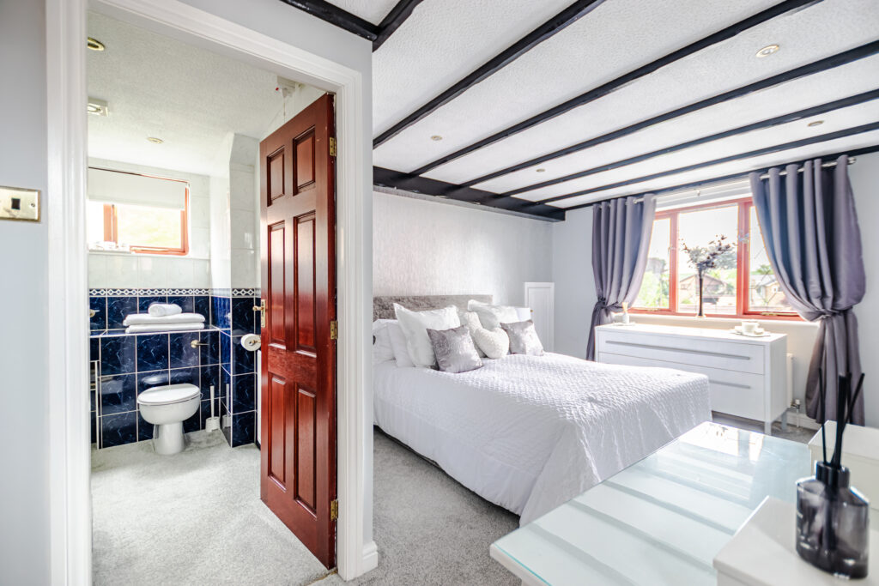
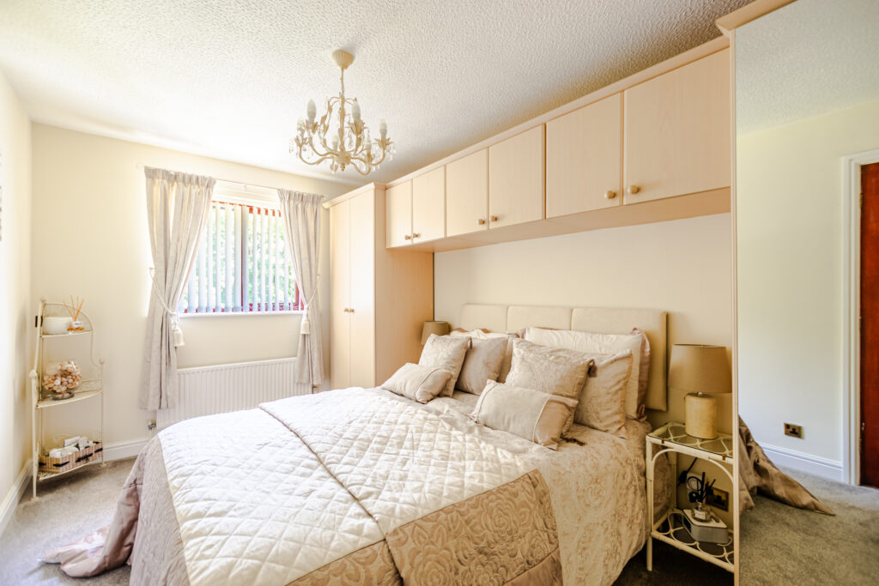
- Master suite with build in wardrobes and access to en-suite
- Bedroom 2 with en-suite
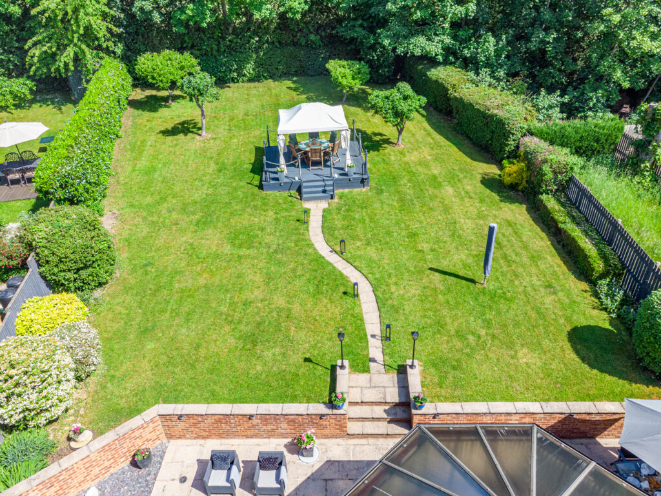
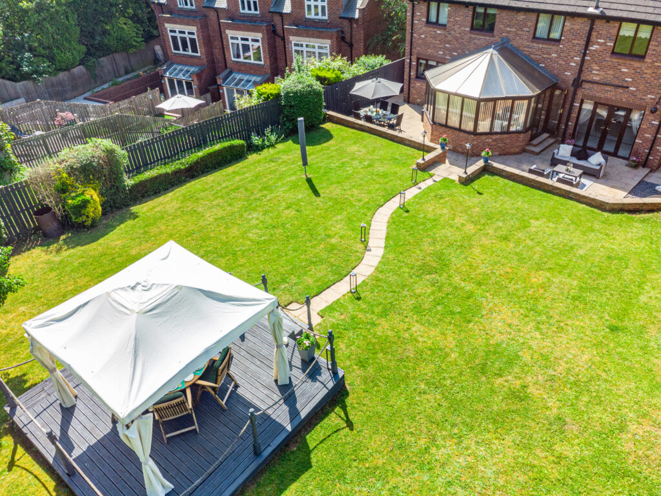
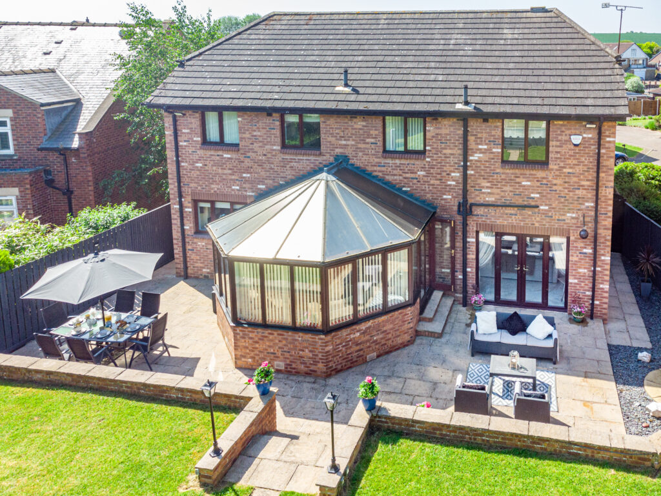
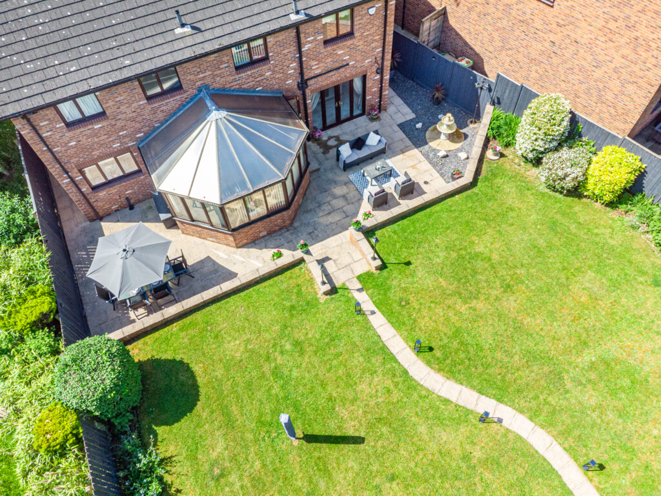
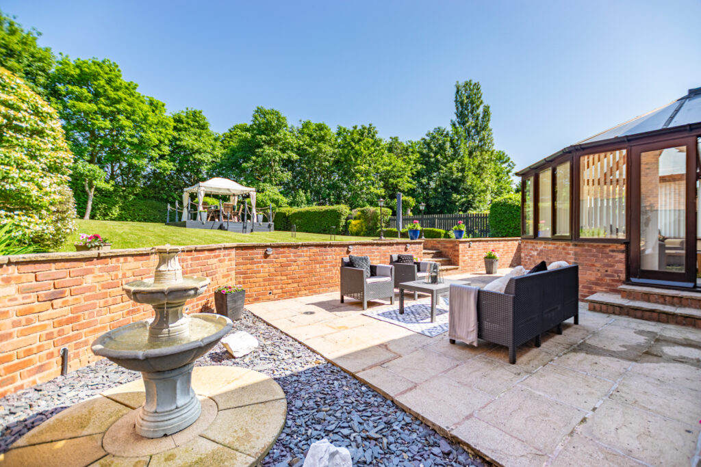
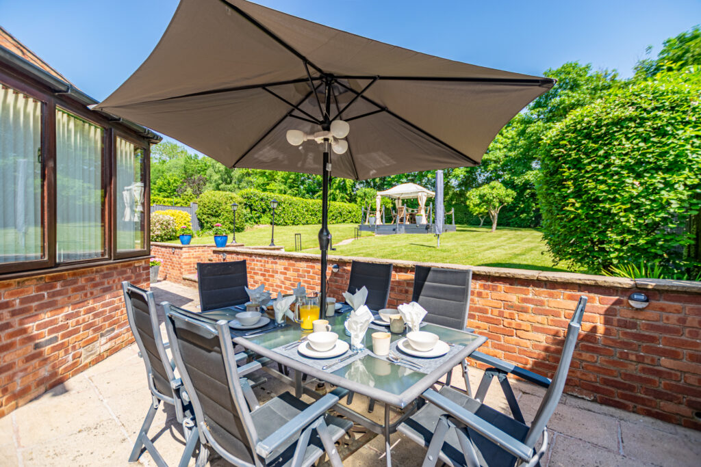
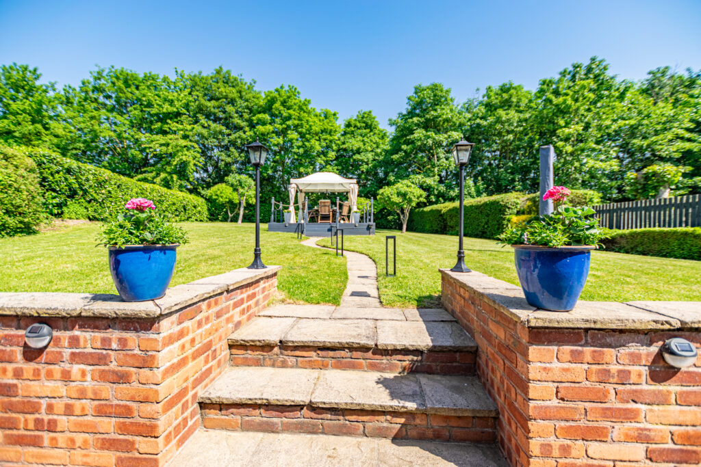
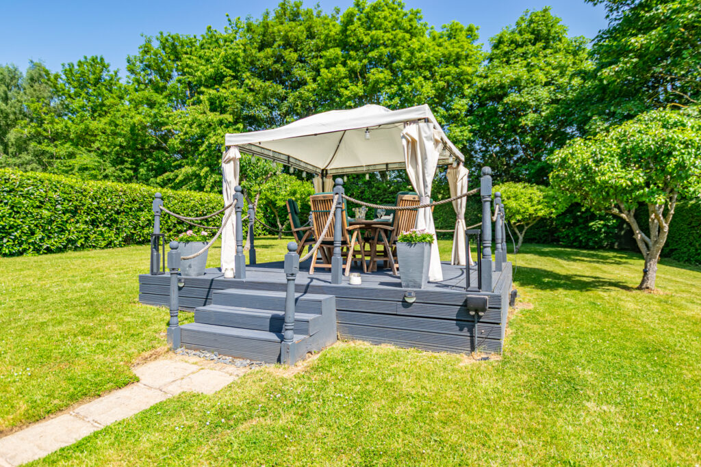
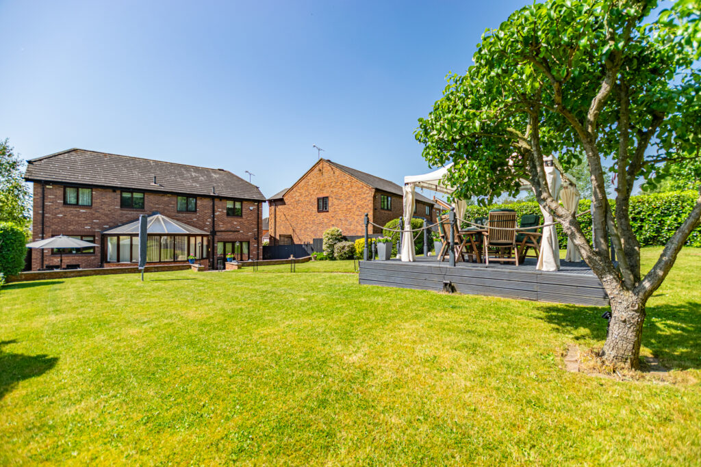
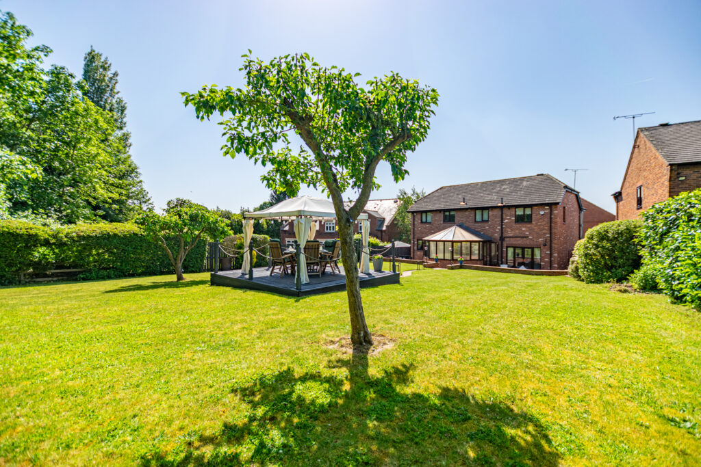
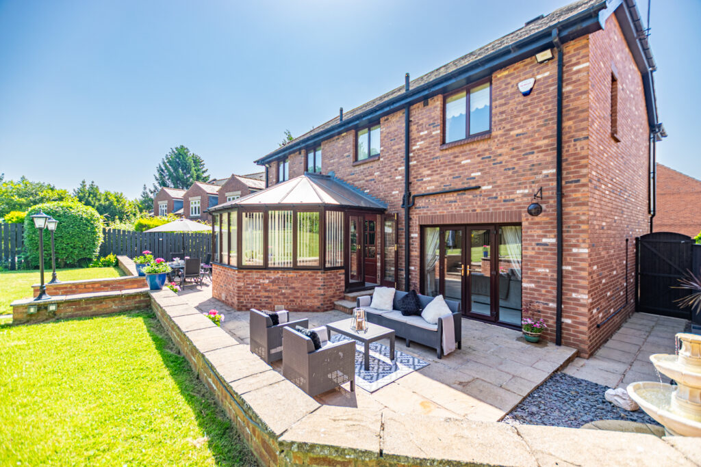
- Impressive rear garden with 2 patio areas
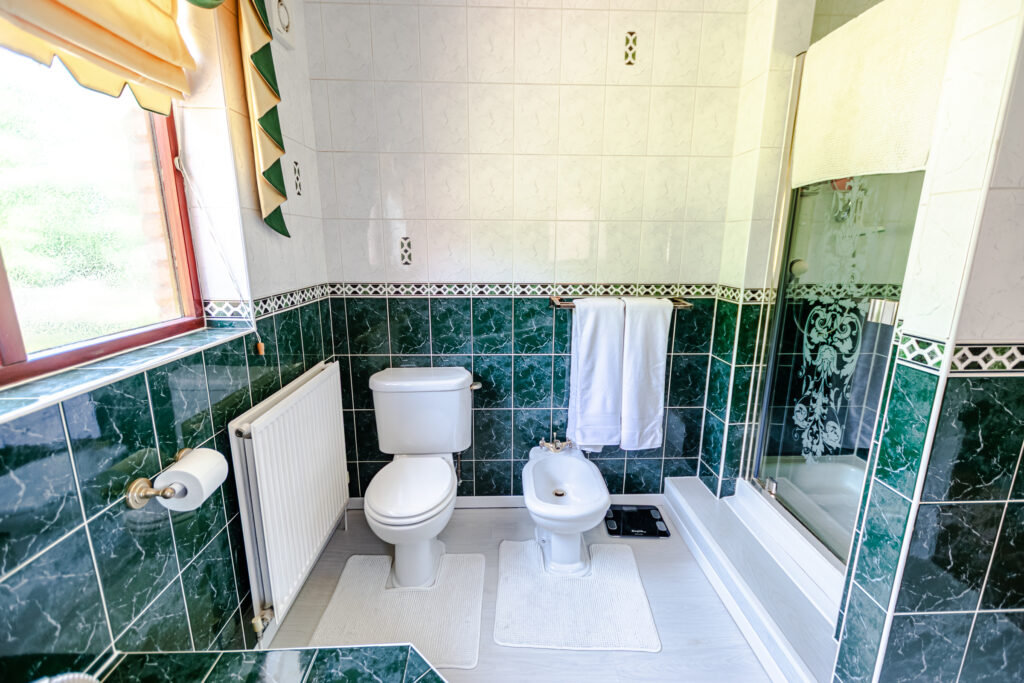
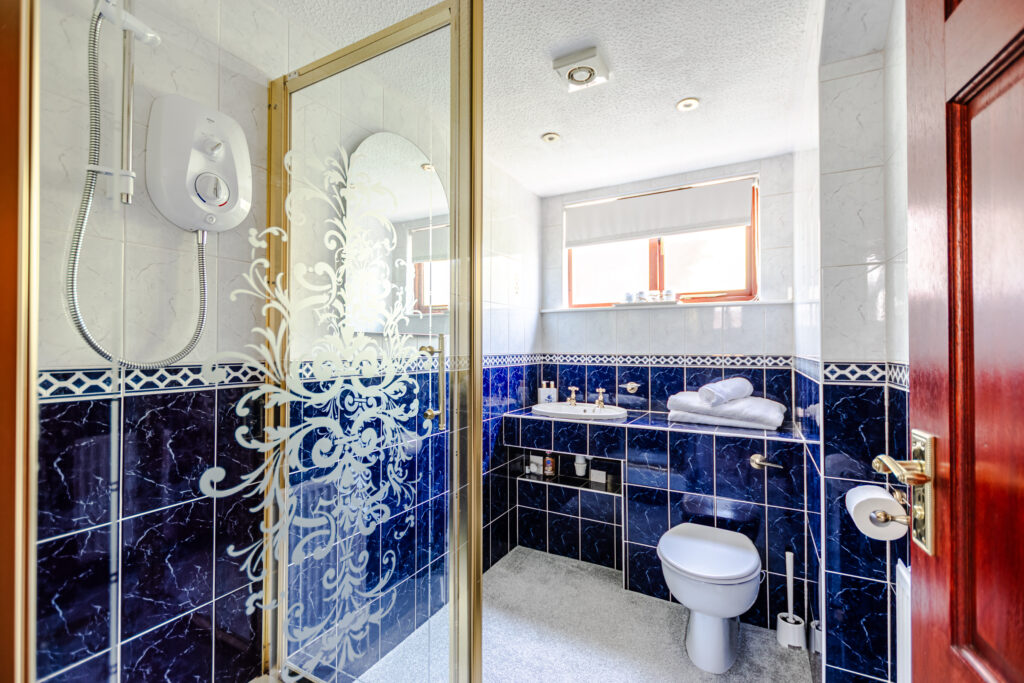
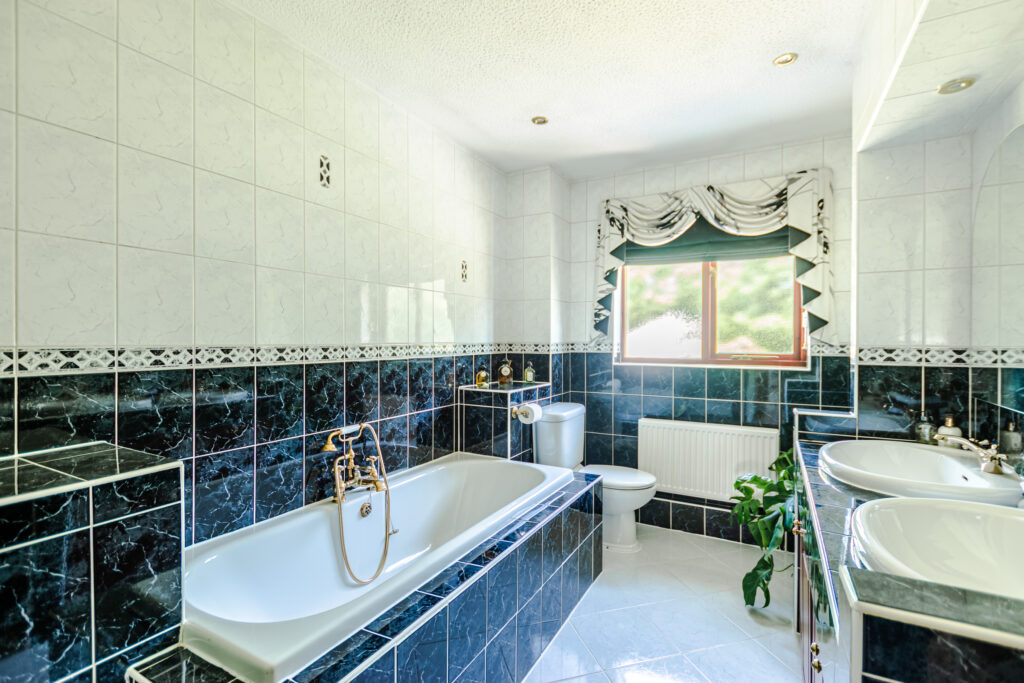
- Family bathroom with rain shower & Juliette basins
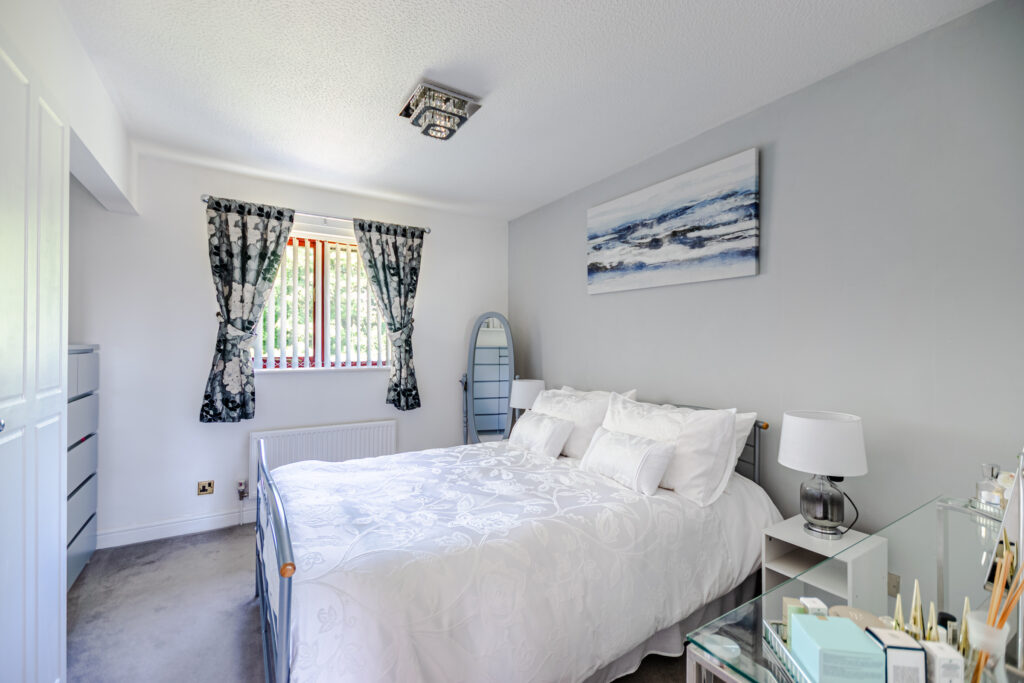
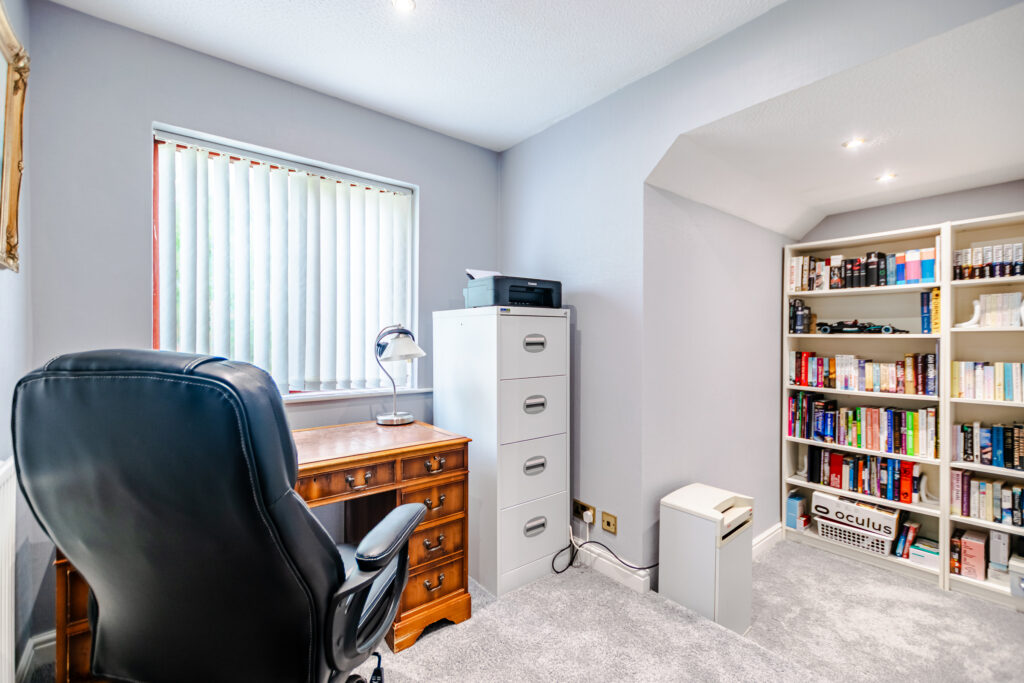
- 2 further Double bedrooms with 5th bedroom/study/nursery
Full property description
Discover an expansive 5-bedroom detached home in desirable Darrington, offering over 2700 sq ft of space. Features include a grand entrance hall, lounge with high ceilings, and a conservatory accessed via both the dining room and spacious kitchen. The first floor offers a master suite with built-in wardrobes and luxury en-suite, plus a further en-suite bedroom. The outside boasts a gated driveway, double garage, and an impressive garden with multiple seating areas. Perfectly located near A1M & M62, with easy access to local amenities and transport links, including direct trains to London.
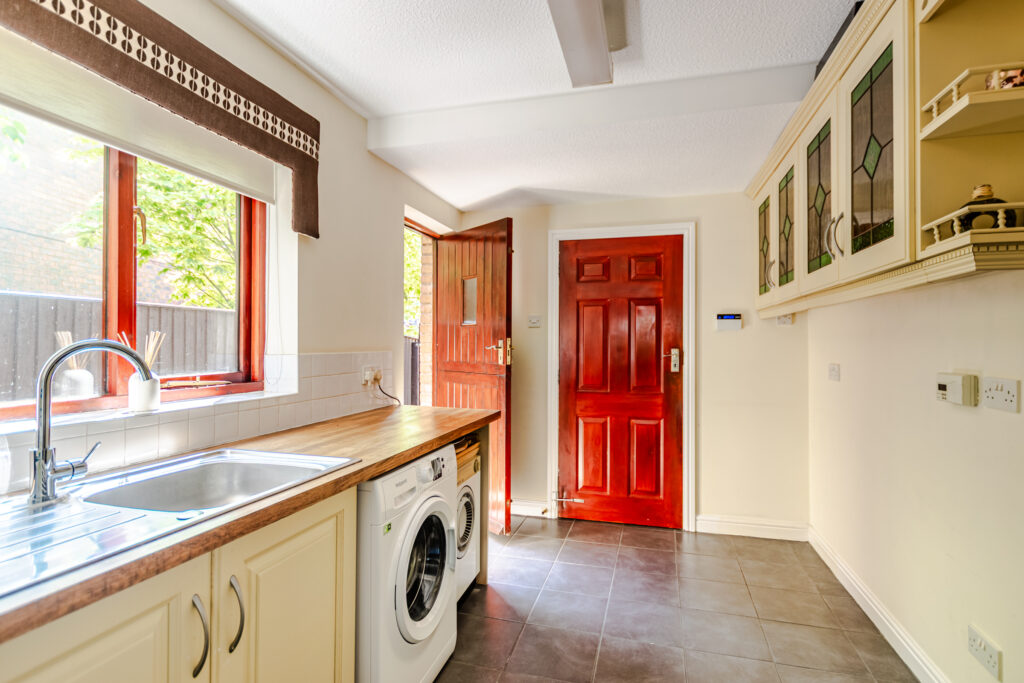
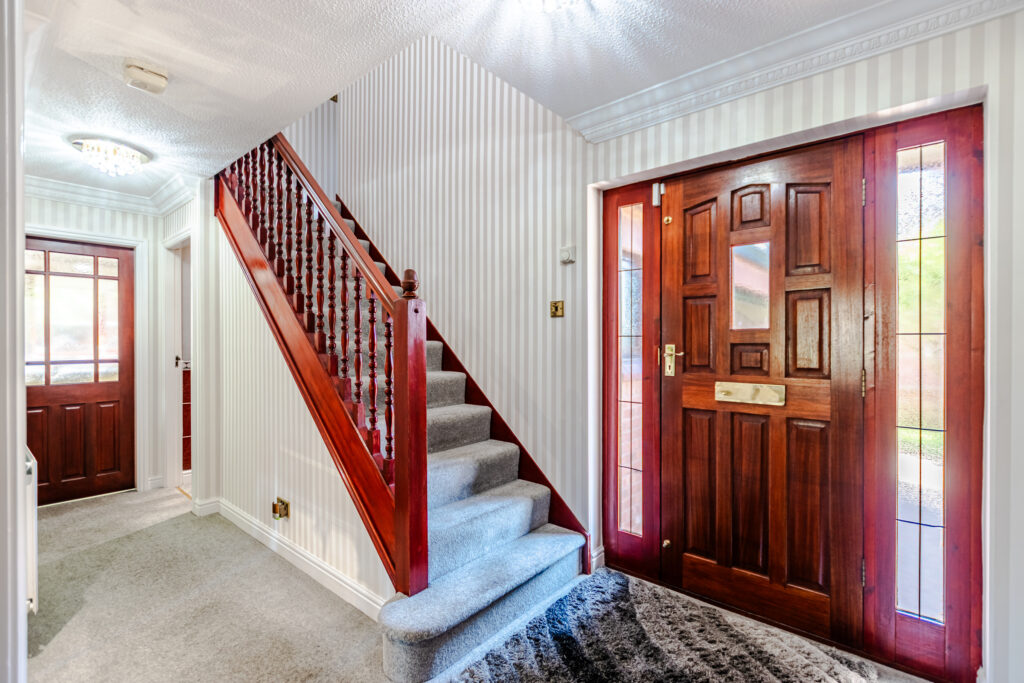
This exquisite five-bedroom detached home, offering over 2700 square feet, is a harmonious blend of spaciousness and functionality. From the welcoming entrance hall, you’re led into a lounge that impresses with its high ceilings and double-aspect windows, providing plenty of natural light from both the front and rear. The separate dining room seamlessly connects to a bright conservatory, making it an ideal space for entertaining guests or enjoying a quiet evening overlooking the garden. The expansive kitchen with built in appliances, inclusive of a dining area, shares the conservatory access ensuring a fluid layout perfect for family living. This floor is completed by a convenient utility room with easy access to the double garage.
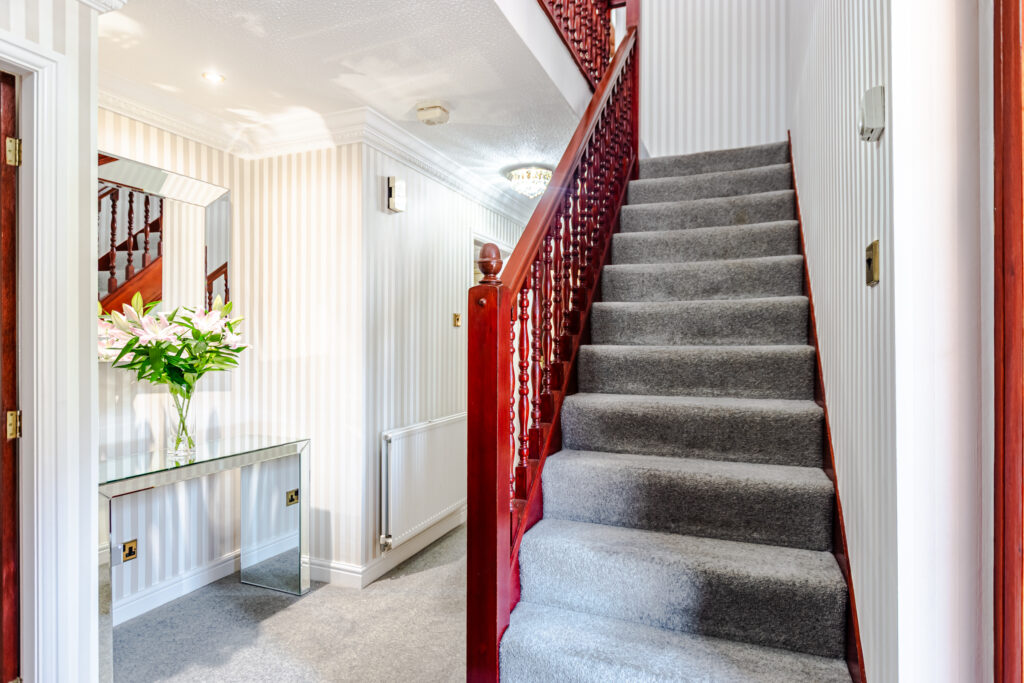
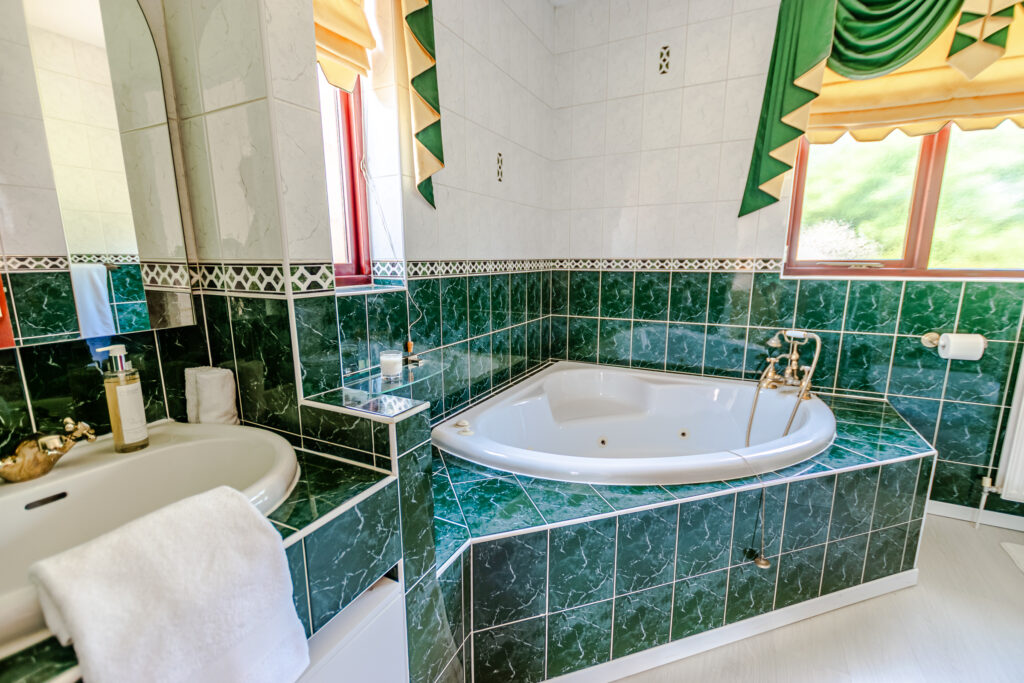
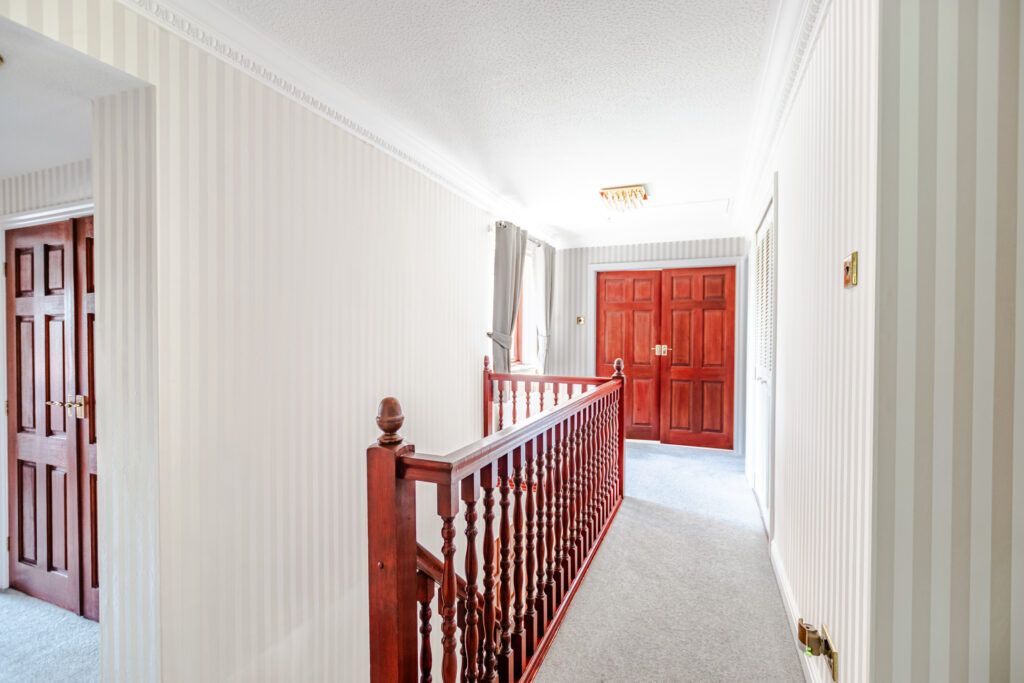
As you ascend to the first floor, the open landing leads to a master suite, complete with built-in wardrobes and a luxurious four-piece en-suite featuring a jacuzzi corner bath. The second bedroom / guest room also benefits from an en-suite shower room, providing added privacy and comfort. Two additional generous double bedrooms, which are rear-facing, offer idyllic views and ample space for family. A versatile single bedroom, ideal for use as a study or nursery, complements these. The house bathroom, boasting a four-piece suite with his and her sinks, ensures all your needs are met with style.
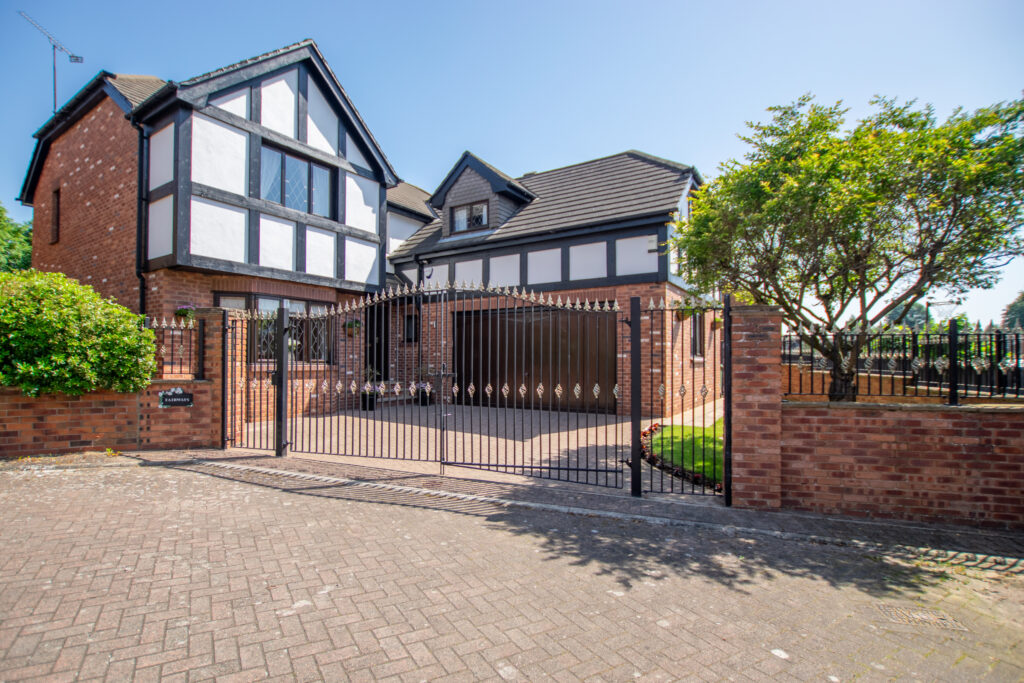
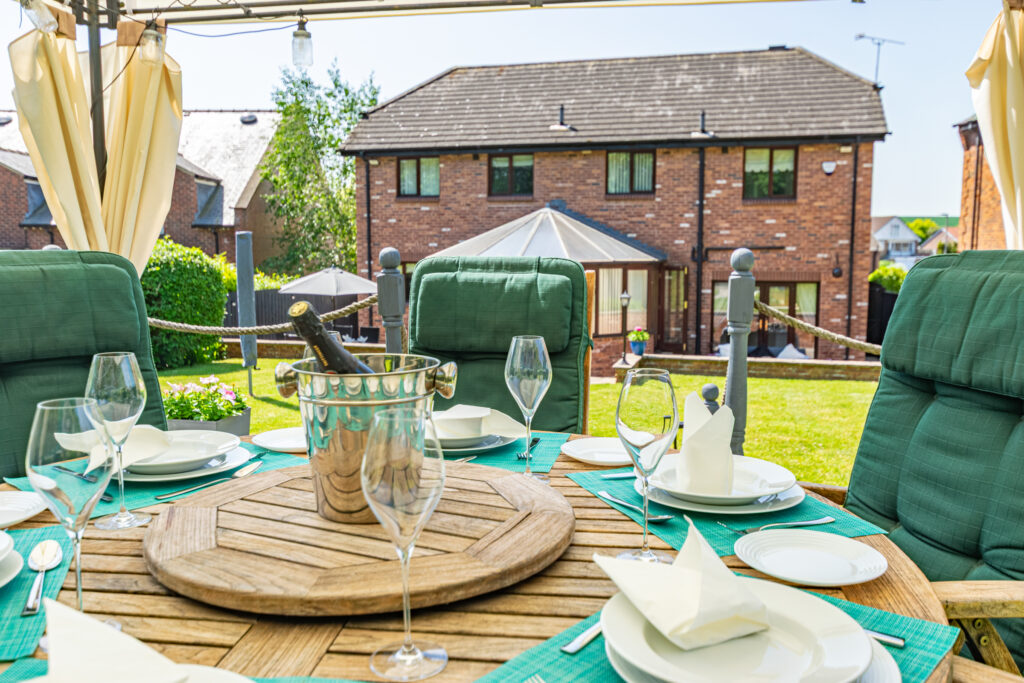
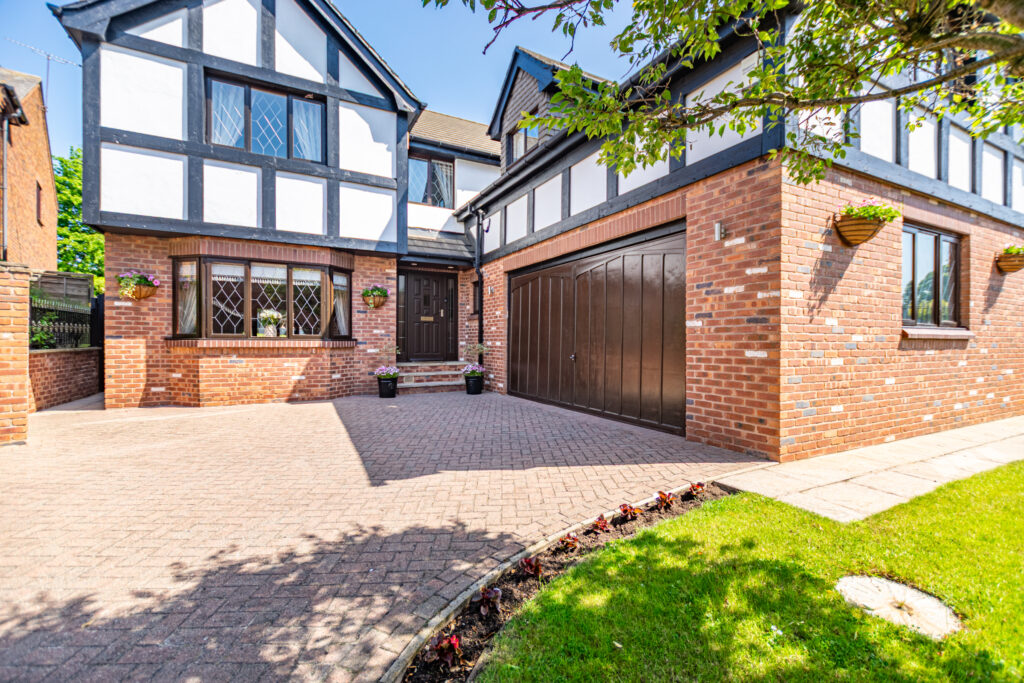
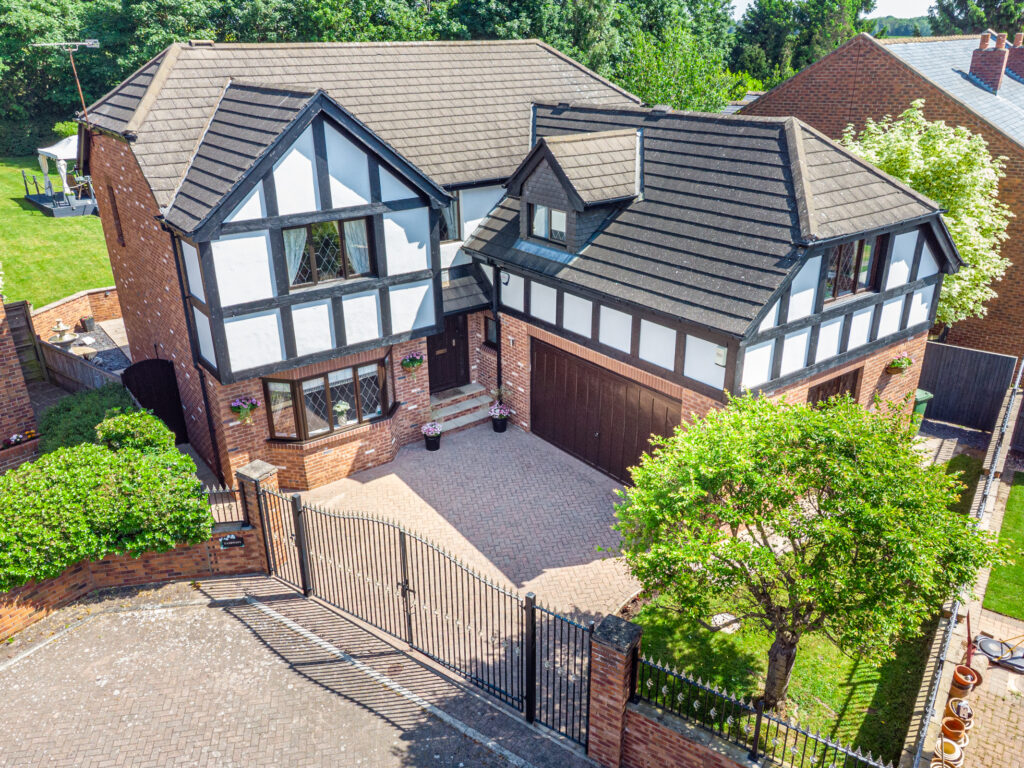
Outside, this home continues to impress with an enclosed and gated block-paved driveway, ensuring privacy and security while leading to the double garage with electric up and over door. The rear garden is a true sanctuary with its expansive lawn and multiple seating areas, including large patio areas extending from the conservatory and a decked space with a pergola, perfect for alfresco dining. Nestled in the sought-after village of Darrington and backing onto Mid Yorkshire Golf Club, this property enjoys the charm of village life with comforting community events and excellent connectivity. The local school, only a short walk away, complements the family-friendly environment, while nearby access to the A1M and M62 ensures a quick commute. The nearby town of Pontefract, with its three train stations, offers direct services to London, and the vibrant cities of Leeds and Wakefield are easily accessible. Leisure activities, two village pubs, Xscape, shopping outlets, and glorious countryside walks provide a plethora of options for relaxation and adventure.
Property listed by undefined
Have a property to sell?
Your next step is choosing an option below. Our property professionals are happy to help you book a viewing, make an offer or answer questions about the local area.